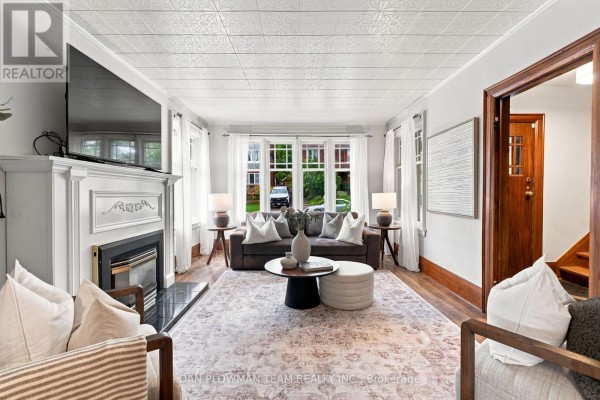
Century Charm with Sunken Family Room in Central Oshawa
Property details for 307 William Street E, Oshawa
- Type
- Residential
- Bedrooms
- 3
- Bathrooms
- 3
- Lot Size
- 42.3 x 132 FT
- Stories
- 2.5
- Basement
- Unfinished, N/A
- Parking
- Detached Garage, Garage
- Heating
- Forced air, Natural gas
- Cooling
- Central air conditioning
- Exterior
- Brick, Vinyl siding
- Ownership
- Freehold
- Annual Taxes
- $5,107
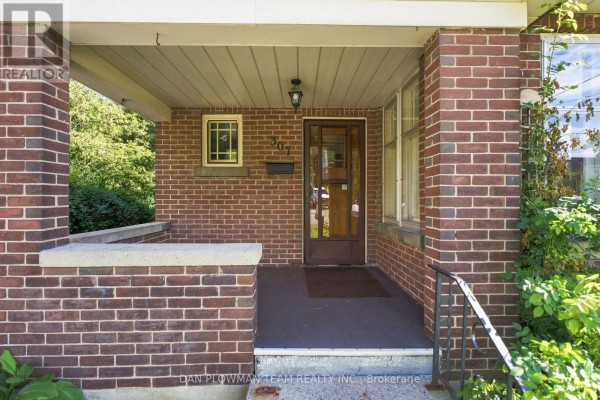
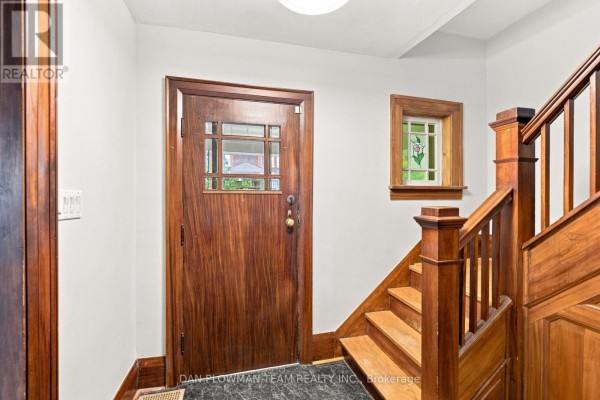
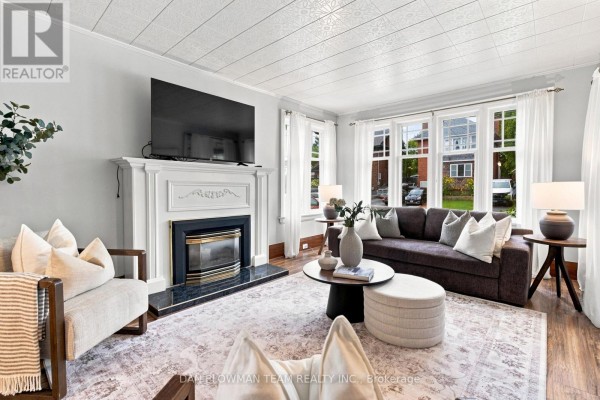
This 2.5-storey century home has a sunken family room that's the real showstopper. It's a step down from the main floor, with a fireplace and enough space for a big couch and TV. The main floor also has a dining room, a kitchen with tile floors, and a laundry room - that's a rare find in a house this age. Upstairs, you get three bedrooms, a den/office, and a loft on the top level. With 3 full baths and a partial, there's no morning lineup. The lot is 42.3 x 132 ft, so the backyard is decent-sized, and there's a detached garage and room for two more cars in the driveway. Built on a block foundation with brick and vinyl siding, it's solid but not flashy. You're steps from downtown Oshawa, with the GM Centre, restaurants like Avanti Trattoria, and the library all within a 1.2 km walk. Lakeridge Health is 1.3 km away, and the 401 is a quick hop. Priced at $699,000, it's slightly below the area's median of $722,500, and with homes selling in about 47 days, it's a market that's moving. If you want character without the cookie-cutter feel, this is it.
About 307 William Street E, Oshawa — Property Score
* This property score is an approximate estimate based on publicly available data, nearby comparable listings, and automated analysis. Scores are for informational purposes only and should not be relied upon as professional appraisals or investment advice. Actual property values may vary. We recommend consulting a licensed real estate professional for accurate assessments.
Full Listing Description
All Property Details
Neighbourhood Census Data
Oshawa, Ontario