174 Tormina Boulevard, Whitby
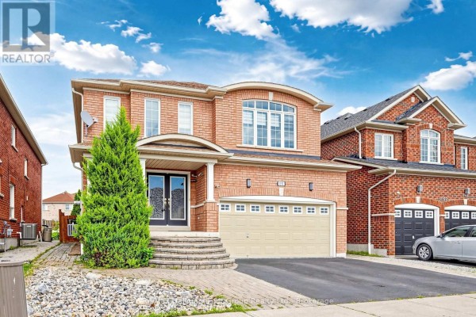
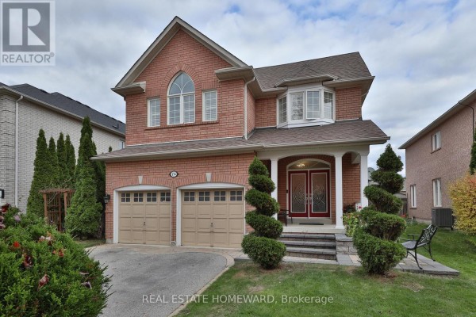
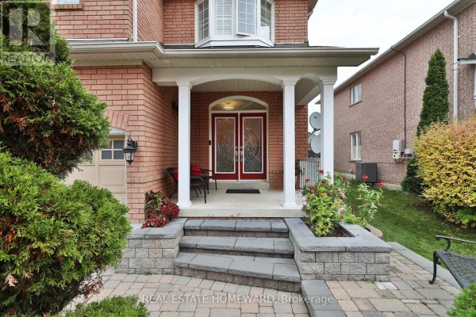
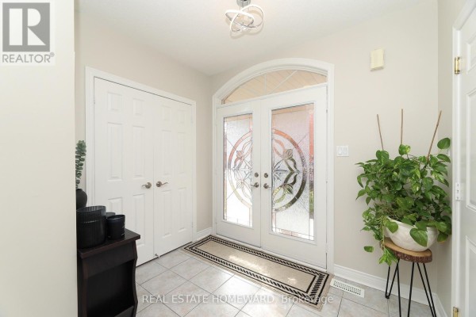
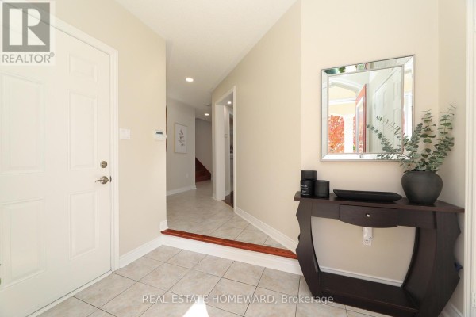
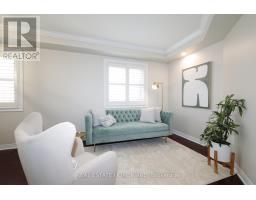
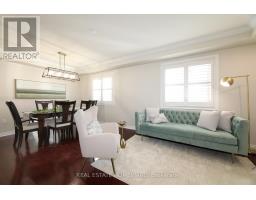
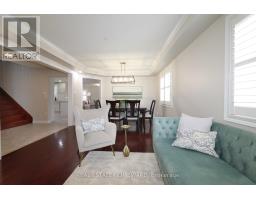
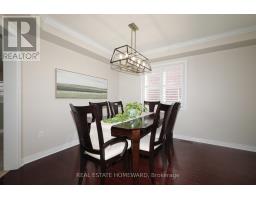
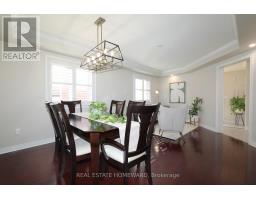
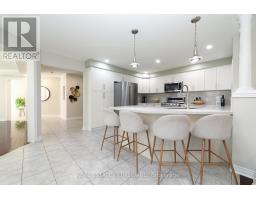
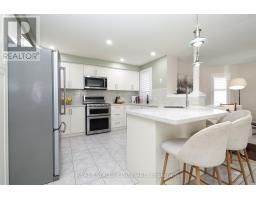
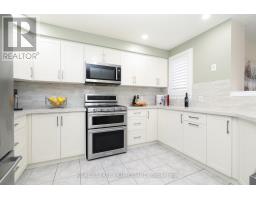
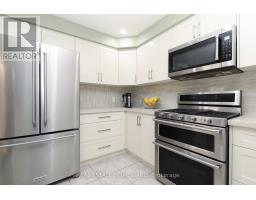
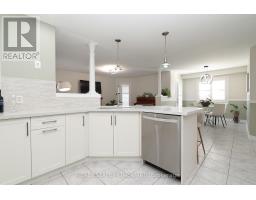
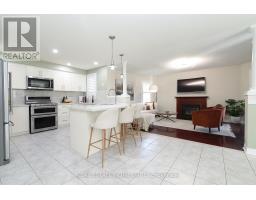
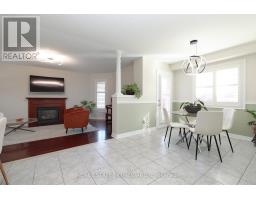
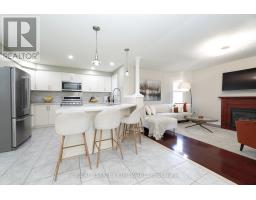
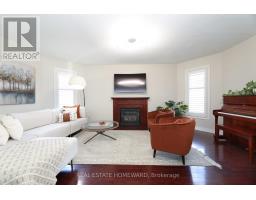
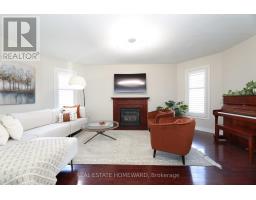
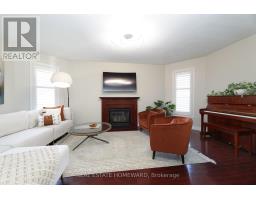
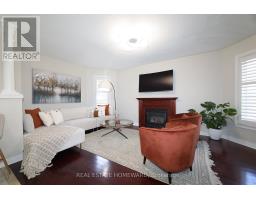
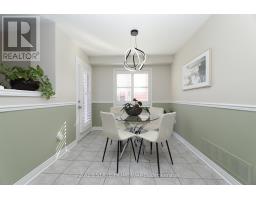
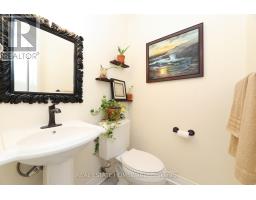
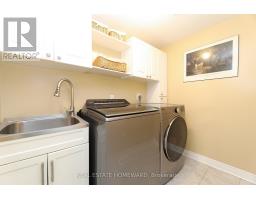
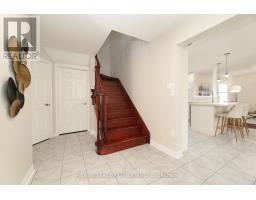
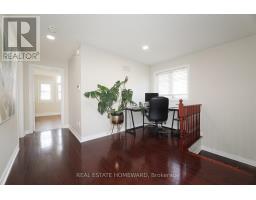
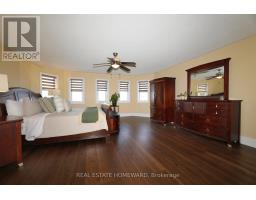
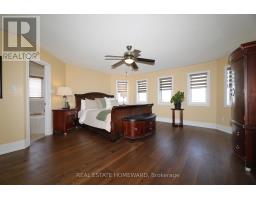
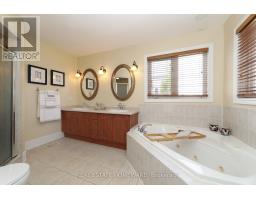
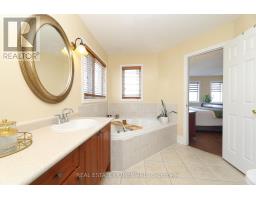
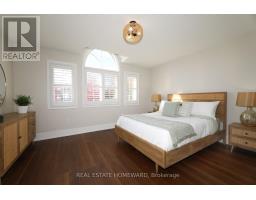
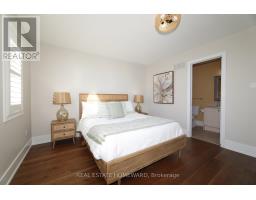
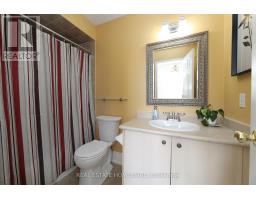
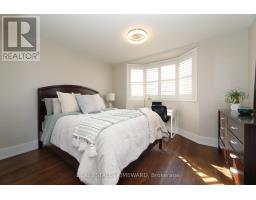
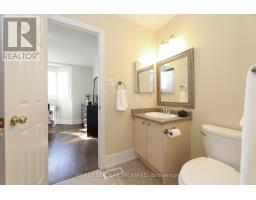
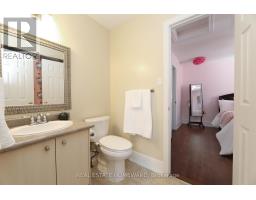
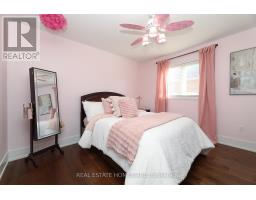
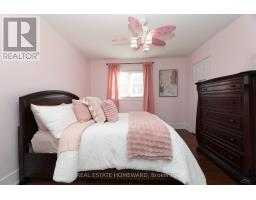
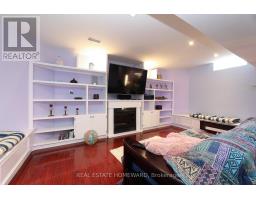
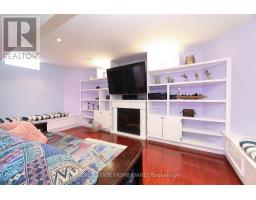
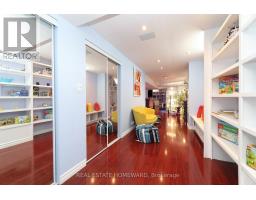
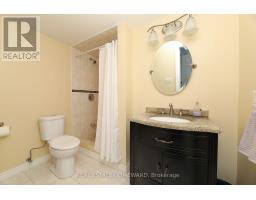
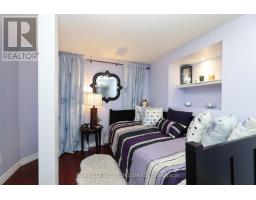
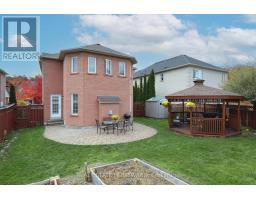
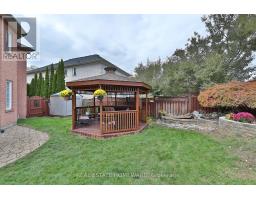
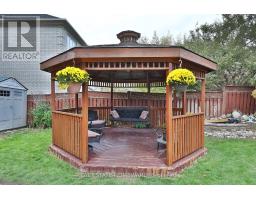
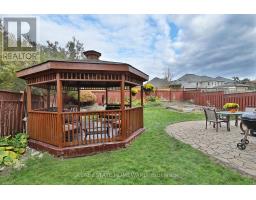
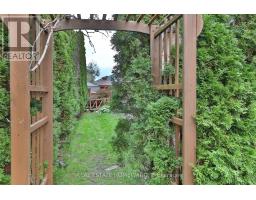
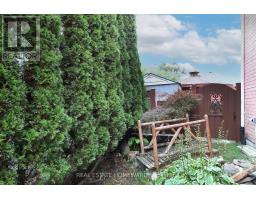
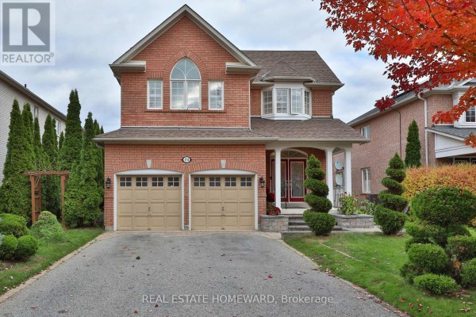
Welcome to 174 Tormina Blvd, nestled in Whitby's desirable Taunton North community! Beautifully landscaped grounds, elegant stone steps and a double-door entrance set the stage for this spacious family home. California shutters throughout add timeless style and privacy. A welcoming foyer with a double closet leads to formal living and dining rooms, perfect for family gatherings. The brand new kitchen showcases quartz countertops and a matching backsplash for a seamless, elegant finish, a large island with seating, a built-in dishwasher, concealed waste bins and a pantry. A sun filled breakfast area offers additional dining space, while the generous family room features a cozy decorative fireplace. A powder room and spacious laundry room complete the main floor.Upstairs, wide hallways and a bright, window-lit landing offer an inviting space for an open home office. The luxurious primary retreat features a walk-in closet and five-piece ensuite. Two spacious bedrooms share a Jack and Jill bathroom, while the fourth bedroom enjoys its own ensuite. The finished basement offers a large, open recreation room with surround sound speakers and thoughtfully designed built-ins, ideal for movie nights and family game nights, plus a full bathroom with a shower.Step outside to a backyard oasis featuring a beautiful Japanese maple, pond, gazebo and raised flower bed. An outdoor sprinkler system helps maintain the beautifully landscaped grounds. A peaceful, Zen inspired side garden with a charming bridge completes this home's enchanting outdoor setting. Close to parks, walking trails, schools, shopping and restaurants, with convenient access to Highway 407. (id:1945)

This listing content provided by
REALTOR.ca
has been licensed by REALTOR®
members of The Canadian Real Estate Association
members of The Canadian Real Estate Association
Property details for 174 Tormina Boulevard, Whitby
- Type
- Residential
- Bedrooms
- 5
- Bathrooms
- 5
- Lot Size
- 49.2 x 114.8 FT
- Stories
- 2
- Basement
- Finished, N/A
- Parking
- Attached Garage, Garage
- Heating
- Forced air, Natural gas
- Cooling
- Central air conditioning
- Exterior
- Brick
- Ownership
- Freehold
- Annual Taxes
- $8,393 (2025)
Nearby Listings Stat
Estimated price and comparable properties near 174 Tormina Boulevard
Active Listings
6
Min Price
$999,000
Max Price
$1,899,900
Avg Price
$1,517,117
Days on Market
27
days
Sold Listings
0
Min Sold Price
$N/A
Max Sold Price
$N/A
Avg Sold Price
$N/A
Days until Sold
N/A
days
Neighbourhood Census Data
Whitby, Ontario
Population
299
Median Age
38.9
Median Income
$23,770
Dwelling Value
$749,603
Housing Tenure
Owners 26%
Renters 74%
Age Distribution
Commute Mode
Education Level
Housing Age
Commute Duration
Avg Household Size: 2.5
Pop. Density: 16,162.2/km²
Avg Shelter Cost: $772/mo
Owners with Mortgage: 0%
Owners Spending 30%+: 0%
Tenants Spending 30%+: 23.5%
English only: 3.3%
French only: 50%
English and French: 45%
Neither: 3.3%
Median Household Income: $47,872
Median Employment Income: $20,416
Price History
Listed
October 23, 2026
by REAL ESTATE HOMEWARD
Current Price
$999,000
Type
Residential
For Sale
Contact Agent Get in touch about 174 Tormina Boulevard, Whitby
NATASHA VARJACIC
REAL ESTATE HOMEWARD