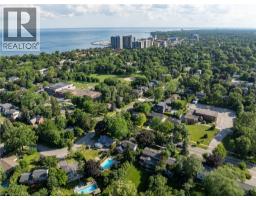
146 Third Line, Oakville
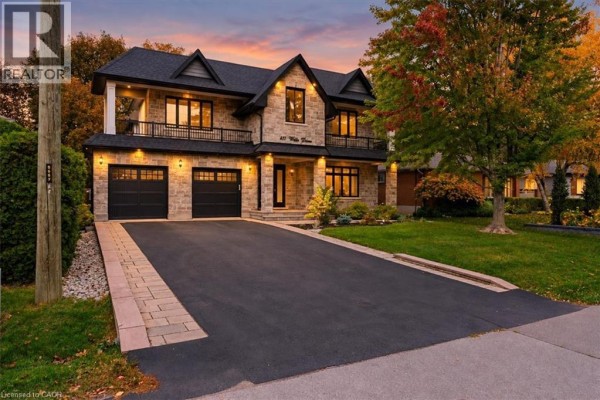
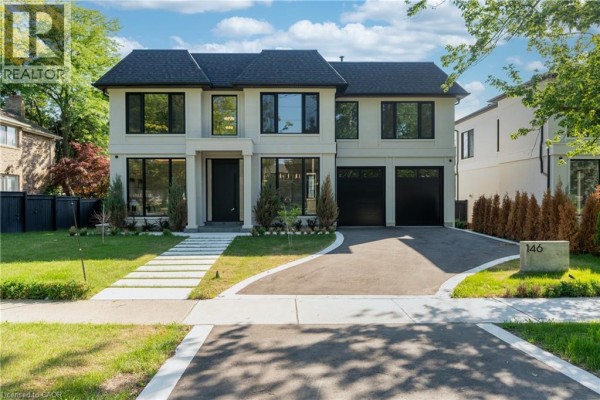
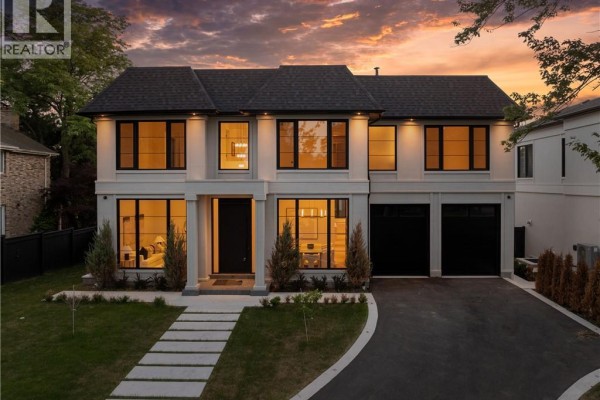
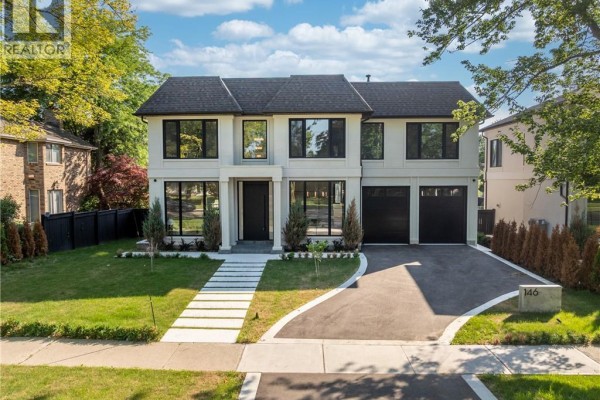
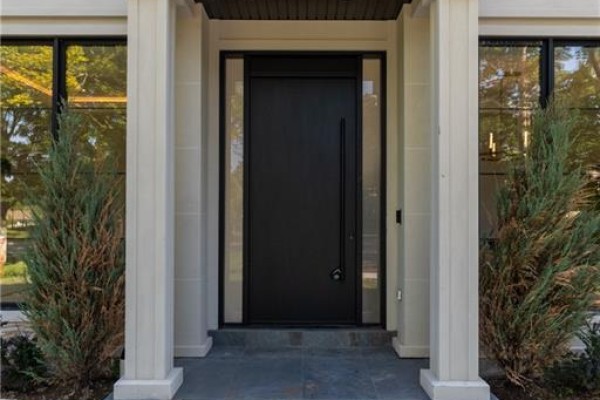
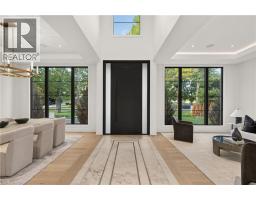
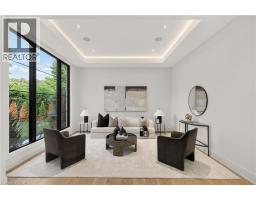
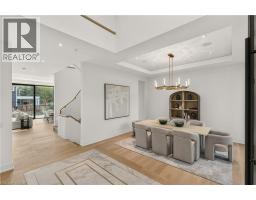
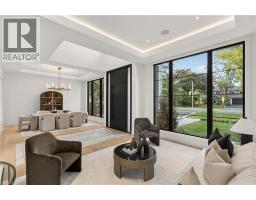
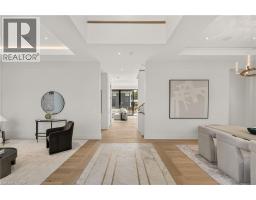
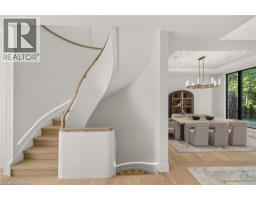
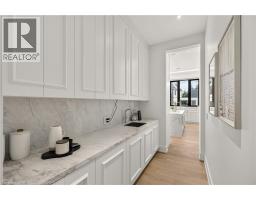
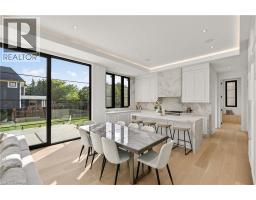
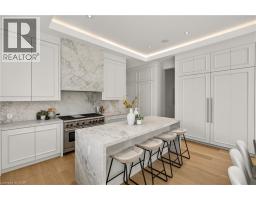
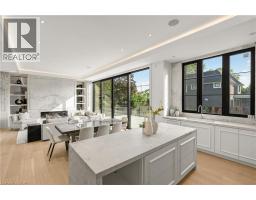
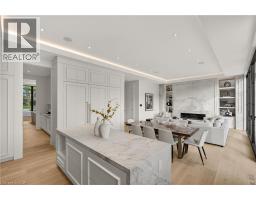
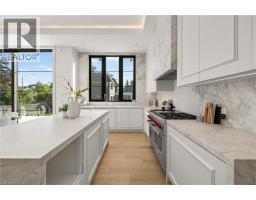
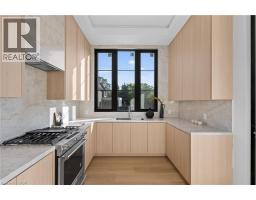
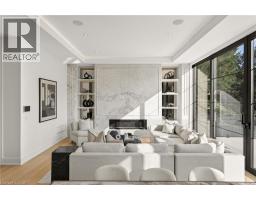
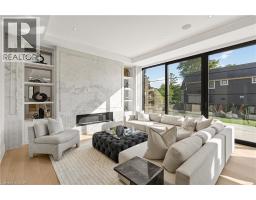
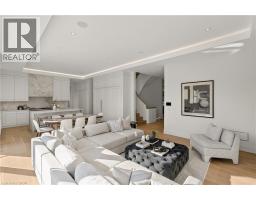
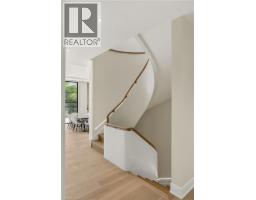
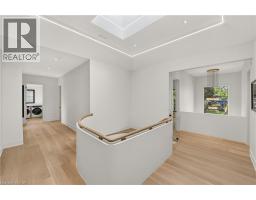
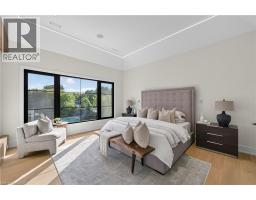
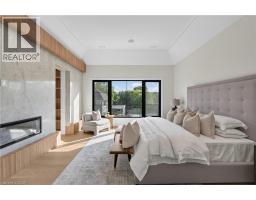
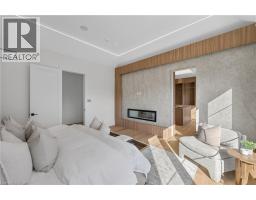
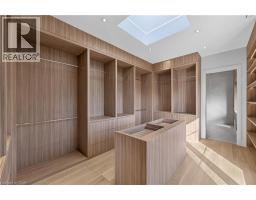
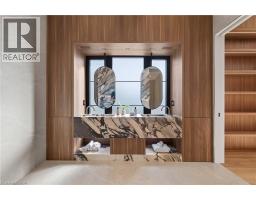
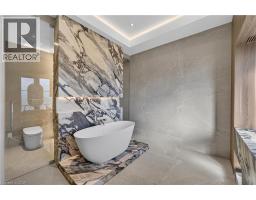
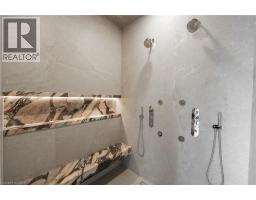
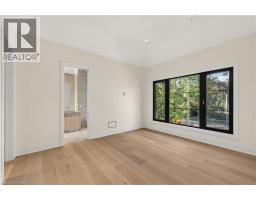
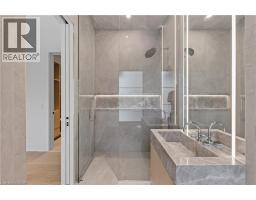
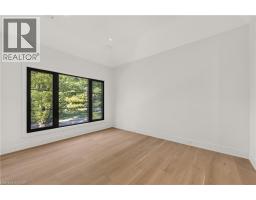
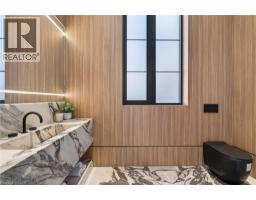
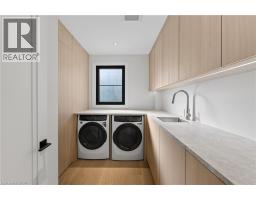
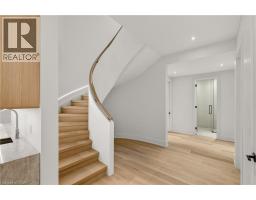
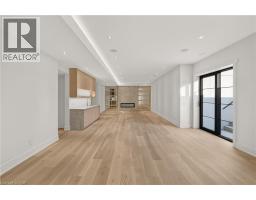
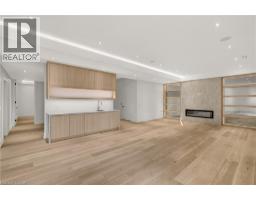
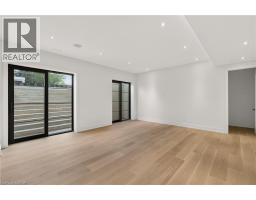
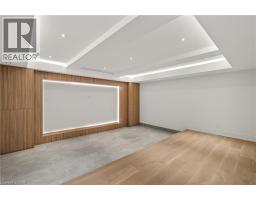
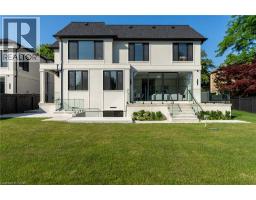
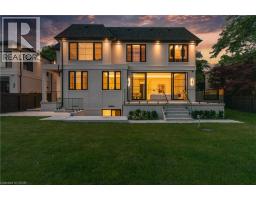
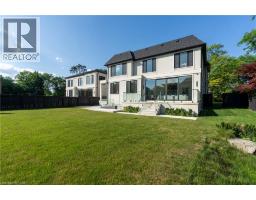
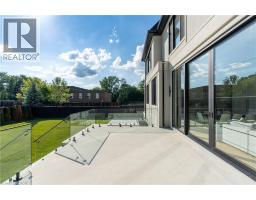
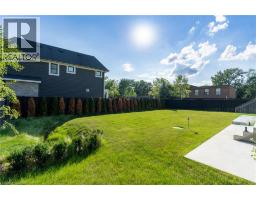
Many homes make a wonderful first impression. The best reward your attention until you reach that quiet moment when you begin to understand what makes them truly exceptional. That is the difference between a house that is simply well built and one that has been thoughtfully conceived. It is found in the effortless flow from one space to the next, the way natural light fills the home throughout the day, and the balance between grand entertaining spaces and comfortable everyday living. Newly built by a Tarion Registered builder, this exceptional custom residence offers over 6,300 square feet of finished living space on a premium 75 x 140 foot lot just steps from the lake in Bronte. A soaring 22-foot foyer introduces 11-foot ceilings throughout the main level and a dramatic oak staircase that serves as both an architectural centrepiece and the heart of the home. Formal living and dining rooms create an elegant arrival, while the spectacular great room, expansive kitchen, chef's kitchen and servery provide a setting equally suited to intimate family evenings or entertaining on a much larger scale. Sub-Zero and Wolf appliances, a private elevator and thoughtfully integrated technology reflect the same disciplined approach to design found throughout the home. The upper level continues the same philosophy. A remarkable primary retreat with fireplace, expansive dressing room and luxurious ensuite is complemented by three additional bedroom suites, each with its own ensuite and walk-in closet. The lower level is planned with the same attention to detail, offering generous recreation space, a dedicated theatre, gym, office, bar and elevator access, creating exceptional flexibility for entertaining, extended family or everyday living. Sophisticated home automation, integrated audio and an advanced mechanical package complete a residence where every decision has been made with purpose. Perhaps that is why the finest homes are remembered long after the features fade from memory. (id:1945)

This listing content provided by
REALTOR.ca
has been licensed by REALTOR®
members of The Canadian Real Estate Association
members of The Canadian Real Estate Association
Property details for 146 Third Line, Oakville
- Type
- Residential
- Style
- Contemporary
- Bedrooms
- 5
- Bathrooms
- 6
- Living Area
- 6,378 square feet
- Stories
- 2
- Basement
- Finished, Full
- Parking
- Attached Garage
- Heating
- Forced air, Natural gas
- Cooling
- Central air conditioning
- Exterior
- Stone, Stucco
- Ownership
- Freehold
Nearby Listings Stat
Estimated price and comparable properties near 146 Third Line
Active Listings
15
Min Price
$2,395,000
Max Price
$6,199,000
Avg Price
$3,709,720
Days on Market
47
days
Sold Listings
3
Min Sold Price
$3,499,000
Max Sold Price
$4,850,850
Avg Sold Price
$4,081,617
Days until Sold
89
days
Neighbourhood Census Data
Oakville, Ontario
Population
492
Median Age
50.8
Median Income
$38,912
Dwelling Value
$751,344
Housing Tenure
Owners 97%
Age Distribution
Dwelling Types
Commute Mode
Education Level
Housing Age
Commute Duration
Avg Household Size: 2.5
Pop. Density: 2,222.2/km²
Avg Shelter Cost: $1,391/mo
Owners with Mortgage: 57.1%
Owners Spending 30%+: 16.7%
Tenants Spending 30%+: 0%
English only: 85.4%
English and French: 13.5%
Neither: 1%
Median Household Income: $101,120
Median Employment Income: $34,005
Price History
Listed
October 8, 2026
by RE/MAX Aboutowne Realty Corp.
Current Price
$3,895,000
-11.5% from last change
Type
Residential
For Sale
Price Changes
1
| Date | Price | Change |
|---|---|---|
| Current | $3,895,000 | $504,000 (-11.5%) |
| Oct 10, 2026 | $4,399,000 | Listed |