9 Little Lake Drive, Barrie
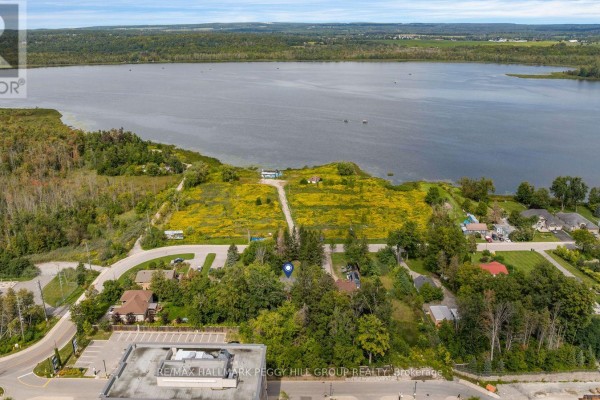
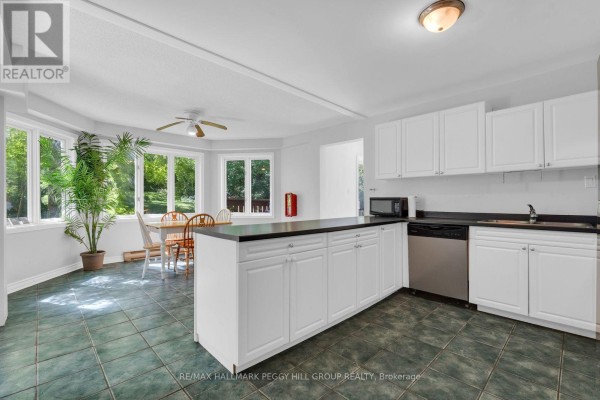
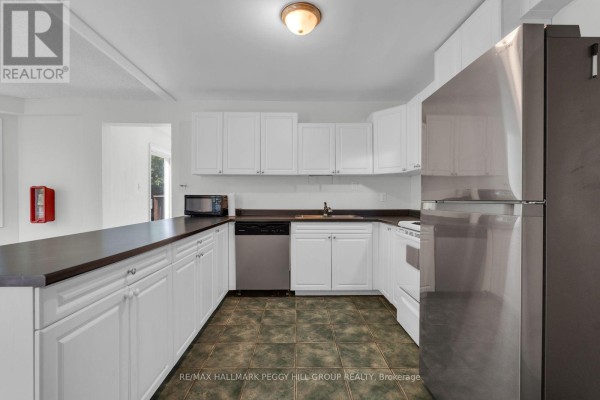
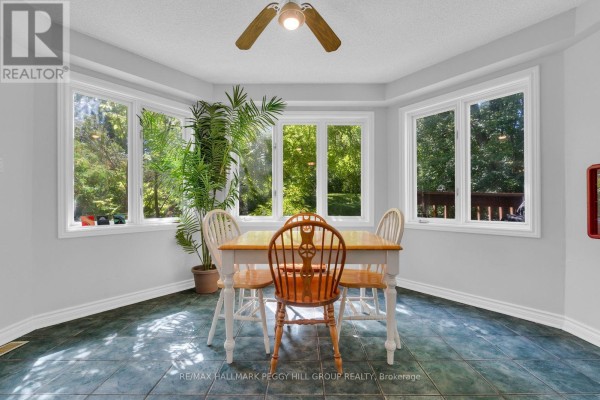
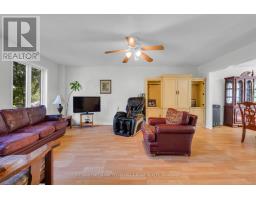
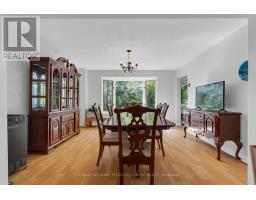
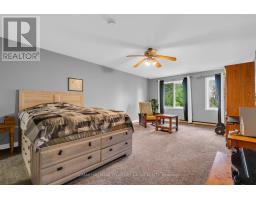
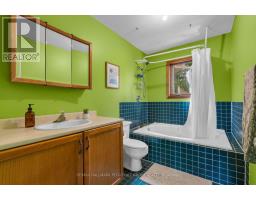
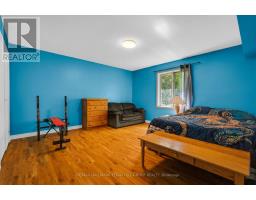
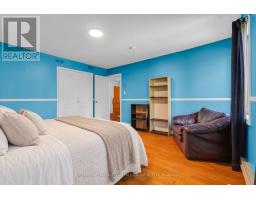
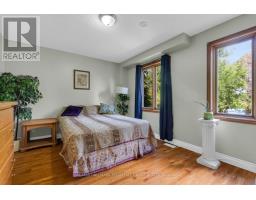
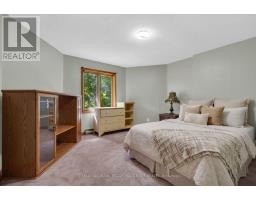
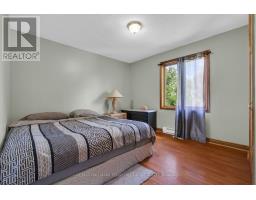
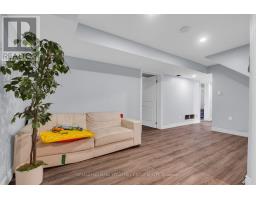
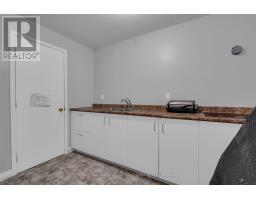
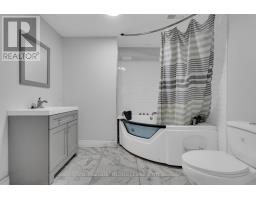
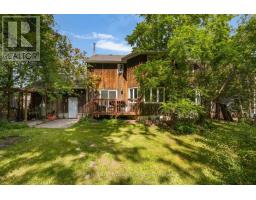
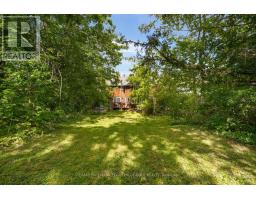
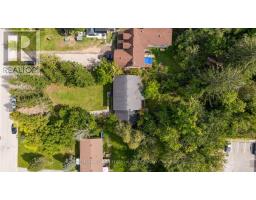
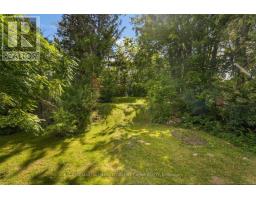
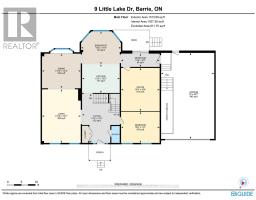
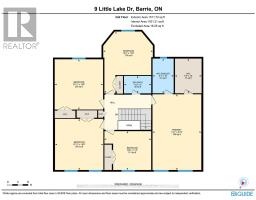
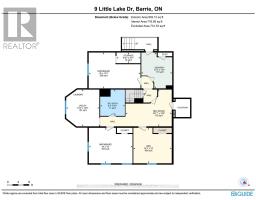
ROOM FOR EVERY GENERATION ON AN EXPANSIVE 0.52-ACRE LOT WITH LAKE VIEWS, AN OVERSIZED DOUBLE GARAGE & IN-LAW POTENTIAL! Calling all big families, blended families and multi-generational households, this six-bedroom home brings over 3,800 finished sq. ft., over half an acre and a North Barrie location. Set well back from the road behind mature trees, the brick and wood exterior is framed by a covered front porch, while an oversized attached double garage and driveway parking for 12 vehicles give you room for a busy household. The 330-ft-deep lot opens to an expansive backyard with a deck, patio, pergola and a huge stretch of grass. Set up the trampoline, kick a soccer ball around, build the treehouse, expand the gardens or create more patio space and still have room left over. Large windows bring natural light through the main level, with views of Little Lake adding another draw to the home. Generous living and dining areas are joined by a large kitchen with extensive white cabinetry and a peninsula. A main-floor office gives you a proper place to work, and the main-floor bedroom offers an appealing option for extended family or anyone who prefers fewer stairs. Five more bedrooms are found on the second floor, including a primary bedroom with a walk-in closet and ensuite. The partially finished basement adds a rec room, full bathroom and an additional area with cabinetry, a sink and cooktop, along with a separate entrance and walk-up directly to the garage, giving you excellent in-law potential with further space to finish over time. Little Lake Park, North Barrie Crossing, Georgian College, Royal Victoria Regional Health Centre and Highway 400 are all within five minutes of home. (id:1945)

This listing content provided by
REALTOR.ca
has been licensed by REALTOR®
members of The Canadian Real Estate Association
members of The Canadian Real Estate Association
Property details for 9 Little Lake Drive, Barrie
- Type
- Residential
- Bedrooms
- 6
- Bathrooms
- 4
- Lot Size
- 68.4 x 330 FT ; 12.57 x 68.45 x 329.85 x 69 x 317.31 ft
- Stories
- 2
- Basement
- Partially finished, Full, Separate entrance, Walk-up, N/A, N/A, N/A
- Parking
- Attached Garage, Garage
- Heating
- Forced air, Natural gas
- Cooling
- Central air conditioning
- Exterior
- Wood, Brick
- Ownership
- Freehold
- Annual Taxes
- $7,587
Nearby Listings Stat
Estimated price and comparable properties near 9 Little Lake Drive
Active Listings
5
Min Price
$829,999
Max Price
$939,900
Avg Price
$865,760
Days on Market
60
days
Sold Listings
0
Min Sold Price
$N/A
Max Sold Price
$N/A
Avg Sold Price
$N/A
Days until Sold
N/A
days
Neighbourhood Census Data
Barrie, Ontario
Population
1,240
Median Age
41.9
Median Income
$39,232
Dwelling Value
$500,431
Housing Tenure
Owners 90%
Renters 10%
Age Distribution
Dwelling Types
Commute Mode
Education Level
Housing Age
Commute Duration
Avg Household Size: 2.9
Pop. Density: 1,251.5/km²
Avg Shelter Cost: $1,663/mo
Owners with Mortgage: 70.7%
Owners Spending 30%+: 18.7%
Tenants Spending 30%+: 50%
English only: 91.5%
English and French: 8.1%
Neither: 0.4%
Median Household Income: $106,368
Median Employment Income: $34,816
Price History
Listed
September 10, 2026
by RE/MAX HALLMARK PEGGY HILL GROUP REALTY
Current Price
$839,000
-11.7% from last change
Type
Residential
For Sale
Price Changes
1
| Date | Price | Change |
|---|---|---|
| Current | $839,000 | $111,000 (-11.7%) |
| Sep 10, 2026 | $950,000 | Listed |