1090 Thimbleberry Circle, Oshawa
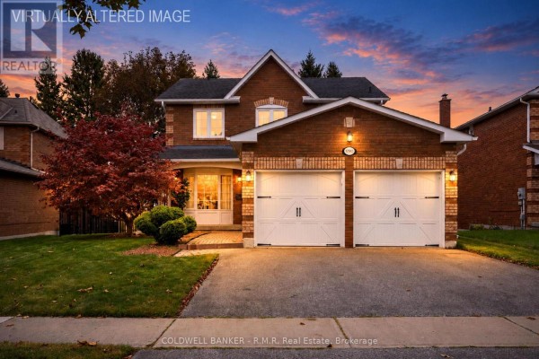
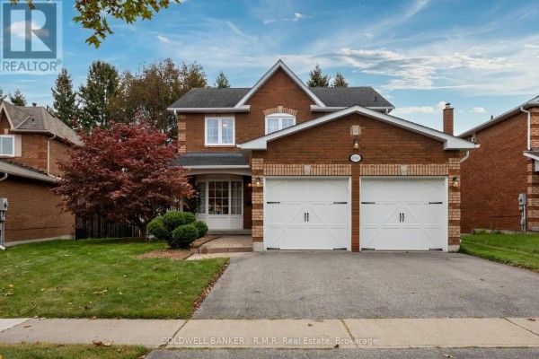
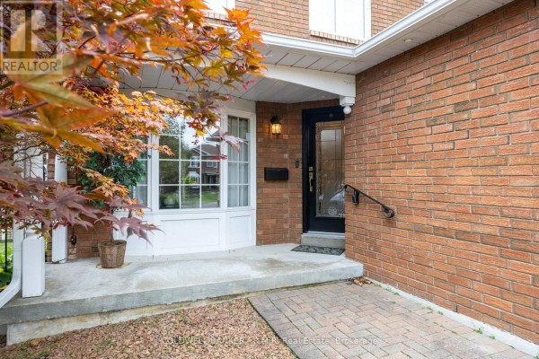
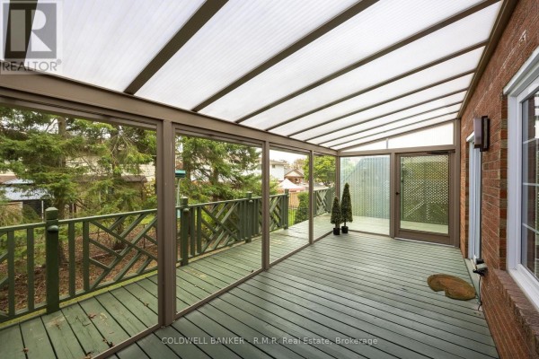
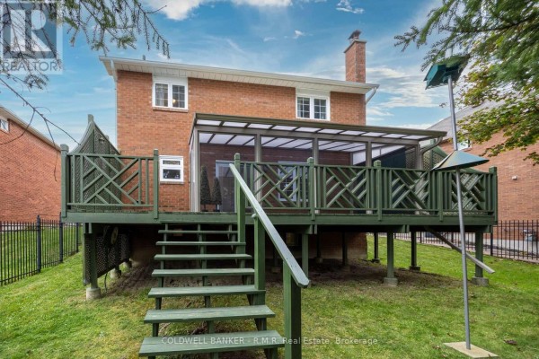
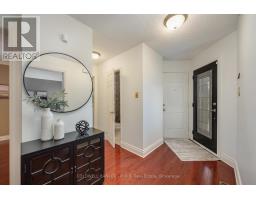
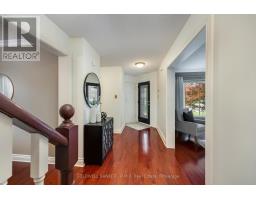
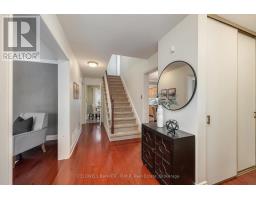
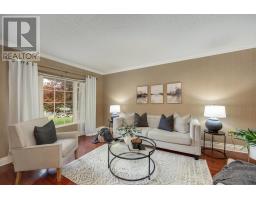
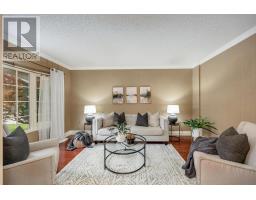
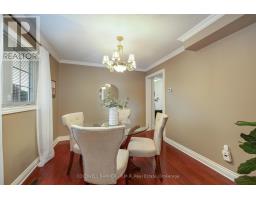
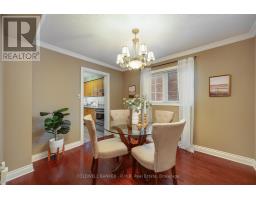
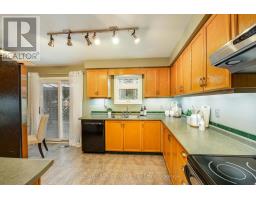
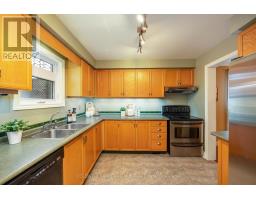
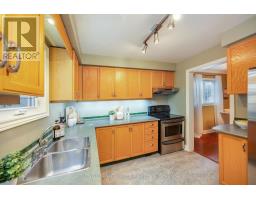
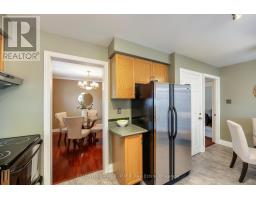
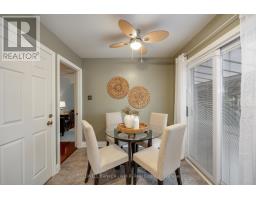
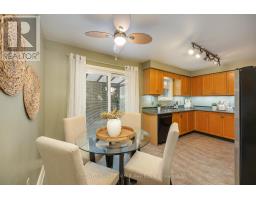
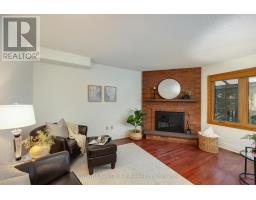
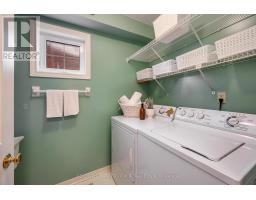
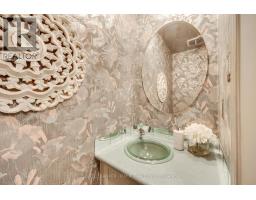
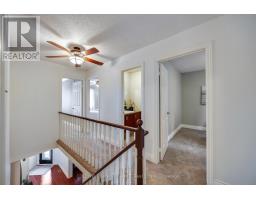
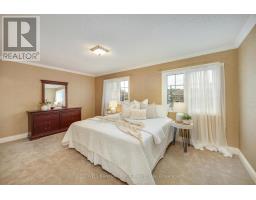
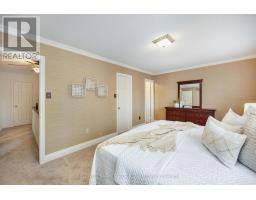
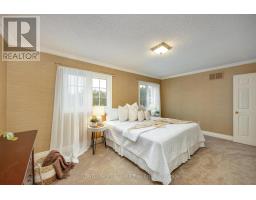
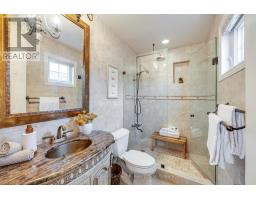
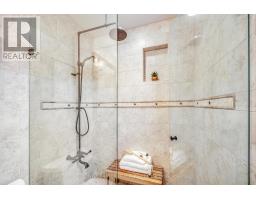
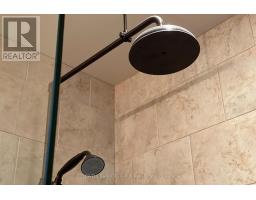
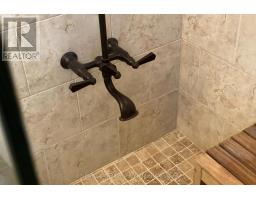
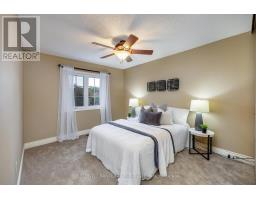
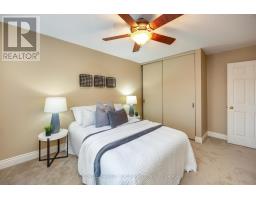
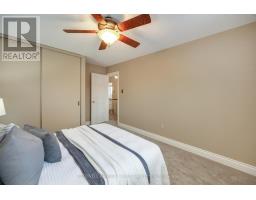
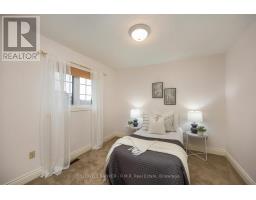
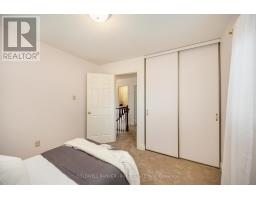
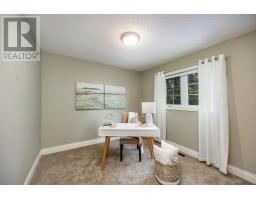
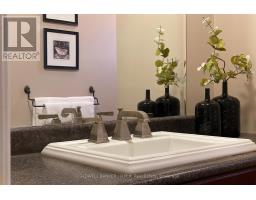
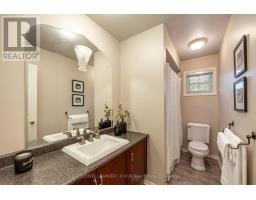
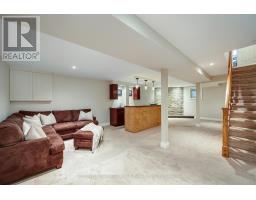
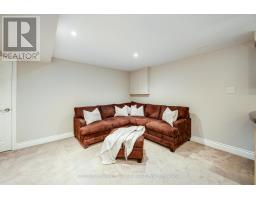
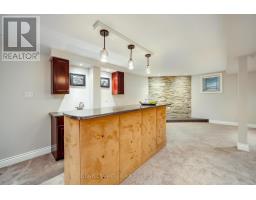
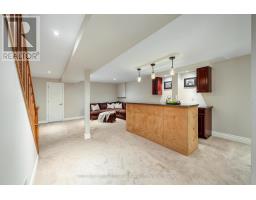
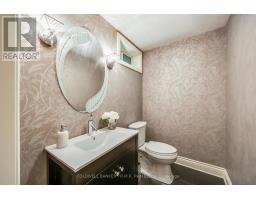
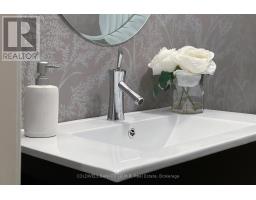
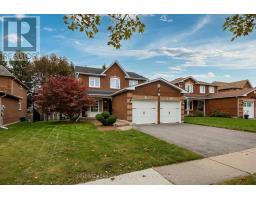
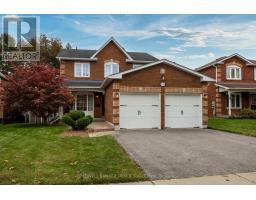
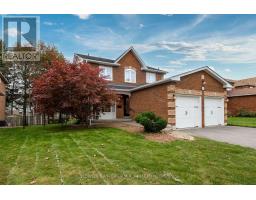
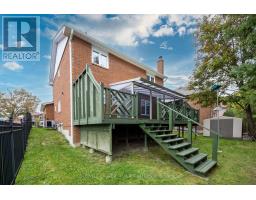
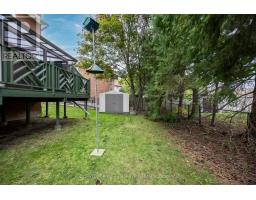
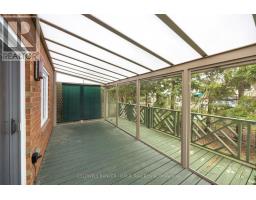
Welcome to 1090 Thimbleberry Circle, a well cared for 4 Bed, 4 Bath home in Oshawa's established Eastdale community. Set on a pie-shaped lot in a mature, family friendly neighbourhood, this is a home with plenty of room to relax & enjoy where you live. The main floor offers a traditional layout with separate living, dining & family rooms, giving everyone space to spread out. Beautiful hardwood floors, large windows & a wood burning fireplace add warmth & character. The eat-in kitchen has plenty of cabinetry & workspace, with a walkout to the large deck & covered solarium. It's a great extension of the living space & a wonderful spot to enjoy the backyard through much of the year. Main floor laundry adds everyday convenience. Upstairs, the spacious primary bedroom features a huge walk-in closet & renovated ensuite with walk-in shower. The 2nd bedroom also has a walk-in closet, while two additional bedrooms offer plenty of room for family, guests or a home office. A good-sized linen closet provides additional storage. The finished basement offers even more living space with a large recreation room, wet bar, stone feature wall & powder room. Outside, enjoy the fully fenced pie-shaped yard, front porch, large deck & covered outdoor space. A 2 car garage & paved driveway provide plenty of parking. Updates include the iron fence and paved driveway (2013), shingles & garage doors (2008), carpet on the second floor & in the basement (2022) & most of the windows are casement. This is not a cookie-cutter home & that's part of its charm. The traditional rooms offer separation & flexibility, while the larger lot, mature surroundings & established neighbourhood provide a feeling that's hard to find in many newer communities. Rainbow Park has been beautifully renovated & is close by, with schools, transit & easy access to Hwy 401 & 407 nearby. A comfortable, character-filled home with space to spread out, a backyard to enjoy & a neighbourhood where you can put down roots. (id:1945)

This listing content provided by
REALTOR.ca
has been licensed by REALTOR®
members of The Canadian Real Estate Association
members of The Canadian Real Estate Association
Property details for 1090 Thimbleberry Circle, Oshawa
- Type
- Residential
- Bedrooms
- 4
- Bathrooms
- 4
- Lot Size
- 14.3 x 31.2 M ; 33.01 West & 18.27 South
- Stories
- 2
- Basement
- Finished, N/A
- Parking
- Attached Garage, Garage
- Heating
- Forced air, Natural gas
- Cooling
- Central air conditioning
- Exterior
- Brick
- Ownership
- Freehold
- Annual Taxes
- $6,286
Nearby Listings Stat
Estimated price and comparable properties near 1090 Thimbleberry Circle
Active Listings
15
Min Price
$699,900
Max Price
$1,299,000
Avg Price
$916,260
Days on Market
46
days
Sold Listings
2
Min Sold Price
$745,900
Max Sold Price
$999,999
Avg Sold Price
$872,950
Days until Sold
8
days
Neighbourhood Census Data
Oshawa, Ontario
Population
896
Median Age
38.9
Median Income
$38,357
Dwelling Value
$425,515
Housing Tenure
Owners 95%
Age Distribution
Dwelling Types
Commute Mode
Education Level
Housing Age
Commute Duration
Avg Household Size: 3.1
Pop. Density: 2,808.8/km²
Avg Shelter Cost: $1,590/mo
Owners with Mortgage: 68.4%
Owners Spending 30%+: 21.1%
Tenants Spending 30%+: 0%
English only: 92.7%
English and French: 7.3%
Neither: 0.6%
Median Household Income: $104,832
Median Employment Income: $34,816
Price History
Listed
October 1, 2026
by COLDWELL BANKER - R.M.R. REAL ESTATE
Current Price
$839,900
Type
Residential
For Sale