5 Padfield Drive, Clarington
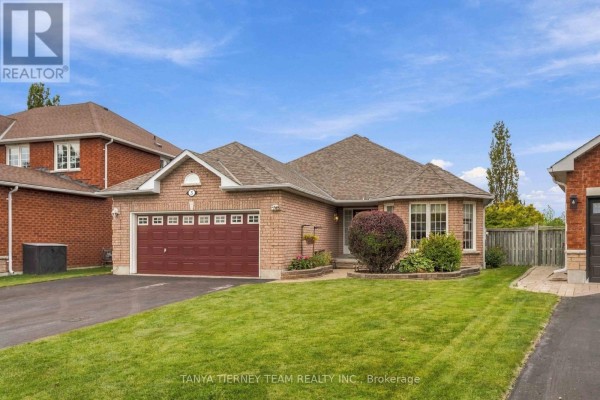
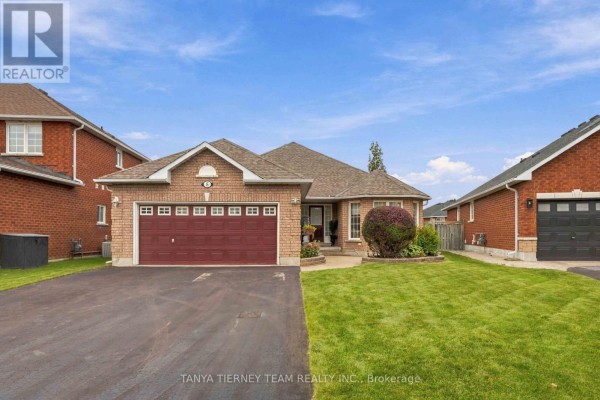
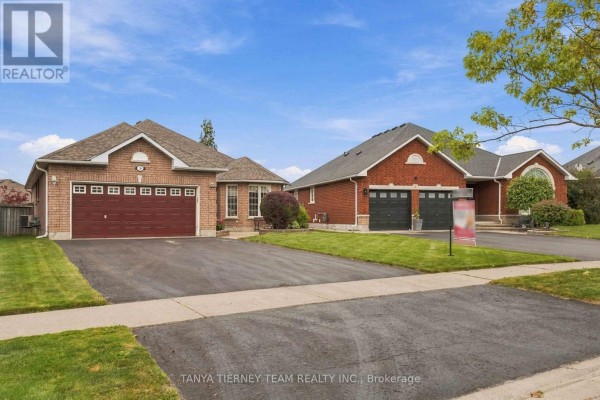
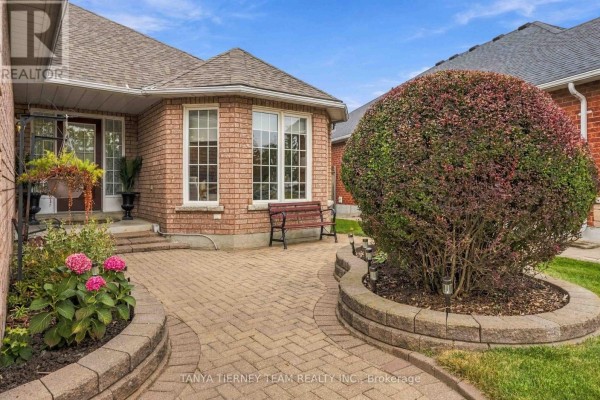
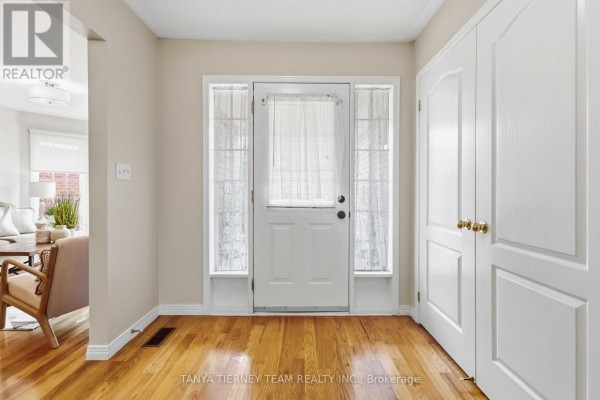
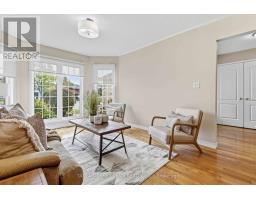
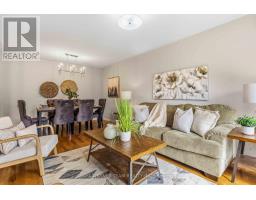
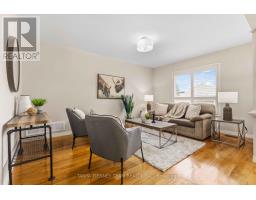
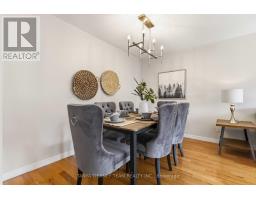
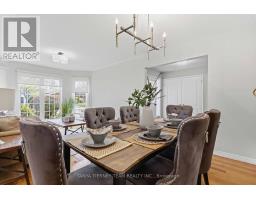
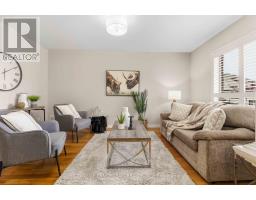
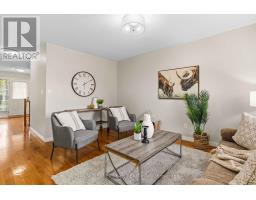
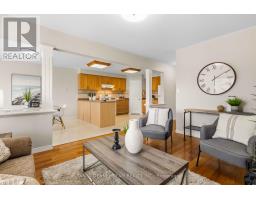
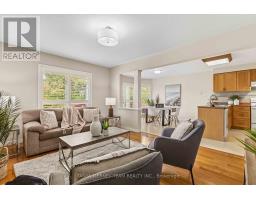
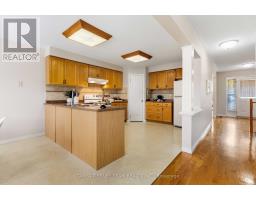
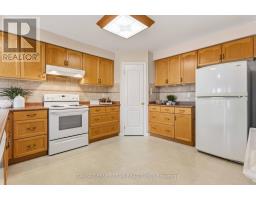
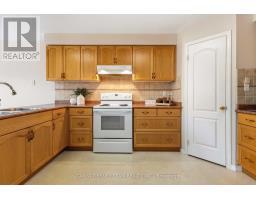
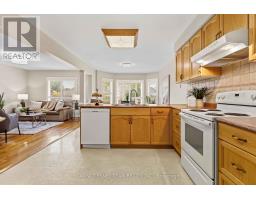
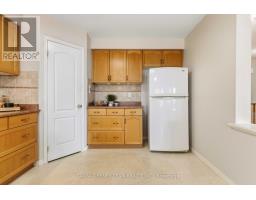
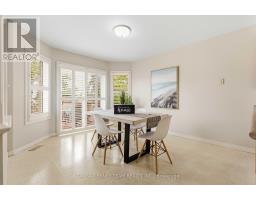
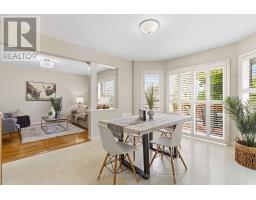
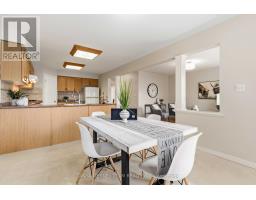
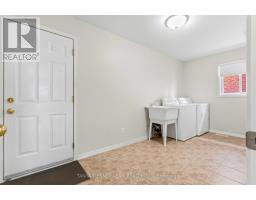
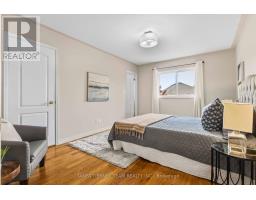
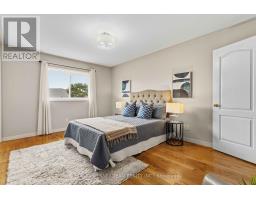
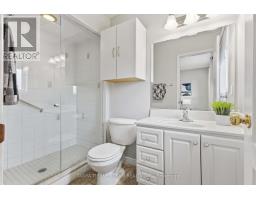
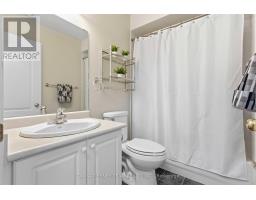
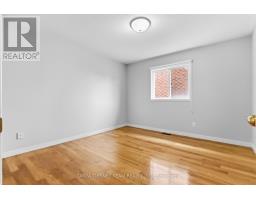
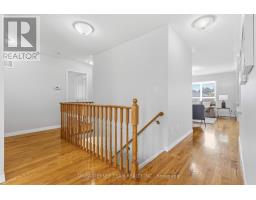
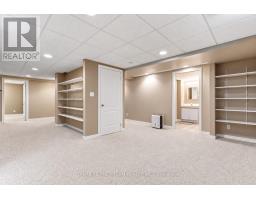
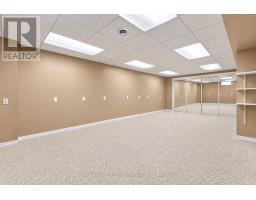
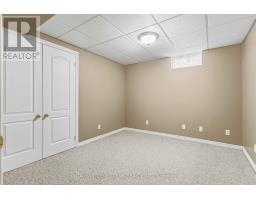
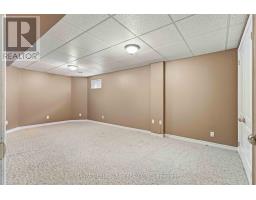
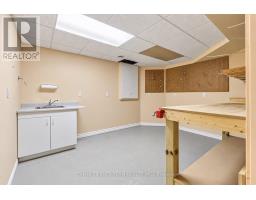
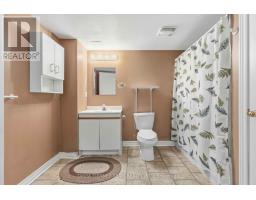
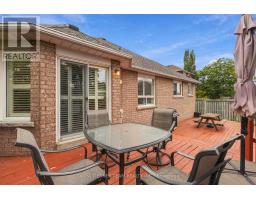
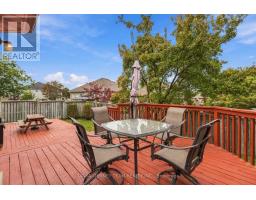
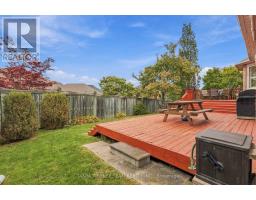
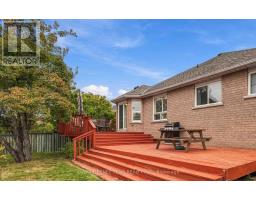
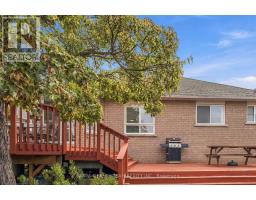
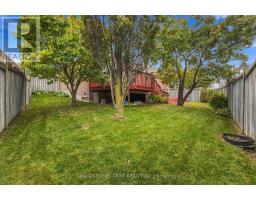
Welcome to this immaculate, all-brick 2+3 bedroom bungalow, built by Delta-Rae Homes and featuring a professionally finished basement, all set on a mature and private lot in a sought-after Bowmanville community. The bright, open-concept main floor showcases extensive hardwood flooring and spacious formal living and dining rooms - perfect for entertaining! The generous kitchen features a walk-in pantry, ceramic backsplash, an abundance of cupboard and counter space, and a sun-filled breakfast area with a sliding glass walkout to a large two-tier entertainer's deck. The fully fenced backyard is surrounded by mature trees, offering wonderful privacy. The primary retreat features a walk-in closet with organizers and a 3-piece ensuite with a glass shower. Convenient main floor laundry provides direct access to the garage. The professionally finished lower level offers exceptional additional living space, complete with above grade windows, a 4-piece bathroom, and two to three additional bedrooms. One of the rooms can easily serve as an oversized recreation room and features wall-to-wall closets. An impressive workshop with built-ins, along with ample storage space, completes the lower level. Ideally located just steps from schools, parks, shopping, grocery stores and transit, with convenient access to Highways 401 and 418. A beautifully maintained bungalow offering space, privacy and versatility in a desirable Bowmanville neighbourhood! (id:1945)

This listing content provided by
REALTOR.ca
has been licensed by REALTOR®
members of The Canadian Real Estate Association
members of The Canadian Real Estate Association
Property details for 5 Padfield Drive, Clarington
- Type
- Residential
- Style
- Bungalow
- Bedrooms
- 5
- Bathrooms
- 3
- Lot Size
- 44.5 x 117.7 FT ; Irregular - 111.71, 70.19
- Stories
- 1
- Basement
- Finished, Full
- Parking
- Attached Garage, Garage
- Heating
- Forced air, Natural gas
- Cooling
- Central air conditioning
- Exterior
- Brick
- Ownership
- Freehold
- Annual Taxes
- $6,301
Nearby Listings Stat
Estimated price and comparable properties near 5 Padfield Drive
Active Listings
1
Min Price
$850,000
Max Price
$850,000
Avg Price
$850,000
Days on Market
0
days
Sold Listings
0
Min Sold Price
$N/A
Max Sold Price
$N/A
Avg Sold Price
$N/A
Days until Sold
N/A
days
Neighbourhood Census Data
Clarington, Ontario
Population
1,738
Median Age
32.4
Median Income
$43,819
Dwelling Value
$400,644
Housing Tenure
Owners 84%
Renters 15%
Age Distribution
Dwelling Types
Commute Mode
Education Level
Housing Age
Commute Duration
Avg Household Size: 2.9
Pop. Density: 1,285.3/km²
Avg Shelter Cost: $1,762/mo
Owners with Mortgage: 84.2%
Owners Spending 30%+: 17.8%
Tenants Spending 30%+: 77.8%
English only: 90.5%
English and French: 8.9%
Neither: 0.6%
Median Household Income: $91,802
Median Employment Income: $41,216
Price History
Listed
October 1, 2026
by TANYA TIERNEY TEAM REALTY INC.
Current Price
$850,000
Type
Residential
For Sale