98 Barnicke Drive, Cambridge
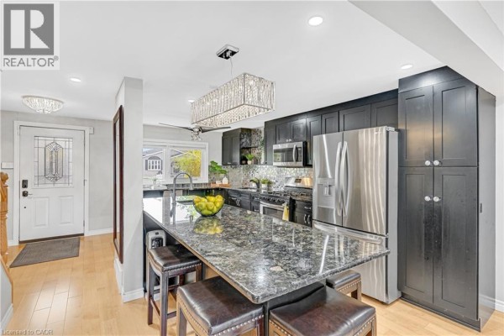
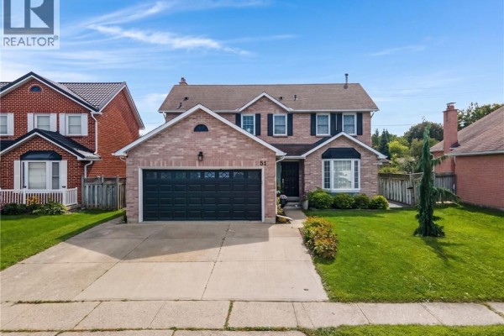
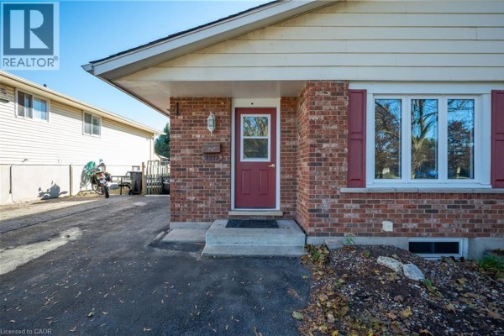
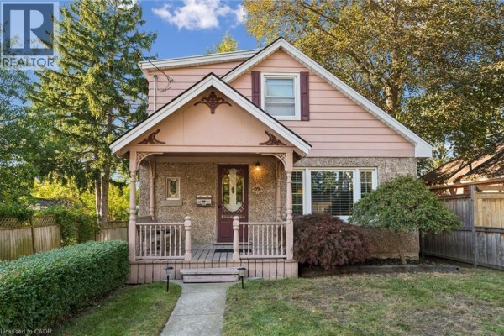
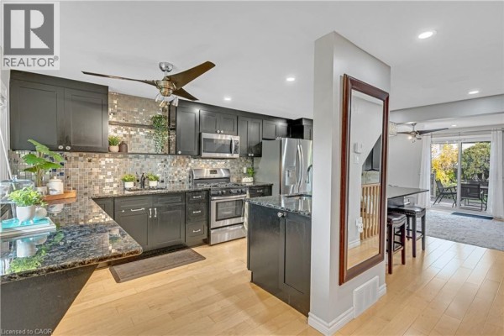
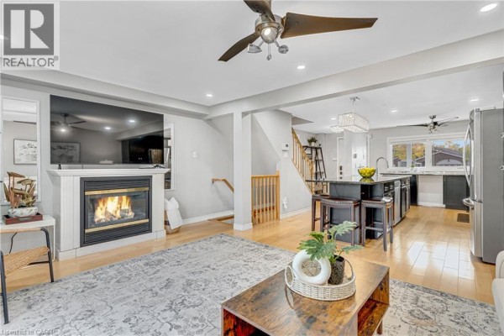
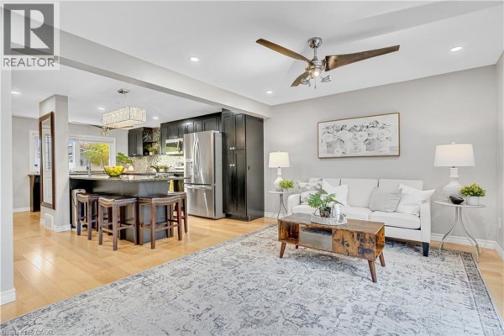
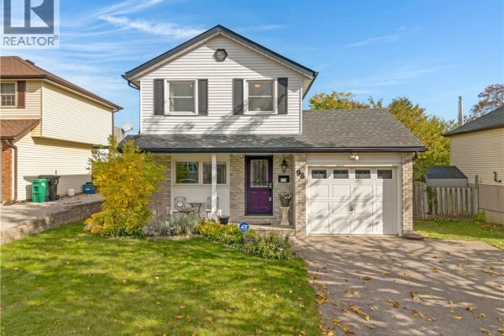
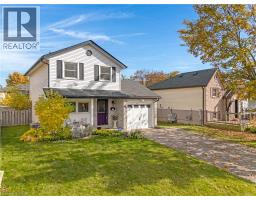
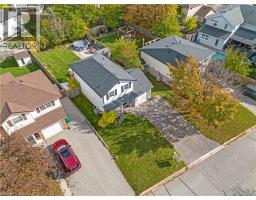
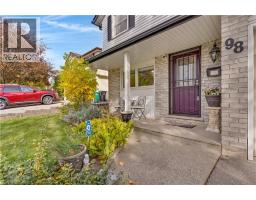
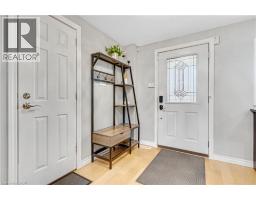
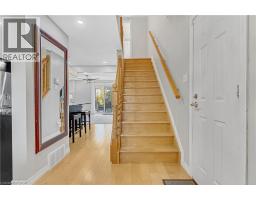
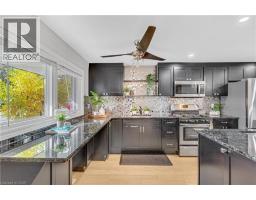
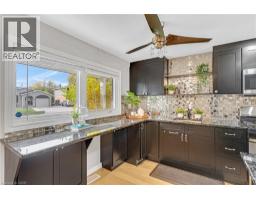
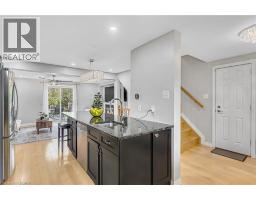
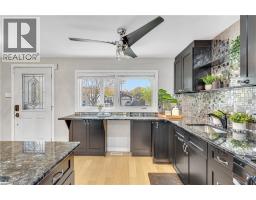
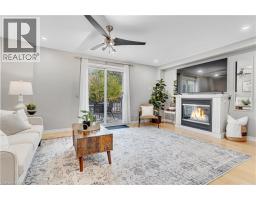
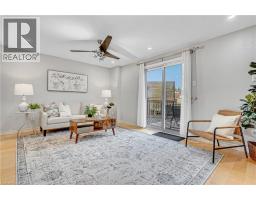
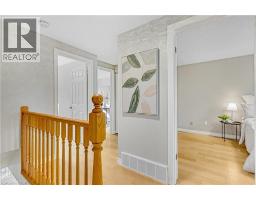
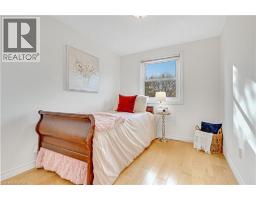
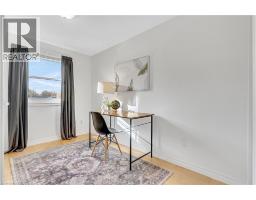
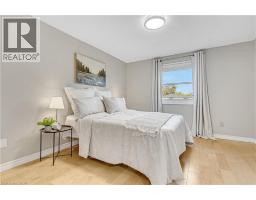
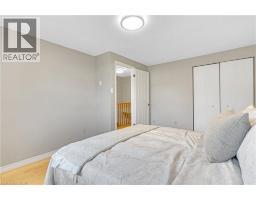
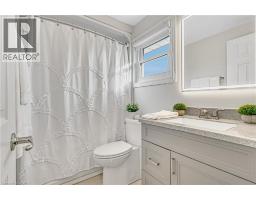
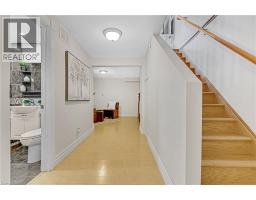
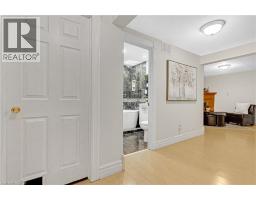
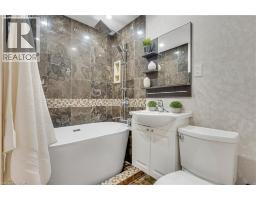
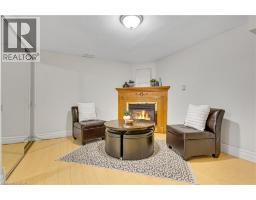
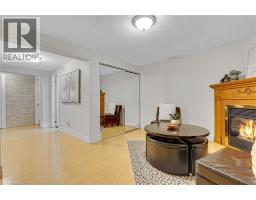
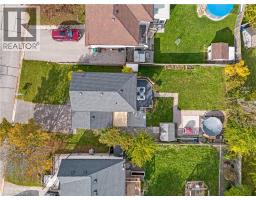
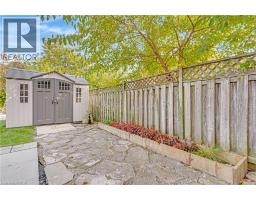
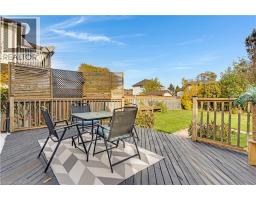
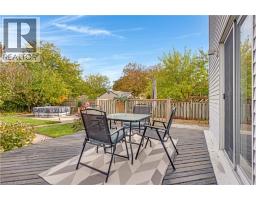
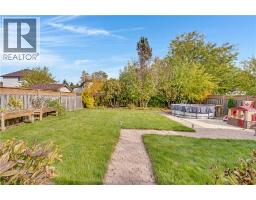
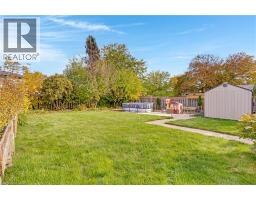
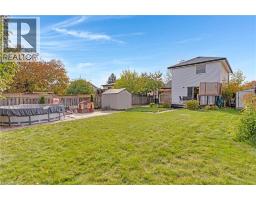
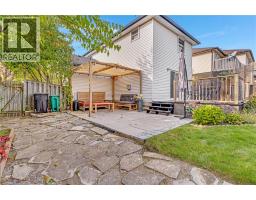
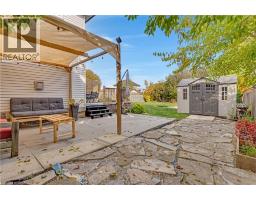
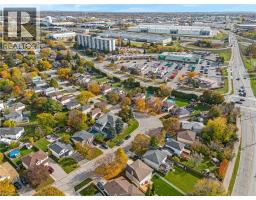
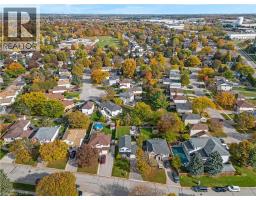
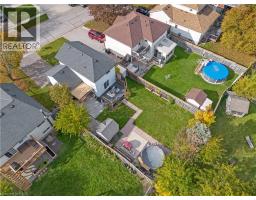
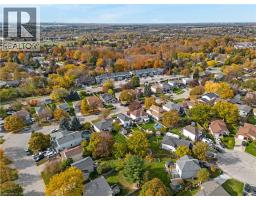
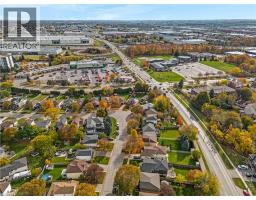
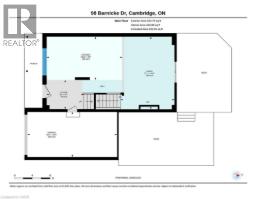
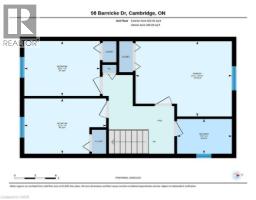
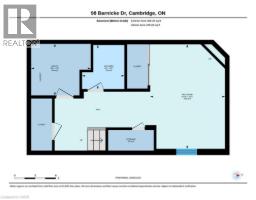
BRIGHT...FRESH...MODERN...Welcome to this immaculate two-storey carpet free home, ideally situated on a quiet street in one of Hespeler’s most desirable neighbourhoods! Enjoy the convenience of being just minutes from Highway 401 and close to shopping, great schools, parks, and churches. Set on a 120 foot deep lot, this beautifully maintained home offers parking for up to five vehicles, including the garage. Step inside to a bright, open-concept main floor featuring an AMAZING kitchen that will delight any home chef! You will enjoy an abundance of richly coloured cabinetry, gleaming granite countertops, huge centre island with a handy sink and offering loads of space for entertaining, baking, cooking or every day family life ! There is a second sink located close to the gas stove and an over-the-range microwave. The bright living room features sliding patio doors leading to the backyard and a cozy gas fireplace, creating a welcoming space to relax and unwind. The upper level offers three generously sized bedrooms and an updated bathroom. The finished basement provides even more living space, featuring a spacious recreation room with a second gas fireplace and a full bathroom complete with a relaxing soaker tub. Outside, the fully fenced backyard is your own private retreat! Enjoy the deck, a private sitting area perfect for reading or relaxing, 2 garden sheds, lovely flower gardens, and raised vegetable gardens—perfect for gardening enthusiasts and outdoor enjoyment. The above-ground pool can stay or be removed to suit your needs. Furnace and A/C replaced in 2018 and roof in 2020. A wonderful opportunity to own a move-in-ready home offering comfort, space, and an ideal location in the heart of Hespeler! (id:1945)

This listing content provided by
REALTOR.ca
has been licensed by REALTOR®
members of The Canadian Real Estate Association
members of The Canadian Real Estate Association
Property details for 98 Barnicke Drive, Cambridge
- Type
- Residential
- Style
- Other
- Bedrooms
- 3
- Bathrooms
- 2
- Living Area
- 1,561 square feet
- Stories
- 2
- Basement
- Finished, Full
- Parking
- Attached Garage
- Heating
- Natural gas
- Cooling
- Central air conditioning
- Exterior
- Brick, Vinyl siding
- Ownership
- Freehold
- Annual Taxes
- $4,752
Nearby Listings Stat
Estimated price and comparable properties near 98 Barnicke Drive
Active Listings
10
Min Price
$495,000
Max Price
$774,900
Avg Price
$608,500
Days on Market
27
days
Sold Listings
12
Min Sold Price
$499,900
Max Sold Price
$795,000
Avg Sold Price
$693,250
Days until Sold
17
days
Neighbourhood Census Data
Cambridge, Ontario
Population
486
Median Age
43.4
Median Income
$36,437
Dwelling Value
$340,296
Housing Tenure
Owners 94%
Age Distribution
Dwelling Types
Commute Mode
Education Level
Housing Age
Commute Duration
Avg Household Size: 2.9
Pop. Density: 3,384.4/km²
Avg Shelter Cost: $1,314/mo
Owners with Mortgage: 75.8%
Owners Spending 30%+: 15.2%
Tenants Spending 30%+: 0%
English only: 94.8%
English and French: 5.2%
Median Household Income: $98,560
Median Employment Income: $39,552
Price History
Listed
October 26, 2026
by ROYAL LEPAGE CROWN REALTY SERVICES INC.
Current Price
$719,900
Type
Residential
For Sale