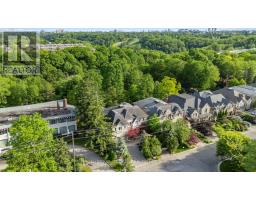
35 Wentworth Avenue, Toronto
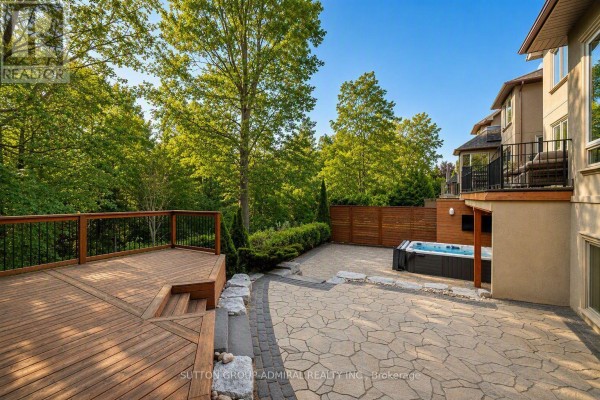
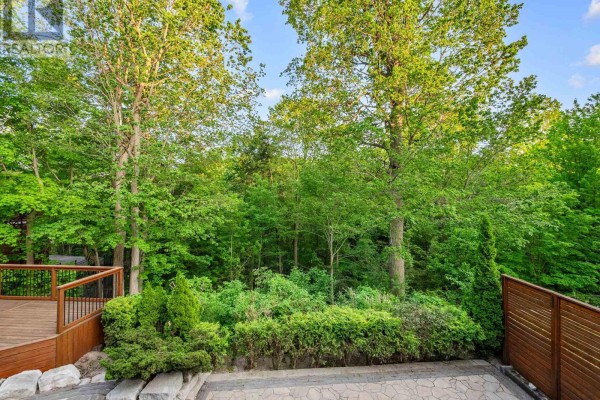
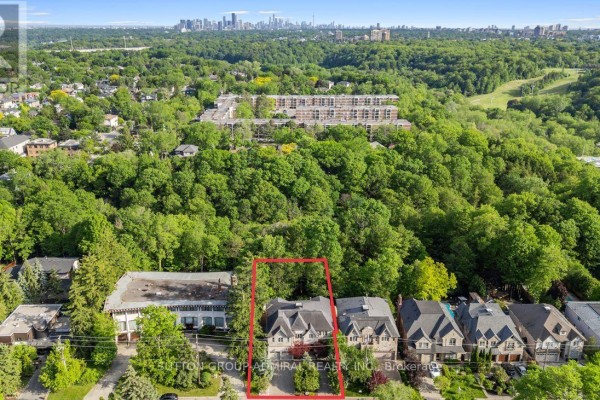
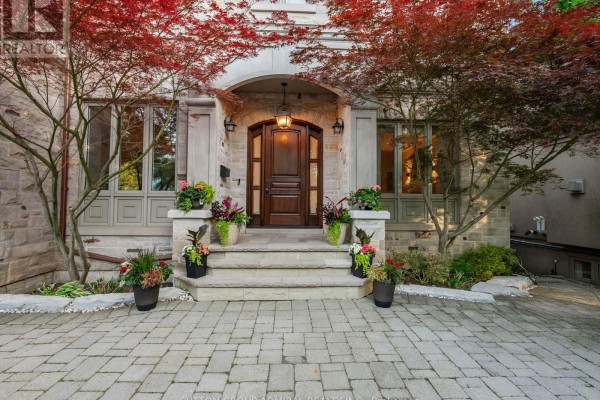
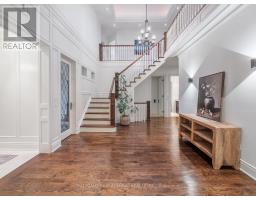
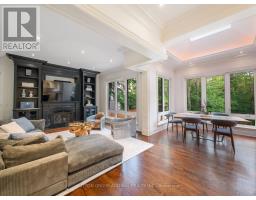
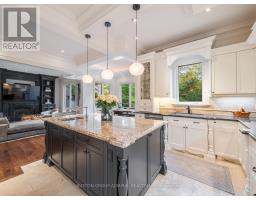
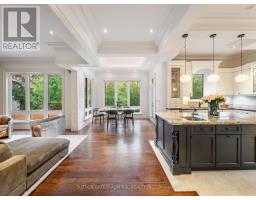
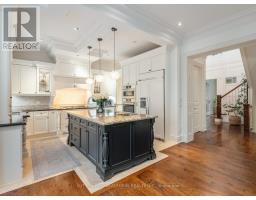
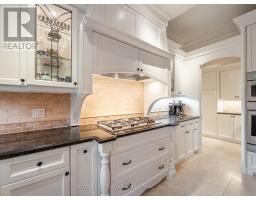
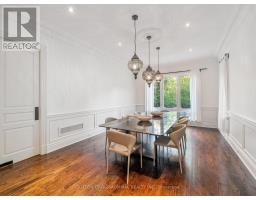
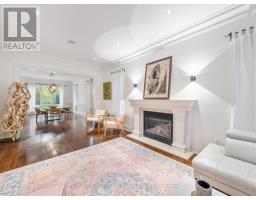
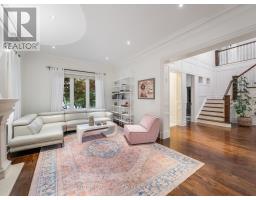
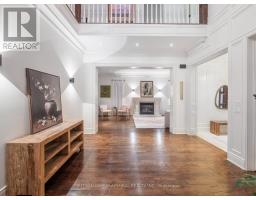
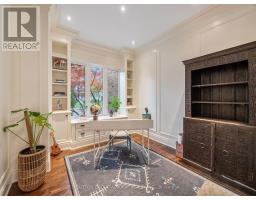
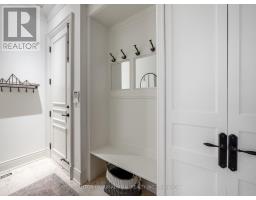
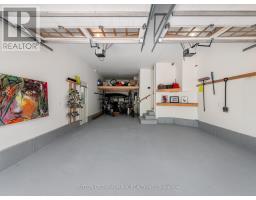
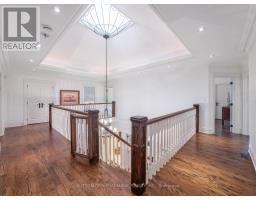
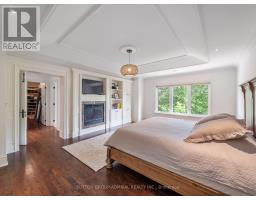
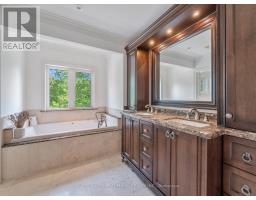
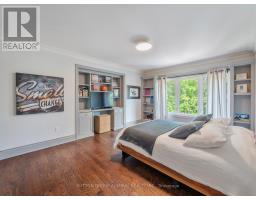
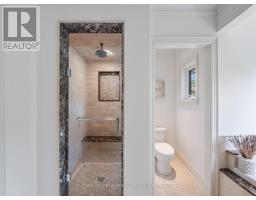
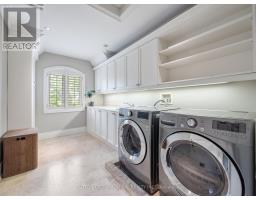
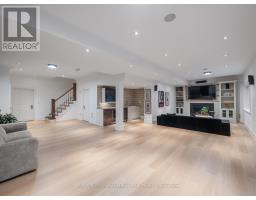
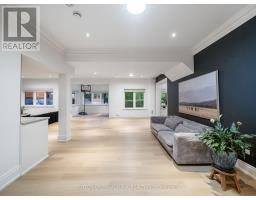
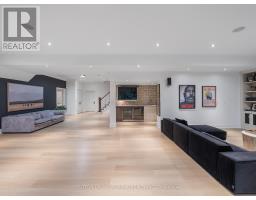
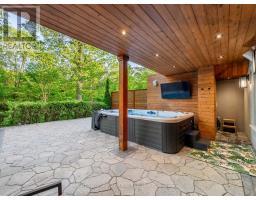
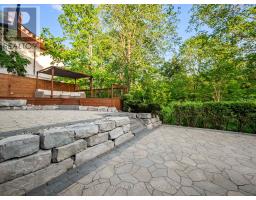
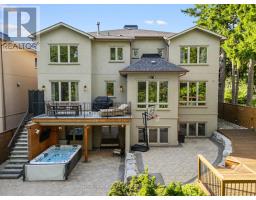
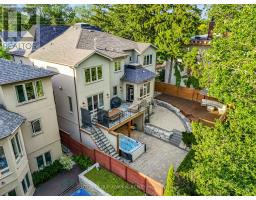
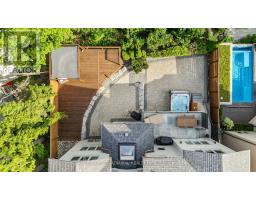
Set on a spectacular 63 x 187 ft ravine lot on one of North York's most sought-after streets, this exceptional custom residence offers a rare opportunity to enjoy a private Muskoka-like retreat in the heart of the city. Surrounded by mature trees & breathtaking ravine views, the home is an entertainer's dream, delivering over 6,500 sq ft of refined living space where elegance, privacy & nature exist in perfect harmony. Showcasing top-tier craftsmanship, the architectural detailing is apparent the moment you enter. The Great Hall makes a striking 1st impression: a 2-storey space defined by elegant millwork, a sweeping staircase & a soaring skylight adorned w/ wrought-iron accents which flood the core of the home w/ natural light. The designer two-tone kitchen offers travertine floors, exotic granite counters w/ ogee edge, high-end cabinetry, full servery, under-valence lights & 2 undermount sinks. A recessed tray ceiling w/ an integrated skylight shaft fills the breakfast area w/ natural light, showcasing the ravine backdrop. Formal living & dining rooms provide sophisticated entertaining spaces, while the spacious family room features a F/P, custom built-ins & a wall of windows framing the treetops. A main floor office w/ French door & a practical mudroom, both w/ built-ins, complete this level. Upstairs, the primary suite feels like a private retreat w/ fireplace, custom wall unit, large WIC & a spa-inspired ensuite finished in luxurious materials. 4 additional bdrms offer generous proportions for family & guests. The bright w/o lower level is perfect for hosting - featuring an oversized rec room, gym, wet bar, bdrm, full bath, storage rooms & direct access to the multi-tiered backyard. Outside, enjoy extensive interlocking, a massive deck & stately trees which provide total privacy - a true Cottage-like setting in the city. A 7-car U-shaped driveway & 3-car tandem garage complete this distinguished residence. Close to top schools, parks, transit & amenities (id:1945)

This listing content provided by
REALTOR.ca
has been licensed by REALTOR®
members of The Canadian Real Estate Association
members of The Canadian Real Estate Association
Property details for 35 Wentworth Avenue, Toronto
- Type
- Residential
- Bedrooms
- 7
- Bathrooms
- 6
- Lot Size
- 63 x 187.2 FT ; Ravine Lot
- Stories
- 2
- Basement
- Finished, Full, Separate entrance, Walk out, N/A, N/A
- Parking
- Garage
- Heating
- Forced air, Natural gas
- Cooling
- Central air conditioning
- Exterior
- Stone, Stucco
- Ownership
- Freehold
- Annual Taxes
- $17,517
Nearby Listings Stat
Estimated price and comparable properties near 35 Wentworth Avenue
Active Listings
3
Min Price
$2,860,000
Max Price
$3,978,880
Avg Price
$3,242,560
Days on Market
18
days
Sold Listings
1
Min Sold Price
$2,860,000
Max Sold Price
$2,860,000
Avg Sold Price
$2,860,000
Days until Sold
161
days
Neighbourhood Census Data
Toronto, Ontario
Population
398
Median Age
48.8
Median Income
$61,696
Dwelling Value
$1,200,695
Housing Tenure
Owners 96%
Age Distribution
Dwelling Types
Commute Mode
Education Level
Housing Age
Commute Duration
Avg Household Size: 2.9
Pop. Density: 528.6/km²
Avg Shelter Cost: $2,016/mo
Owners with Mortgage: 34.6%
Owners Spending 30%+: 11.5%
Tenants Spending 30%+: 0%
English only: 87.5%
English and French: 12.5%
Median Household Income: $188,928
Median Employment Income: $60,928
Price History
Listed
August 12, 2026
by SUTTON GROUP-ADMIRAL REALTY INC.
Current Price
$3,978,880
Type
Residential
For Sale