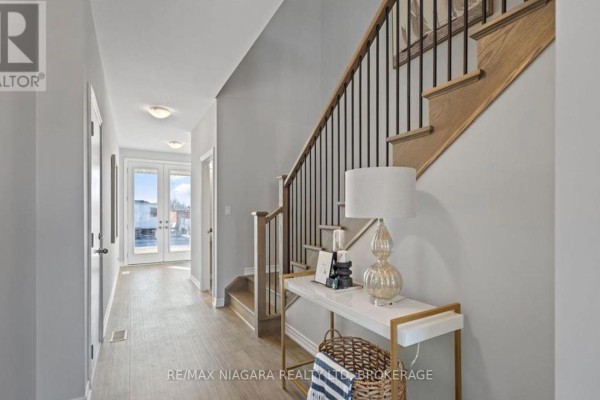
4-Bed To-Be-Built With In-Law Suite Potential in Welland
Property details for 226 Wellandvale Drive, Welland
- Type
- Residential
- Bedrooms
- 4
- Bathrooms
- 3
- Lot Size
- 39 x 90 FT
- Stories
- 2
- Basement
- Unfinished, Separate entrance, N/A, N/A
- Parking
- Attached Garage, Garage
- Heating
- Forced air, Natural gas
- Cooling
- Central air conditioning
- Exterior
- Brick, Stone
- Ownership
- Freehold
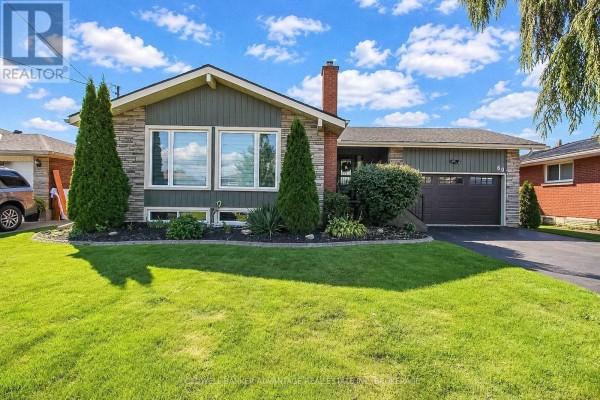
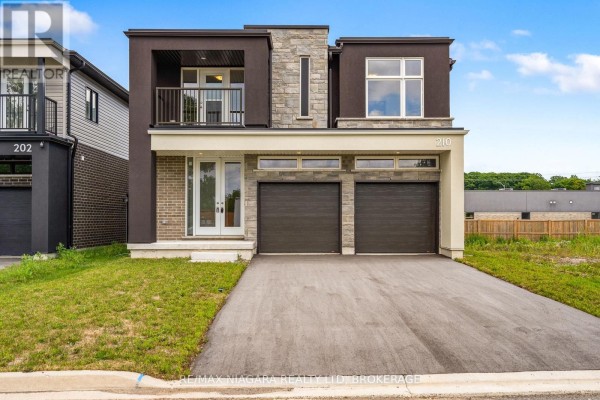
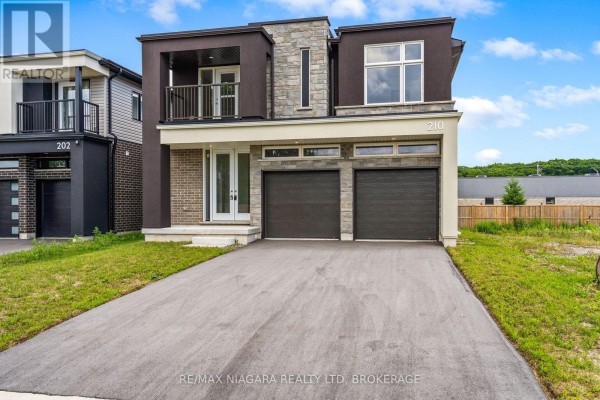
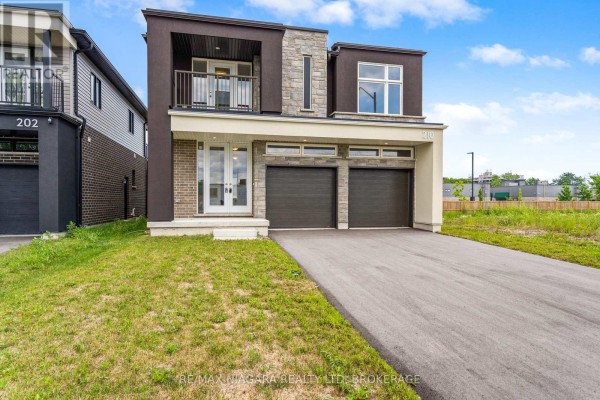
This is a to-be-built 2-storey house on Wellandvale Drive, not yet constructed, so you're picking finishes. It's a big one at 4 beds and 3 baths above grade, plus the basement has a separate entrance and rough-in for a kitchen, so it's set up for an in-law suite or rental. The main floor has a bedroom with its own ensuite-good for guests or a home office. Upstairs, four more bedrooms, two each having private ensuites, plus a Jack-and-Jill bath connecting the other two, and a laundry room. The lot is 39 x 90 feet, and there's a double attached garage with a driveway that fits six cars total. The foundation is poured concrete, exterior is brick and stone, and the whole place comes with a Tarion warranty. You're about 600 metres from Seaway Mall, and a couple kilometres from the school board office. With a median sold price of $736,500 in the area, this listed at $875,000 is a bit of a stretch, but the potential to rent out the basement could offset that. It's in a quiet spot with a school bus route nearby. If you're looking for a flexible layout for a big family or extra income, this might be it.
About 226 Wellandvale Drive, Welland — Property Score
* This property score is an approximate estimate based on publicly available data, nearby comparable listings, and automated analysis. Scores are for informational purposes only and should not be relied upon as professional appraisals or investment advice. Actual property values may vary. We recommend consulting a licensed real estate professional for accurate assessments.
Full Listing Description
All Property Details
Neighbourhood Census Data
Welland, Ontario