Four-Level Backsplit with Walkout in North Welland
Property details for 230 Wellbrook Avenue, Welland
- Type
- Residential
- Bedrooms
- 4
- Bathrooms
- 2
- Lot Size
- 40.4 x 115.2 FT
- Basement
- Finished, Full, Walk out
- Parking
- Attached Garage, Garage
- Heating
- Forced air, Natural gas
- Cooling
- Central air conditioning
- Exterior
- Vinyl siding, Brick Facing
- Ownership
- Freehold
- Annual Taxes
- $6,103
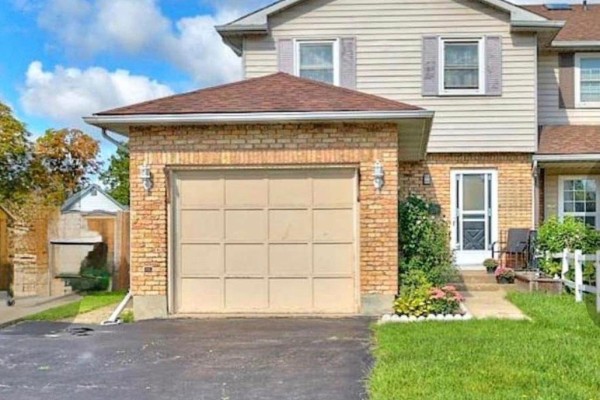
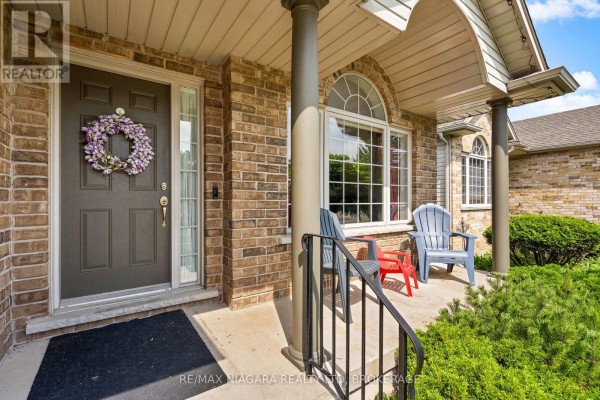
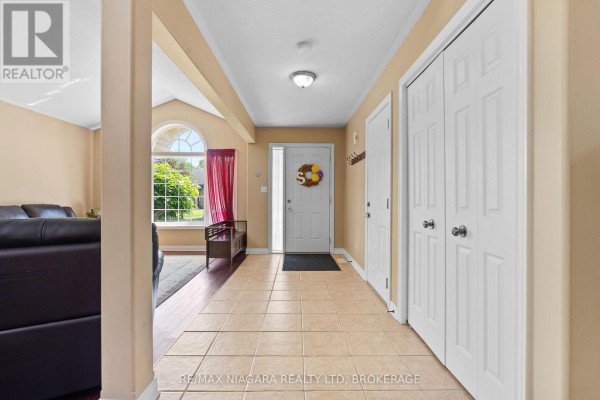
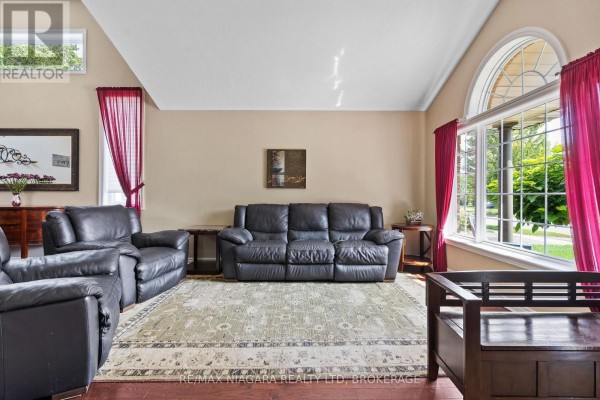
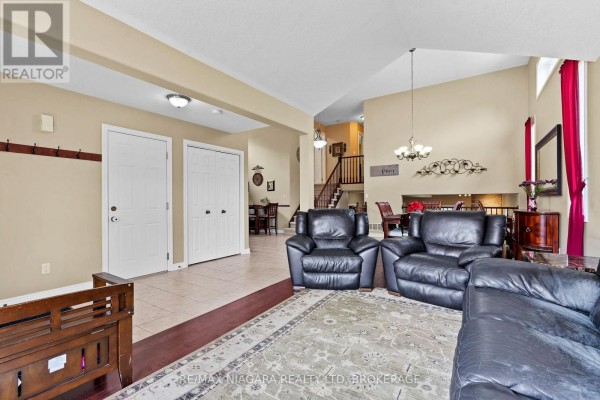
This 2006 backsplit stacks four finished levels into roughly 2500 sq ft, giving you 3+1 beds and 2 baths across distinct zones. The main floor living room runs up to cathedral ceilings, while the family room one step down has a gas fireplace and glass doors that walk straight out to the fenced backyard. Head to the lowest level and you'll find a rec room with another fireplace, plus a fourth bedroom that works great for guests or a home office. Vinyl siding and brick facing keep the exterior low-maintenance, and the attached 1.5-car garage leads right into the house. You've got a 40.4 by 115.2 ft lot with room for six cars total if you count the driveway. It's in a settled North Welland pocket, about 3.8 km from Seaway Mall and 1.9 km from the school board office. Similar places nearby are moving in about a month, and the median sold price runs $582k, so this at $699,900 sits a bit above the pack. The interior isn't flashy, but it's solid and practical. If you need separate spaces for kids, work, and play without everyone on top of each other, this layout delivers.
About 230 Wellbrook Avenue, Welland — Property Score
* This property score is an approximate estimate based on publicly available data, nearby comparable listings, and automated analysis. Scores are for informational purposes only and should not be relied upon as professional appraisals or investment advice. Actual property values may vary. We recommend consulting a licensed real estate professional for accurate assessments.
Full Listing Description
All Property Details
Neighbourhood Census Data
Welland, Ontario