In-Ground Pool with 3982 Sq Ft in Kanata Lakes
Property details for 185 Knudson Drive, Ottawa
- Type
- Residential
- Bedrooms
- 4
- Bathrooms
- 4
- Lot Size
- 59.1 x 119.8 FT
- Stories
- 2
- Basement
- Full
- Parking
- Attached Garage, Garage
- Heating
- Forced air, Natural gas
- Cooling
- Central air conditioning
- Exterior
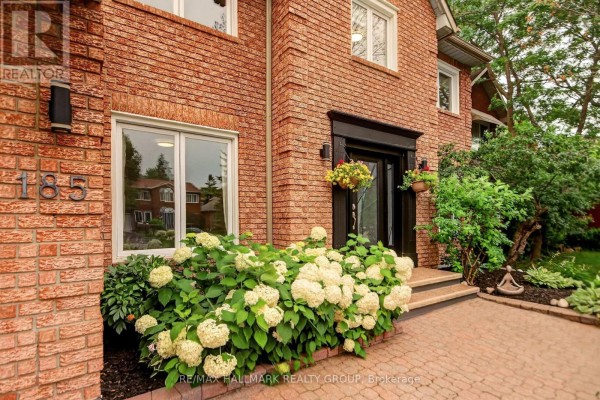
- Brick Facing
- Ownership
- Freehold
- Annual Taxes
- $8,453 (2026)
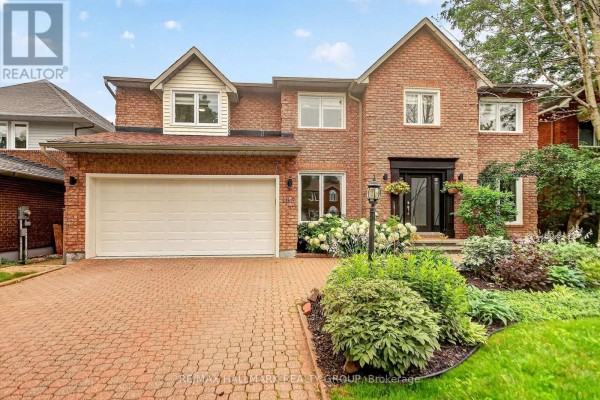
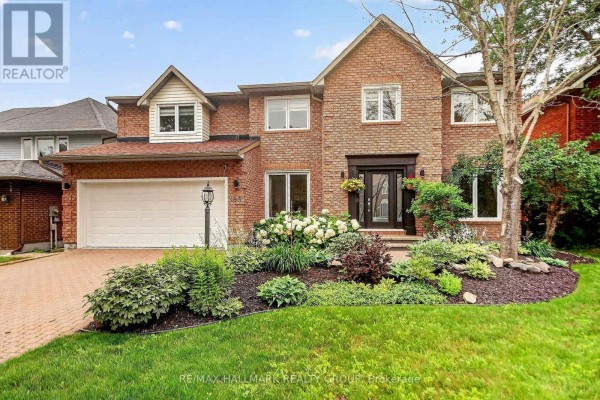
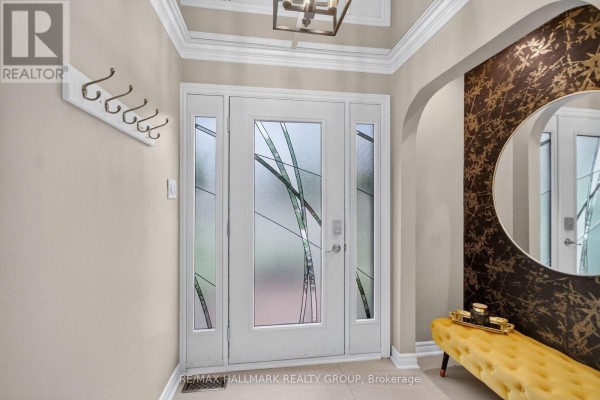
Kanata Lakes is one of those neighbourhoods where you get actual mature trees, and this brick two-storey sits on a 59.1 by 119.8 foot lot that backs onto green space. The backyard is the real showpiece here with an in-ground pool, multi-level decking, and a covered pergola lounge. You're five minutes from the 417 and ten from the tech parks, plus W. Erskine Johnston Public School is just a kilometre away. Inside, the main floor has formal living and dining rooms with hardwood, a home office that actually feels private, and a laundry/mudroom. The renovated kitchen is the heart of it though. Quartz counters, stainless steel appliances, a built-in wine fridge, and that oversized waterfall island you'll want to sit at with coffee. It flows into the two-storey family room with huge windows and a fireplace. Upstairs you get four bedrooms including the primary with a walk-in closet and a spa ensuite that has dual vanities, a Jacuzzi tub, and a glass-enclosed shower. The finished basement gives you a rec room, a bar area, and a fitness space. Plus there's a full bath down there. With 3982 square feet finished, you're getting a lot of room. Asking $1,675,499, and the only other sale in the area went for $970k, but that was a smaller place. This one's priced to reflect the updates and that pool.
About 185 Knudson Drive, Ottawa — Property Score
* This property score is an approximate estimate based on publicly available data, nearby comparable listings, and automated analysis. Scores are for informational purposes only and should not be relied upon as professional appraisals or investment advice. Actual property values may vary. We recommend consulting a licensed real estate professional for accurate assessments.
Full Listing Description
All Property Details
Neighbourhood Census Data
Ottawa, Ontario