In-Ground Pool on Quiet Cul-de-Sac in Cliffcrest
Property details for 12 Cudia Crescent, Toronto
- Type
- Residential
- Bedrooms
- 4
- Bathrooms
- 5
- Lot Size
- 70.2 x 160.5 FT ; 70.20ft x 127.26ft x 90.73ft x 160.53ft
- Stories
- 2
- Basement
- Finished, N/A
- Parking
- Attached Garage, Garage
- Heating
- Forced air, Natural gas
- Cooling
- Central air conditioning
- Exterior
- Wood, Stone
- Ownership
- Freehold
- Annual Taxes
- $11,185
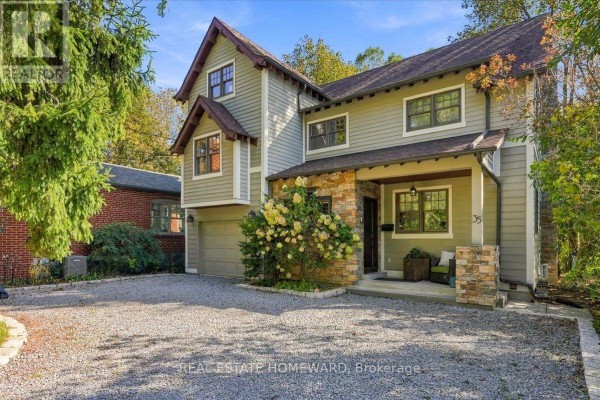
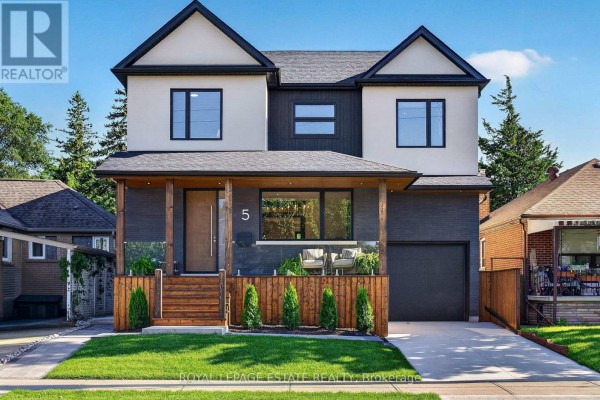
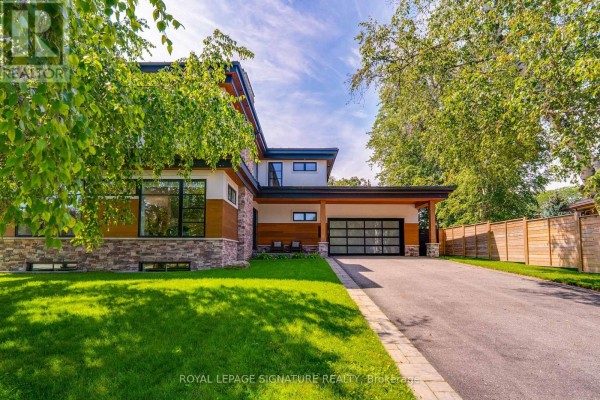
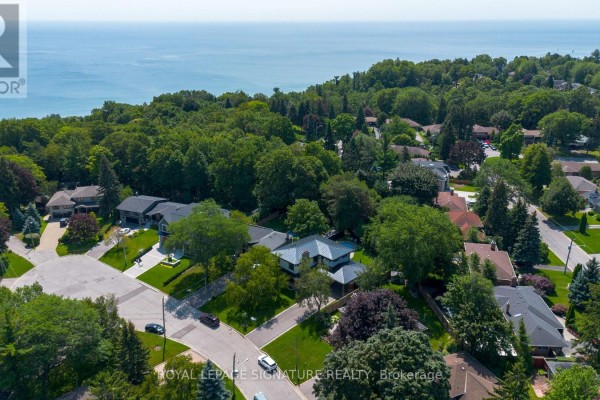
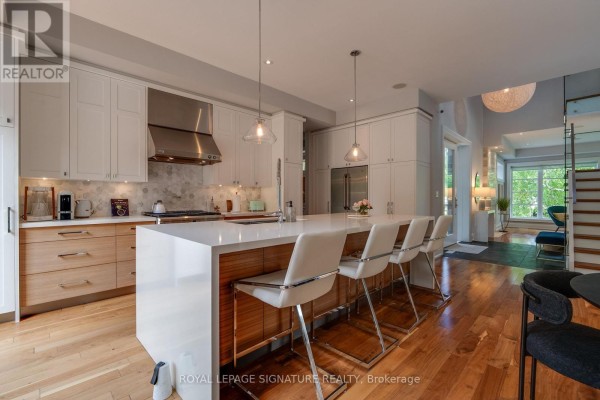
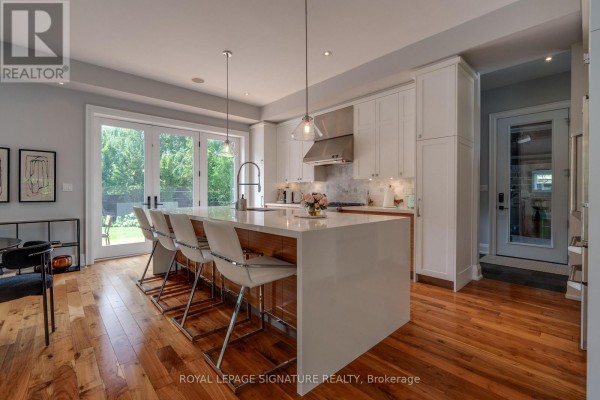
This is a rare find, a 4-bed, 5-bath detached house on a quiet cul-de-sac. You're getting over 3,000 sq ft of living space (the lot is a deep 70 by 160 feet). Inside, the main floor flows from living to dining to kitchen, all with hardwood and tile. The kitchen has modern appliances. There's a family room right off it, good for hanging out. Upstairs, the primary bedroom has its own bath, and there are three more bedrooms, plus a laundry room up there. The basement is finished with an office and a games room. The real standout is the backyard, in-ground pool, totally fenced. Perfect for summer. You're a 5-minute drive to Bluffer's Park and the Scarborough Bluffs. School options are close, including R.H. King Academy a kilometre away. Priced at $2.8M, which is above the recent median but reflects the size and pool. Only 2 active listings close by, so it's a tight market. House is in good shape, but you might want to update some finishes eventually. A solid family spot with room to grow.
About 12 Cudia Crescent, Toronto — Property Score
* This property score is an approximate estimate based on publicly available data, nearby comparable listings, and automated analysis. Scores are for informational purposes only and should not be relied upon as professional appraisals or investment advice. Actual property values may vary. We recommend consulting a licensed real estate professional for accurate assessments.
Full Listing Description
All Property Details
Neighbourhood Census Data
Toronto, Ontario