401 Swinburne Road, Burlington
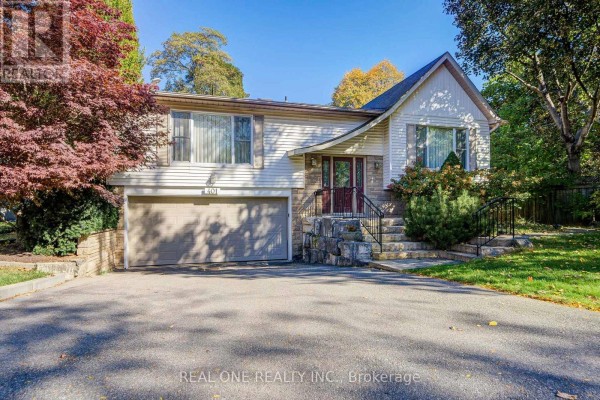
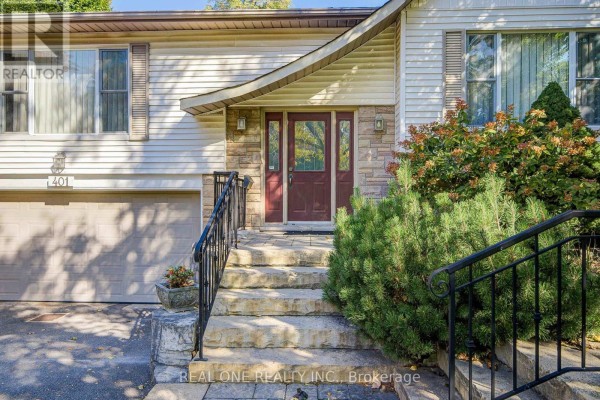
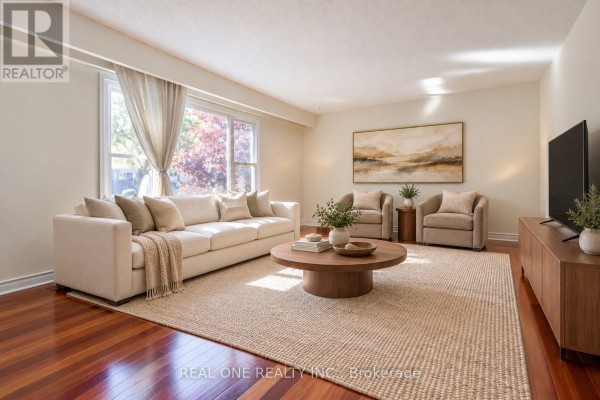
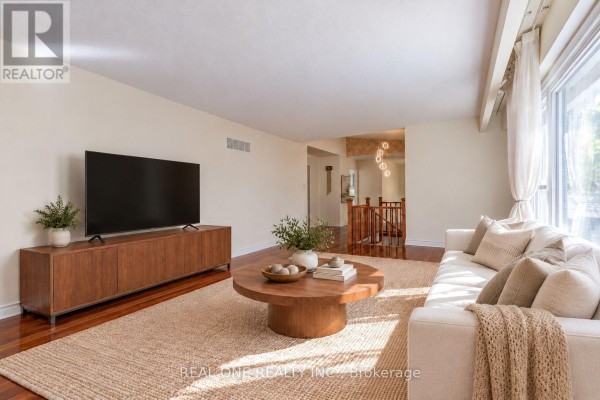
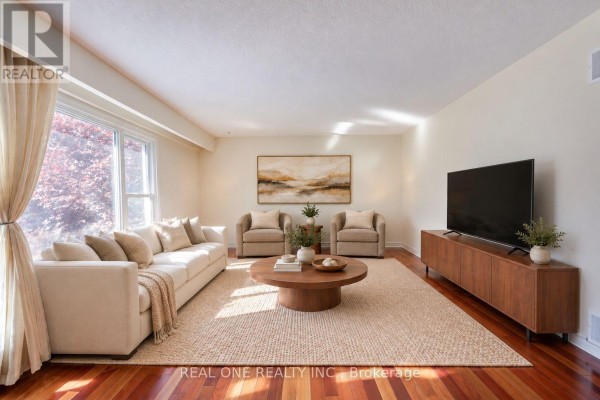
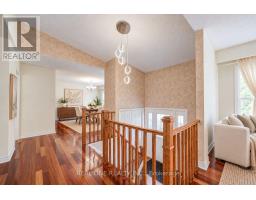
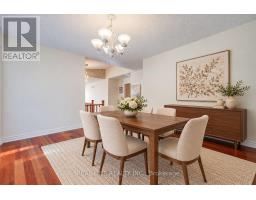
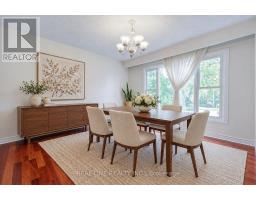
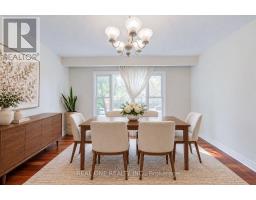
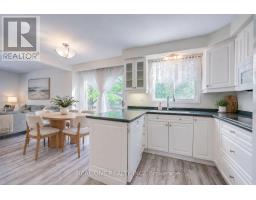
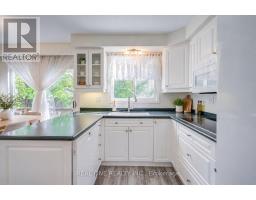
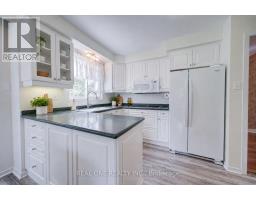
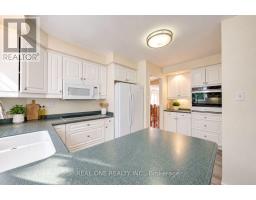
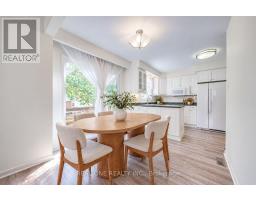
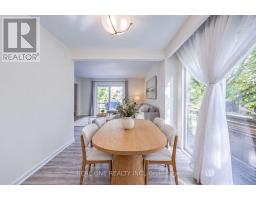
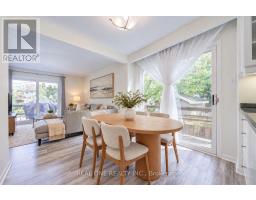
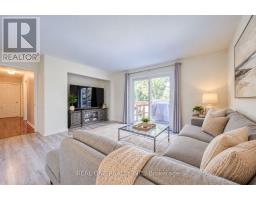
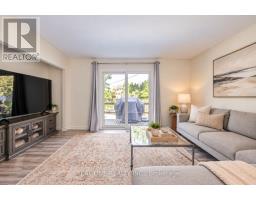
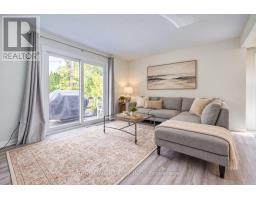
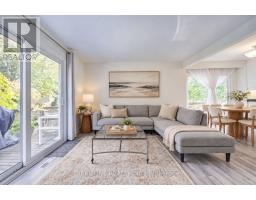
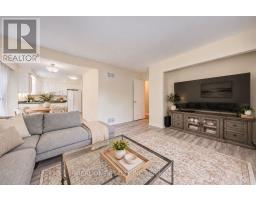
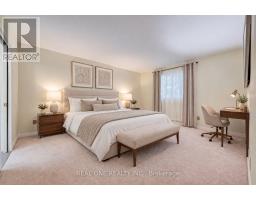
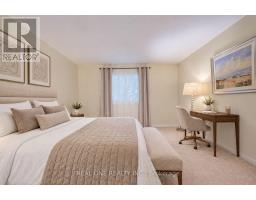
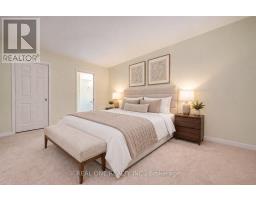
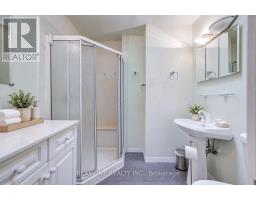
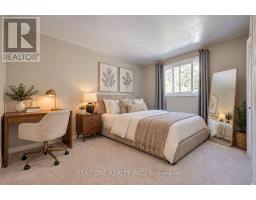
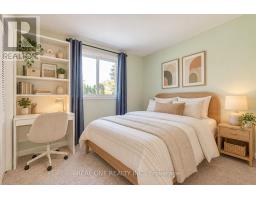
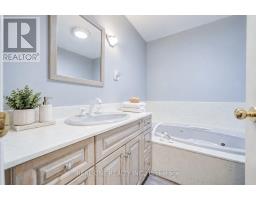
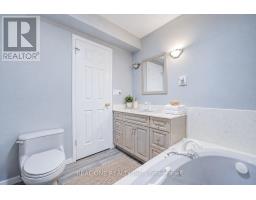
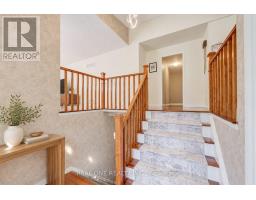
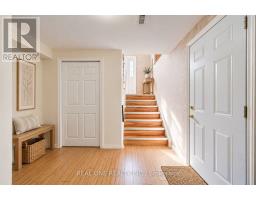
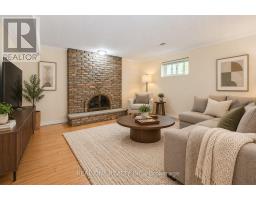
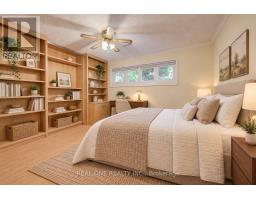
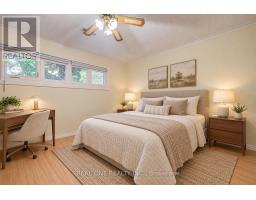
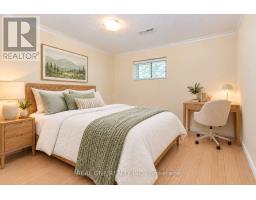
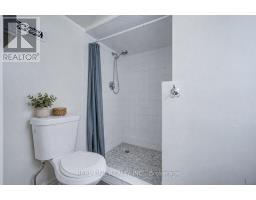
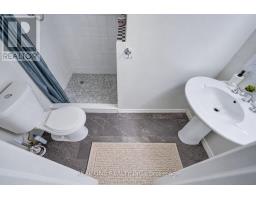
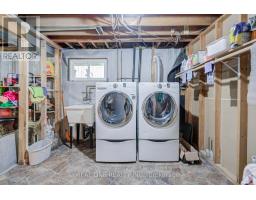
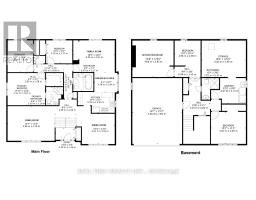
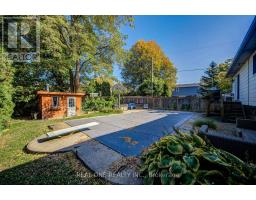
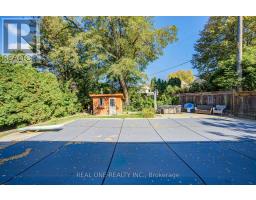
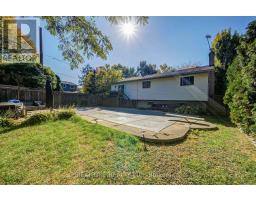
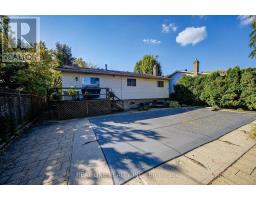
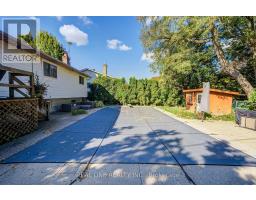
Beautiful 3+2 bedroom, 3-full-bath raised bungalow with a double garage in prestigious Roseland!! This well-maintained home offers over 1,800 sq. ft. of spacious ONE-LEVEL living plus approximately 1,300 sq. ft. on the lower level. Nestled among mature trees, elegant homes and quiet streets, it provides exceptional space and flexibility for families.An ideal family location! Just a 700m walk to John T. Tuck Public School and St. Raphael Catholic Elementary School, and 1.1km (about a 15-minute walk) to Nelson High School.The main floor boasts bright, southwest-facing living and formal dining rooms with large windows, abundant natural light and beautiful Jatoba hardwood flooring. Enjoy a kitchen with breakfast area and a family room with walkout to the backyard deck. The family room could also serve as an additional main-floor bedroom while preserving generous living and dining areas. The primary bedroom has a walk-in closet and private 3-piece ensuite; two other bedrooms share a bathroom with a sun tunnel skylight.Perfect for extended family, the lower level features two bedrooms, a 3-piece bathroom, recreation room and ample storage. The 4th bedroom has built-in bookshelves, ideal for a home office. The 5th bedroom adjoins the recreation room, offering flexibility to create a larger gathering space. Unwind in the fully fenced, professionally landscaped backyard with inground pool and large shed. Updates include most windows, exterior doors, garage door, roof, electrical panel (ESA certificate), furnace and A/C (2014), pool heater, liner and pump (2018), and double driveway (2019).Minutes to Lake Ontario, parks, downtown Burlington, shops and dining, with easy access to Burlington GO and the QEW. Enjoy the Roseland lifestyle! (id:1945)

This listing content provided by
REALTOR.ca
has been licensed by REALTOR®
members of The Canadian Real Estate Association
members of The Canadian Real Estate Association
Property details for 401 Swinburne Road, Burlington
- Type
- Residential
- Style
- Raised bungalow
- Bedrooms
- 5
- Bathrooms
- 3
- Lot Size
- 68 x 121.3 FT
- Stories
- 1
- Basement
- Finished, N/A
- Parking
- Garage
- Heating
- Forced air, Natural gas
- Cooling
- Central air conditioning
- Exterior
- Stone, Vinyl siding
- Ownership
- Freehold
- Annual Taxes
- $7,656 (2025)
Nearby Listings Stat
Estimated price and comparable properties near 401 Swinburne Road
Active Listings
2
Min Price
$1,399,000
Max Price
$1,469,000
Avg Price
$1,434,000
Days on Market
8
days
Sold Listings
4
Min Sold Price
$750,000
Max Sold Price
$1,599,999
Avg Sold Price
$1,087,250
Days until Sold
40
days
Neighbourhood Census Data
Burlington, Ontario
Population
653
Median Age
46.6
Median Income
$55,296
Dwelling Value
$799,429
Age Distribution
Dwelling Types
Commute Mode
Education Level
Housing Age
Commute Duration
Avg Household Size: 2.8
Pop. Density: 2,615.1/km²
Avg Shelter Cost: $1,643/mo
Owners with Mortgage: 50%
Owners Spending 30%+: 13.6%
Tenants Spending 30%+: 0%
English only: 91.5%
English and French: 8.5%
Median Household Income: $145,920
Median Employment Income: $41,664
Price History
Listed
October 26, 2026
by REAL ONE REALTY INC.
Current Price
$1,399,000
Type
Residential
For Sale