83 Niska Drive, Hamilton
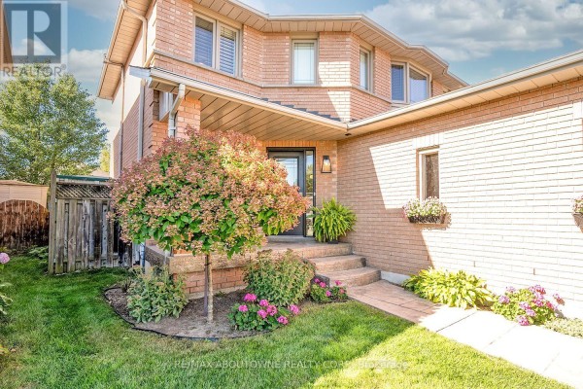
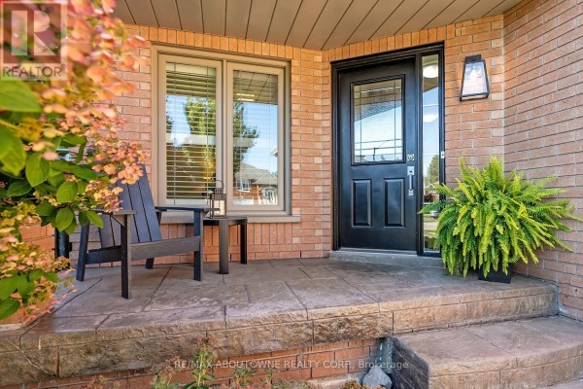
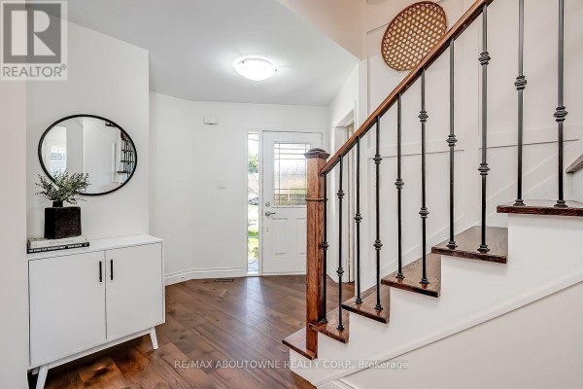
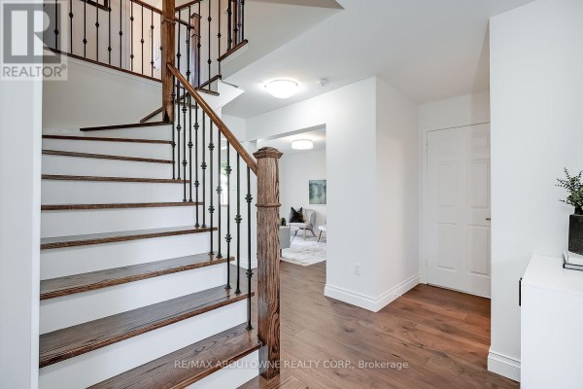
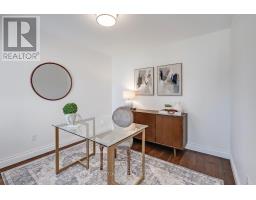
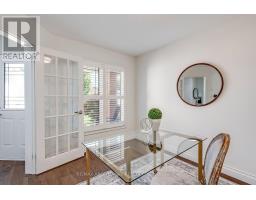
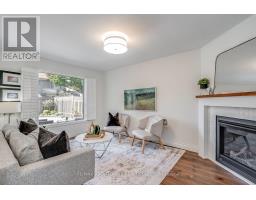
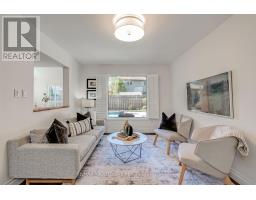
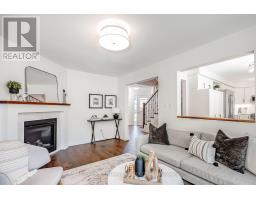
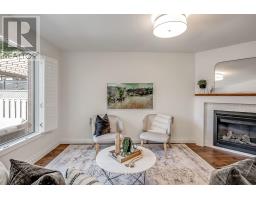
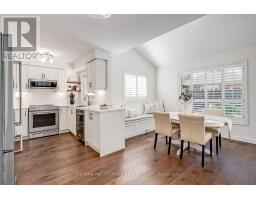
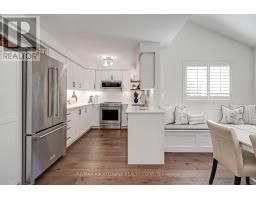
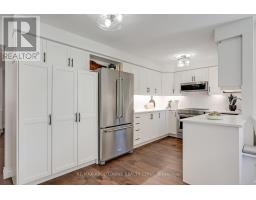
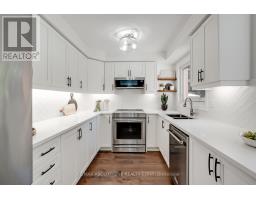
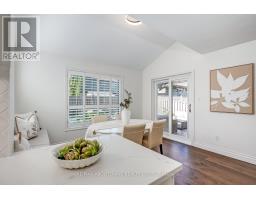
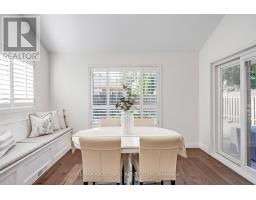
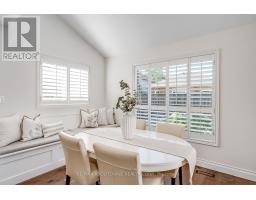
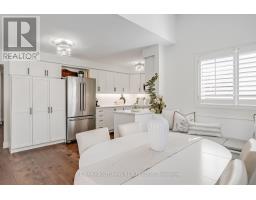
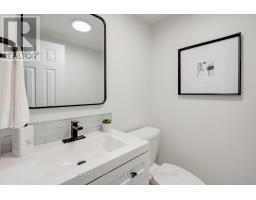
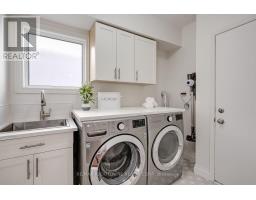
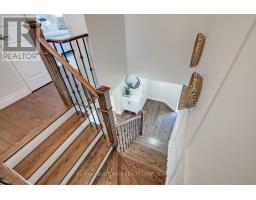
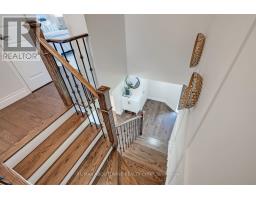
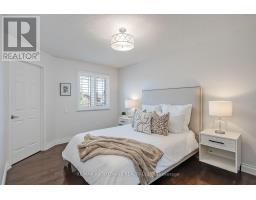
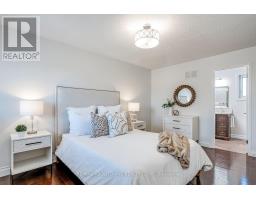
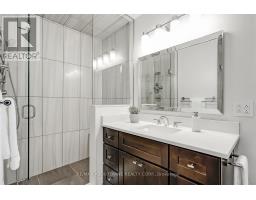
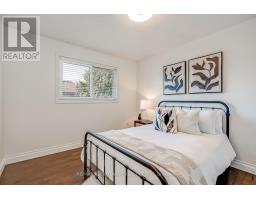
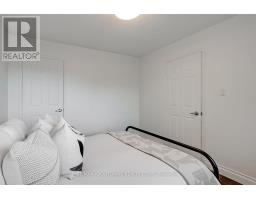
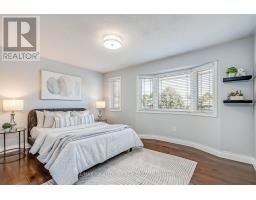
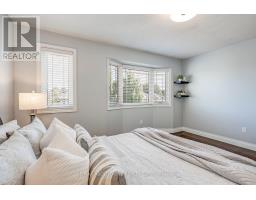
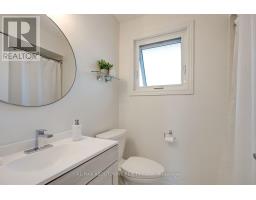
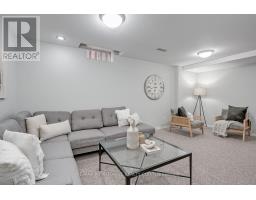
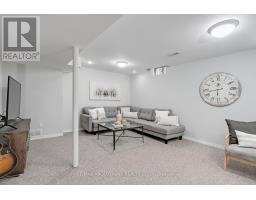
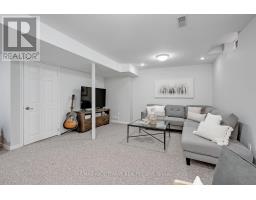
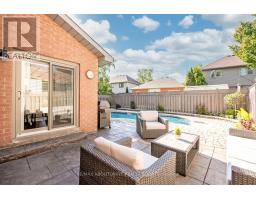
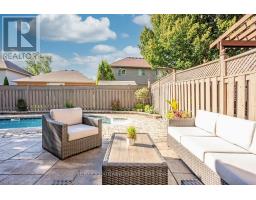
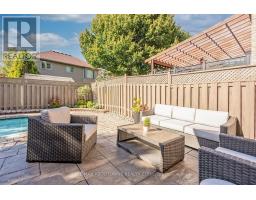
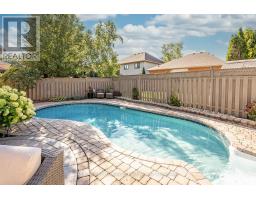
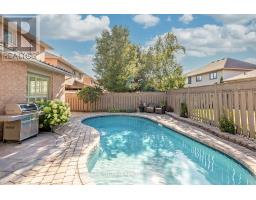
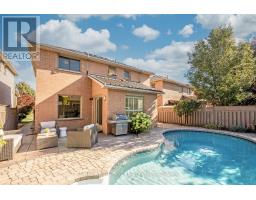
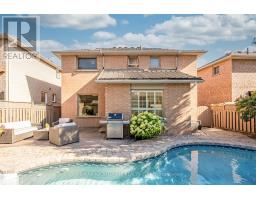
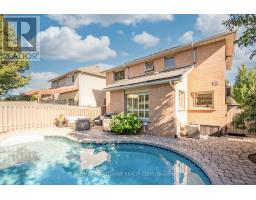
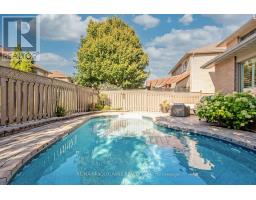
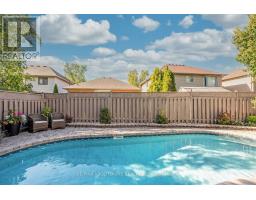
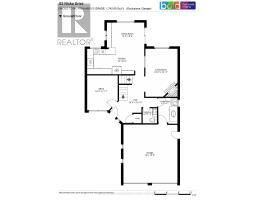
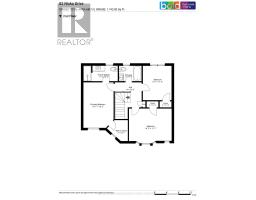
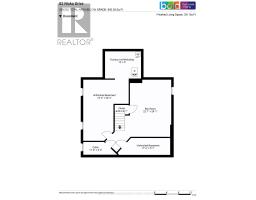
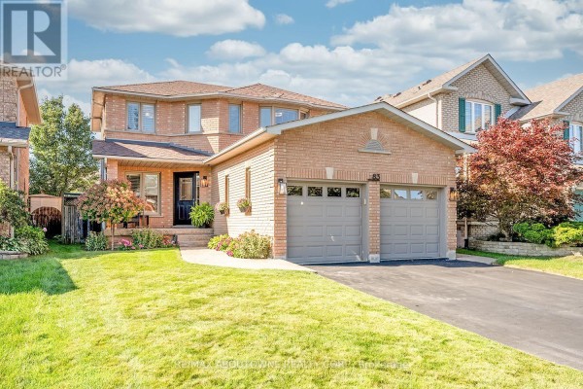
Beautifully updated & renovated 2-sty executive family home w/ 2-car garage & spectacular inground pool! Stunning, wide-plank engineered & hardwood flooring flows seamlessly throughout main & upper levels, perfectly matched w/ an all-wood staircase & modern railing. Newly renovated powder rm w/ porcelain & glass tiles is ideal for family & guests. Conveniently located laundry rm has walk-out to garage, folding counter, overhead cabinetry, sink & stylish modern tile floor. The private main-floor office is ideally located at front of the house, overlooking the landscaped garden for a quiet workspace. Relaxing family rm offers custom mantel w/ oversized gas fireplace box & large window overlooking pool. Premium kitchen is light & bright w/ abundance of quartz counter space, glossy herringbone tile backsplash, cream cabinets contrasting rich hardwood floors & newer high-end s/s appliances. Open to kitchen is the sun-drenched dining rm featuring a vaulted ceiling, 2 large windows & sliding door walkout to backyard oasis. Features a lovely built-in banquette under window w/ custom storage cabinets underneath. Ascend the stairs to the primary bdrm retreat featuring upgraded 3pc ensuite, customized walk-in closet (w/ window) & large window overlooking front garden. Bedrooms 2 & 3 have large windows overlooking front & back gardens, custom closets & share the updated main bath. The lower level offers a spacious rec rm for family fun & movie nights. There is also a large unfinished rm setup as a home gym & a dedicated work rm ideal for projects. Ample additional storage areas easily accommodate sports equipment, luggage, & seasonal clothing. Beautifully landscaped front yard w/ concrete walkway & covered porch. Private backyard oasis features an inground pool, spacious patio area for outdoor entertaining & mature landscaping providing excellent privacy. Turnkey luxury living! (id:1945)

This listing content provided by
REALTOR.ca
has been licensed by REALTOR®
members of The Canadian Real Estate Association
members of The Canadian Real Estate Association
Property details for 83 Niska Drive, Hamilton
- Type
- Residential
- Bedrooms
- 3
- Bathrooms
- 3
- Lot Size
- 39.5 x 106.1 FT
- Stories
- 2
- Basement
- Partially finished, N/A
- Parking
- Attached Garage, Garage
- Heating
- Forced air, Natural gas
- Cooling
- Central air conditioning
- Exterior
- Brick
- Ownership
- Freehold
- Annual Taxes
- $6,394
Nearby Listings Stat
Estimated price and comparable properties near 83 Niska Drive
Active Listings
12
Min Price
$649,900
Max Price
$1,138,000
Avg Price
$854,267
Days on Market
38
days
Sold Listings
8
Min Sold Price
$749,990
Max Sold Price
$1,064,888
Avg Sold Price
$866,682
Days until Sold
86
days
Neighbourhood Census Data
Hamilton, Ontario
Population
587
Median Age
37.1
Median Income
$47,275
Dwelling Value
$551,739
Age Distribution
Dwelling Types
Commute Mode
Education Level
Housing Age
Commute Duration
Avg Household Size: 3.4
Pop. Density: 6,002.0/km²
Avg Shelter Cost: $1,659/mo
Owners with Mortgage: 65.7%
Owners Spending 30%+: 13.9%
Tenants Spending 30%+: 0%
English only: 91.5%
English and French: 6.8%
Median Household Income: $140,032
Median Employment Income: $48,768
Price History
Listed
September 14, 2026
by RE/MAX ABOUTOWNE REALTY CORP.
Current Price
$1,138,000
Type
Residential
For Sale
Contact Agent Get in touch about 83 Niska Drive, Hamilton
KIM CRONK
RE/MAX ABOUTOWNE REALTY CORP.