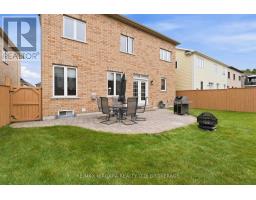
15 Fox Grape Road, Thorold
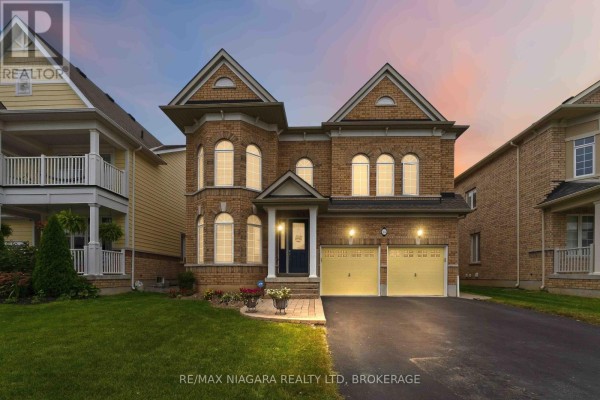
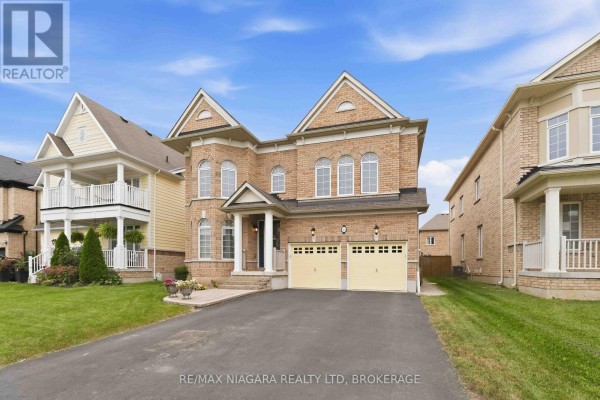
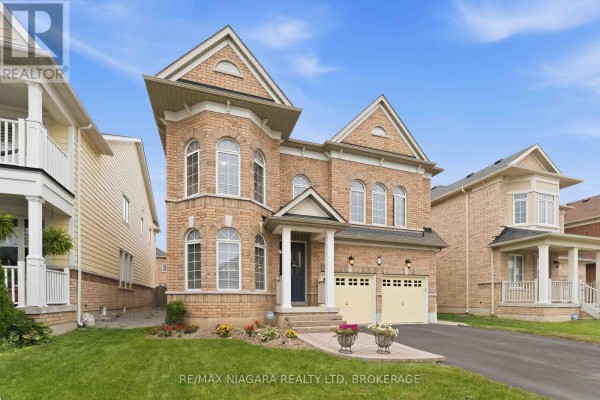
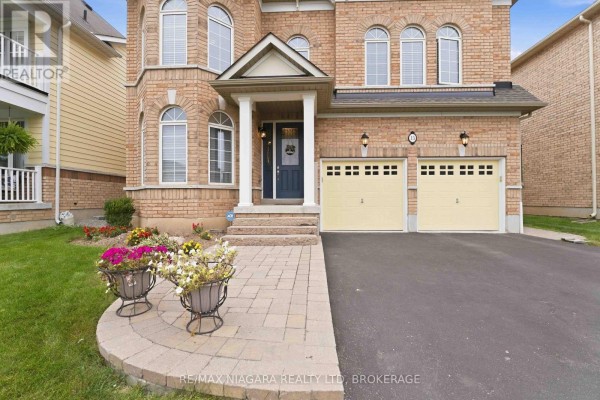
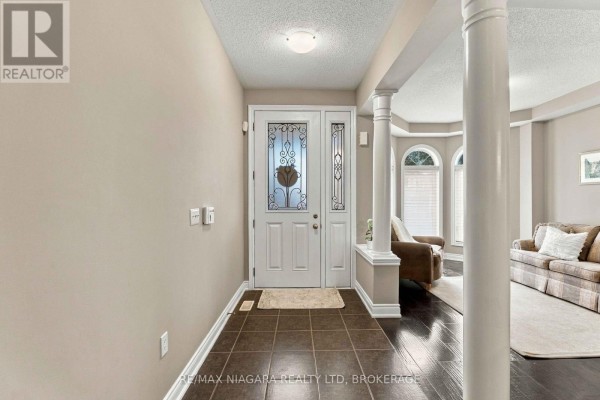
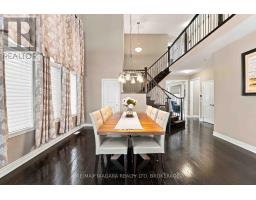
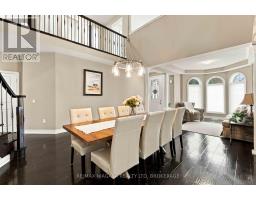
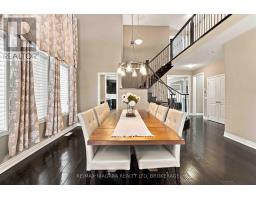
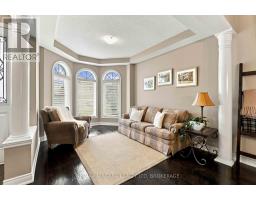
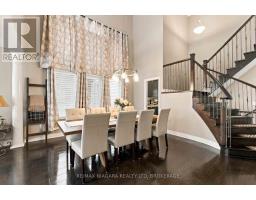
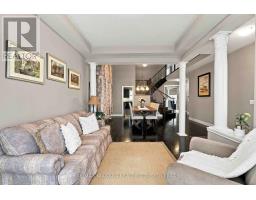
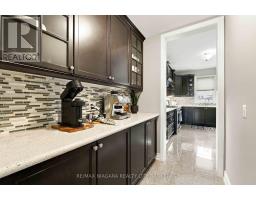
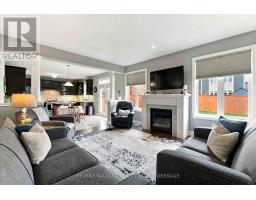
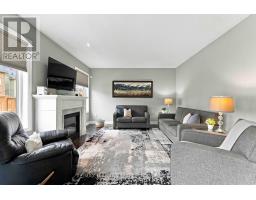
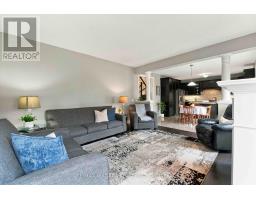
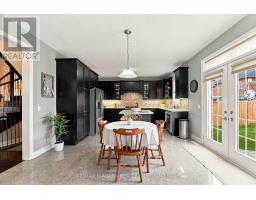
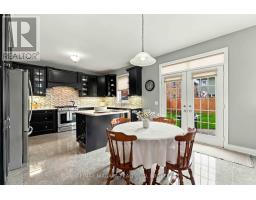
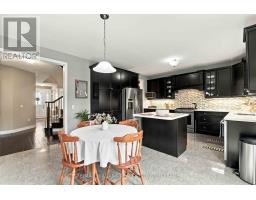
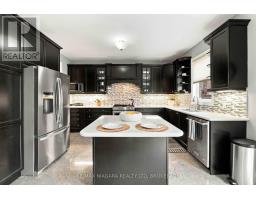
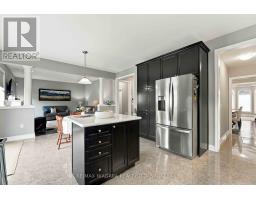
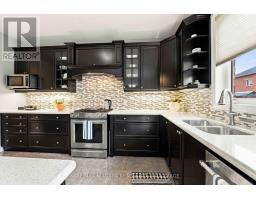
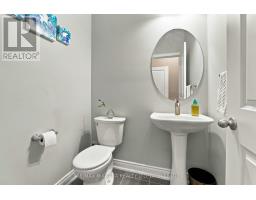
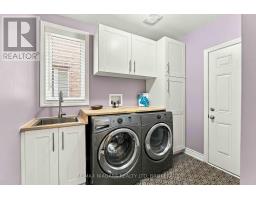
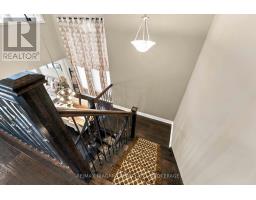
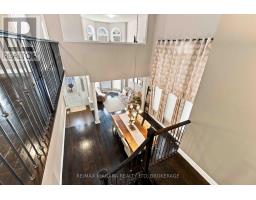
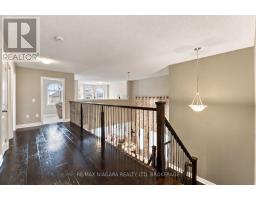
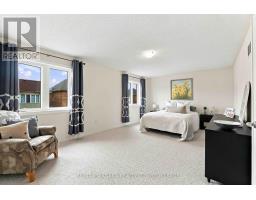
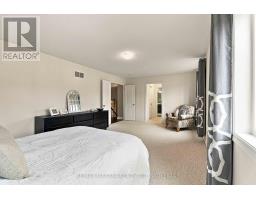
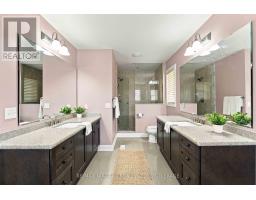
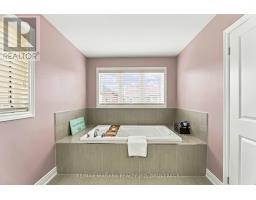
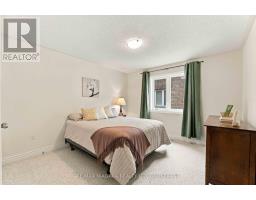
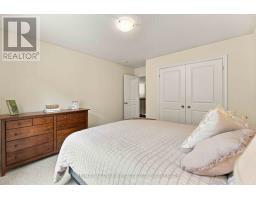
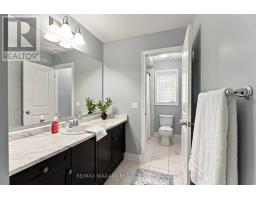
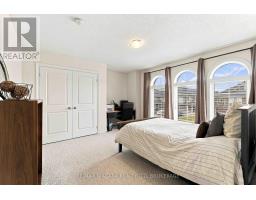
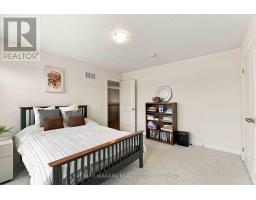
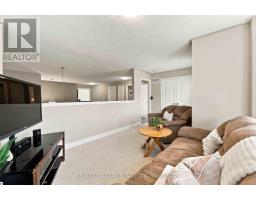
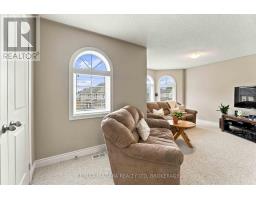
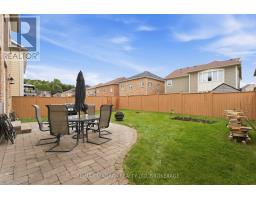
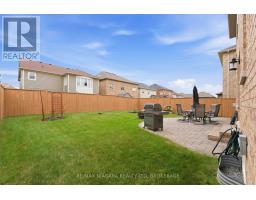
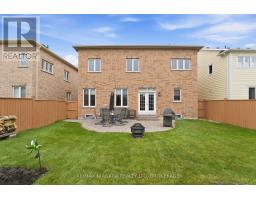
Welcome to this impressive Rosehaven Homes residence, built in 2014 and offering 3,015 sqft. of above-grade living space with extensive upgrades throughout. The main level makes an immediate impression with a beautiful open staircase, soaring ceilings & dramatic floor-to-ceiling windows. At the front of the home, you'll find a spacious dining area and a cozy sitting room-perfect for morning coffee & relaxing! Beautiful engineered white oak hardwood flooring flows throughout the main living areas. The spacious kitchen features oversized porcelain flooring, maple cabinetry, quartz countertops and stainless steel appliances. A walk-through pantry connects the dining room to the kitchen, creating an easy flow for entertaining. The kitchen opens to a bright and inviting family room with a gas fireplace. Main floor 2pc bath & main level laundry room. Upstairs you will find an expansive primary suite that offers a 5-piece ensuite with a glass-enclosed shower, large soaker tub, marble flooring, separate vanities & two walk-in closets. Two additional bedrooms share a 4-piece bathroom, plus an additional versatile bonus space provides the option to easily convert to a fourth bedroom. Double French doors lead to the fully fenced, low-maintenance backyard featuring a large interlock patio-ideal for BBQs, outdoor dining and entertaining. The unfinished basement offers plenty of space and potential to finish to suit your needs. Additional features include an all-brick exterior, true double-car garage and driveway parking for four vehicles. Major updates include furnace (2024), roof (2024) and A/C (2023). Truly a beautiful & move-in ready home that has been incredibly well maintained! (id:1945)

This listing content provided by
REALTOR.ca
has been licensed by REALTOR®
members of The Canadian Real Estate Association
members of The Canadian Real Estate Association
Property details for 15 Fox Grape Road, Thorold
- Type
- Residential
- Bedrooms
- 4
- Bathrooms
- 3
- Lot Size
- 45 x 100.1 FT
- Stories
- 2
- Basement
- Unfinished, N/A
- Parking
- Attached Garage, Garage
- Heating
- Forced air, Natural gas
- Cooling
- Central air conditioning
- Exterior
- Brick
- Ownership
- Freehold
- Annual Taxes
- $8,630 (2025)
Nearby Listings Stat
Estimated price and comparable properties near 15 Fox Grape Road
Active Listings
8
Min Price
$575,000
Max Price
$929,900
Avg Price
$694,463
Days on Market
67
days
Sold Listings
5
Min Sold Price
$529,000
Max Sold Price
$949,000
Avg Sold Price
$731,580
Days until Sold
55
days
Neighbourhood Census Data
Thorold, Ontario
Population
2,024
Median Age
30.1
Median Income
$32,021
Dwelling Value
$380,037
Housing Tenure
Owners 78%
Renters 21%
Age Distribution
Dwelling Types
Commute Mode
Education Level
Housing Age
Commute Duration
Avg Household Size: 3.1
Pop. Density: 800.2/km²
Avg Shelter Cost: $1,596/mo
Owners with Mortgage: 70.8%
Owners Spending 30%+: 18.6%
Tenants Spending 30%+: 61.5%
English only: 90.6%
English and French: 8.6%
Neither: 1%
Median Household Income: $99,840
Median Employment Income: $30,528
Price History
Listed
September 23, 2026
by RE/MAX NIAGARA REALTY LTD, BROKERAGE
Current Price
$865,000
Type
Residential
For Sale