Side-split with basement apartment near Copeland Park
Property details for 1213 Erindale Drive, Ottawa
- Type
- Residential
- Bedrooms
- 5
- Bathrooms
- 3
- Lot Size
- 56 x 102.8 FT
- Stories
- 1.5
- Basement
- Finished, Full
- Parking
- Attached Garage, Garage
- Heating
- Forced air, Natural gas
- Cooling
- Central air conditioning
- Exterior
- Brick
- Ownership
- Freehold
- Annual Taxes
- $4,839
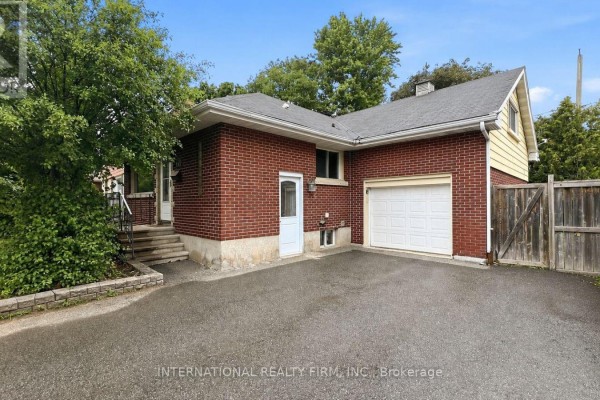
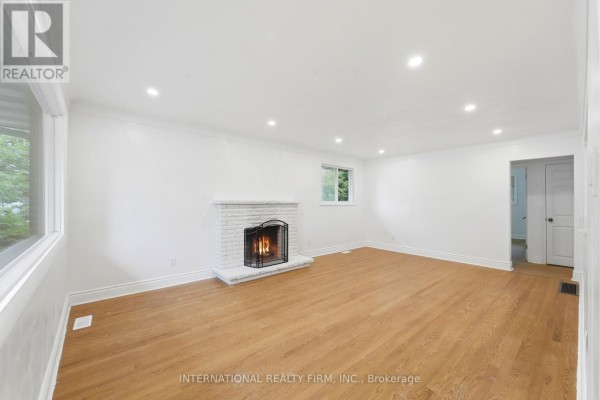
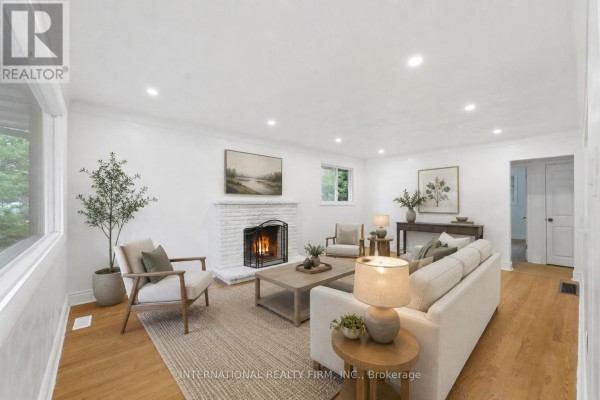
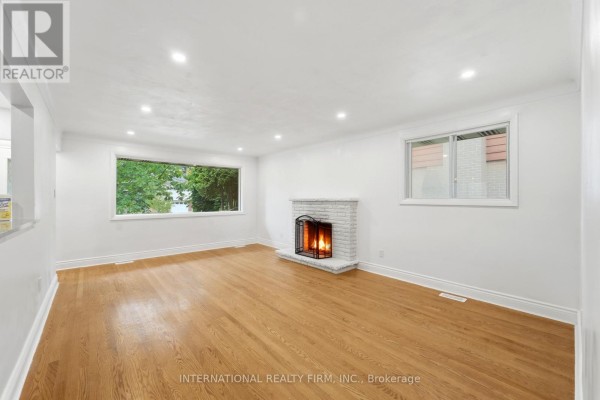
This is a 1.5-storey side-split with a finished basement apartment, giving you two separate units under one roof. The main floor has an open-concept layout with a modern kitchen that includes granite counters, stainless steel appliances, and a breakfast bar. Hardwood runs through the main level, and there's a wood-burning fireplace in the living room. Upstairs, the primary bedroom has a renovated three-piece ensuite. The basement adds two more bedrooms, a family room, a kitchen, a full bath, and a separate side entrance, making it ideal for rental income or extended family. Outside, you've got a large, fully fenced yard-56 by 102.8 feet-plus a rear deck and a double driveway with space for five cars, including the attached garage. Location-wise, you're steps from Copeland Park, and it's a short drive to Algonquin College, Carlingwood Shopping Centre, and the 417. The 3rd bedroom on the main level could easily function as a dining room if you need it. With 5 beds and 3 baths total, this place offers flexibility. Price is $699,000, which is below the nearby median of $949,900, and it's in a solid central spot. Some renovation potential here, but it's livable as-is and a smart investment play.
About 1213 Erindale Drive, Ottawa — Property Score
* This property score is an approximate estimate based on publicly available data, nearby comparable listings, and automated analysis. Scores are for informational purposes only and should not be relied upon as professional appraisals or investment advice. Actual property values may vary. We recommend consulting a licensed real estate professional for accurate assessments.
Full Listing Description
All Property Details
Neighbourhood Census Data
Ottawa, Ontario