10 Isherwood Avenue Unit# 1, Cambridge
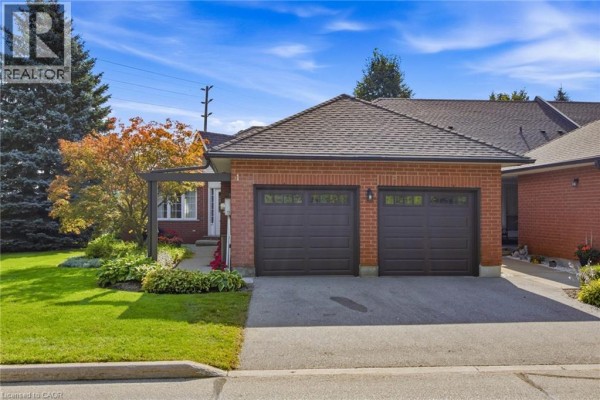
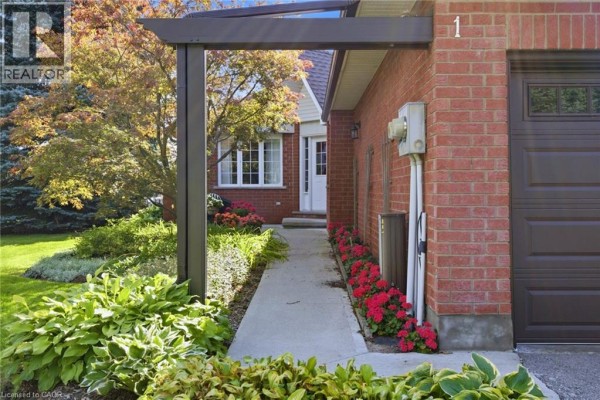
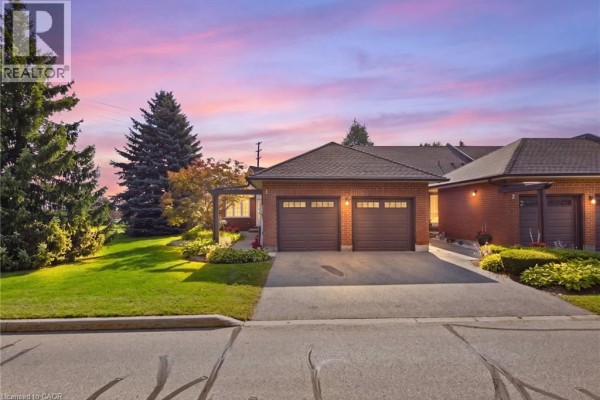
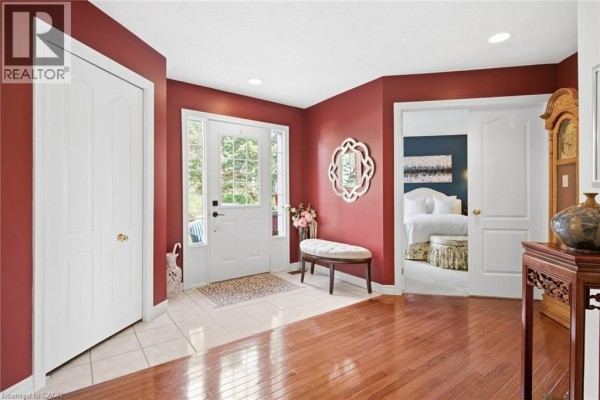
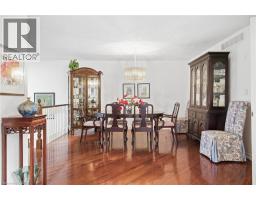
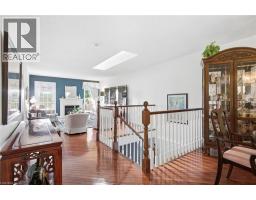
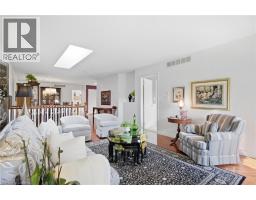
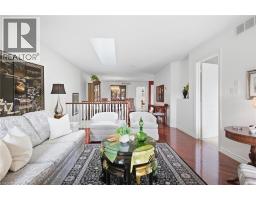
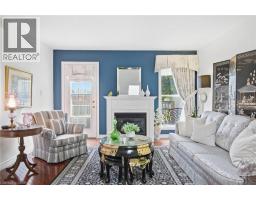
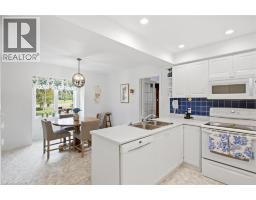
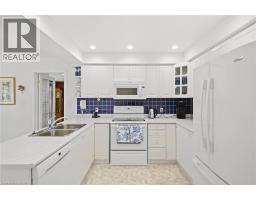
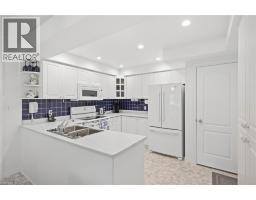
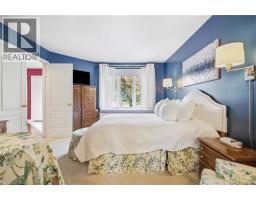
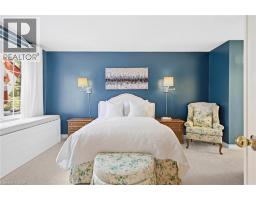
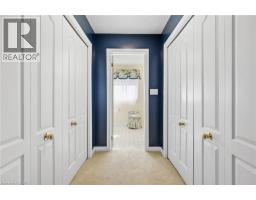
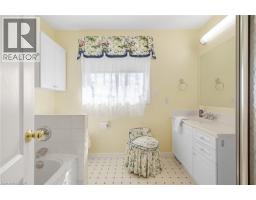
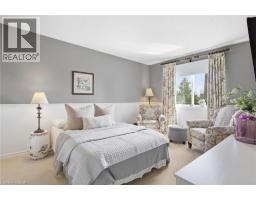
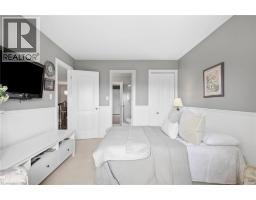
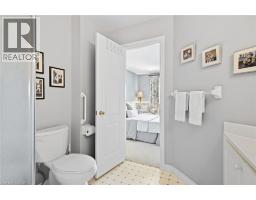
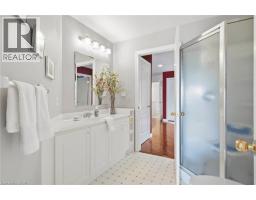
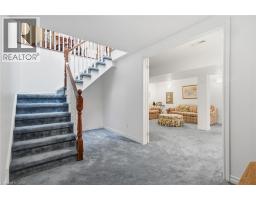
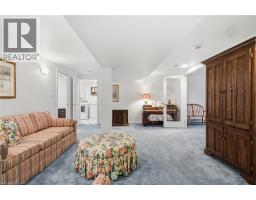
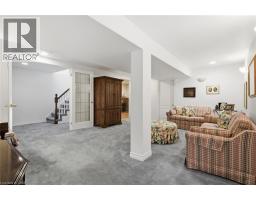
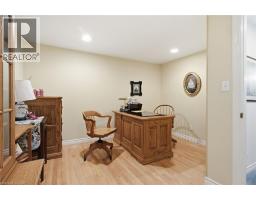
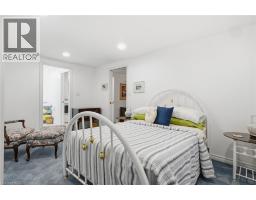
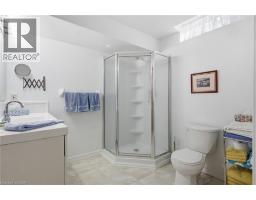
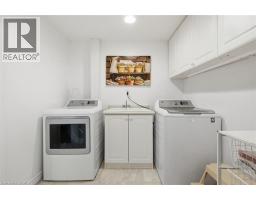
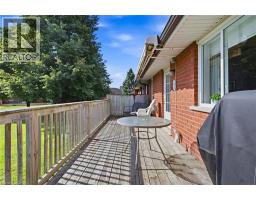
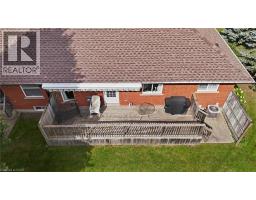
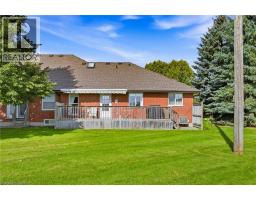
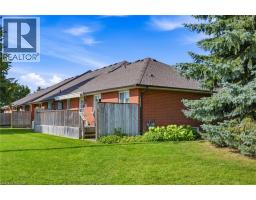
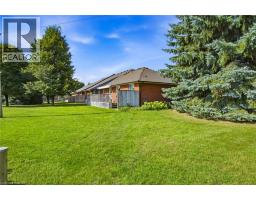
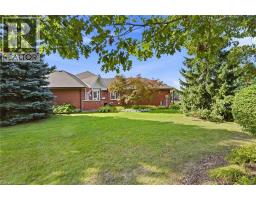
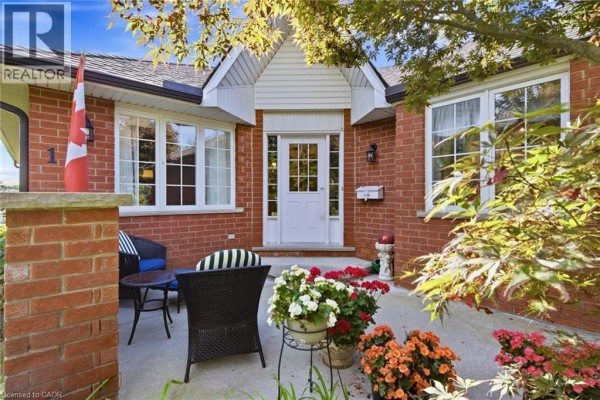
Welcome to Isherwood! This beautifully maintained 3-bedroom, 3-bathroom bungalow townhouse condo offers the ease of one-floor living with an impressive amount of finished space below. The bright, inviting main level features an open-concept living and dining area highlighted by a large skylight that fills the space with natural light, creating a warm and airy atmosphere throughout. The spacious kitchen offers plenty of cabinetry, generous counter space, and a convenient eat-in area, along with direct access to the garage. Two bedrooms are located on the main floor, and both offer access to their own private bathrooms, providing comfort and convenience for family members or guests. The primary suite features double closets and a private ensuite, while the second main-floor bedroom also enjoys direct access to a bathroom. The fully finished lower level provides exceptional versatility, featuring a third bedroom, full bathroom, large office, spacious laundry room, and generous family room — ideal for guests, a home office, hobbies, or additional living space. A laundry rough-in is also available on the main floor for added convenience. Step outside to your large private terrace, offering the perfect setting for morning coffee, outdoor dining, entertaining, or simply enjoying some quiet time outdoors. Set in the desirable Isherwood community, this home is conveniently located just minutes from the YMCA, Galt Country Club, Cambridge Memorial Hospital, Shades Mills and Dumfries Conservation Areas, shopping, restaurants, Highway 24, and Highway 401. A wonderful opportunity for buyers seeking bungalow-style living, low-maintenance condo ownership, abundant natural light, private bathroom access for both main-floor bedrooms, and a beautifully finished lower level — all in a convenient and established Cambridge location. (id:1945)

This listing content provided by
REALTOR.ca
has been licensed by REALTOR®
members of The Canadian Real Estate Association
members of The Canadian Real Estate Association
Property details for 10 Isherwood Avenue Unit# 1, Cambridge
- Type
- Townhouse
- Style
- Bungalow
- Bedrooms
- 3
- Bathrooms
- 3
- Living Area
- 2,519 square feet
- Stories
- 1
- Basement
- Partially finished, Full
- Parking
- Attached Garage
- Heating
- Forced air
- Cooling
- Central air conditioning
- Exterior
- Brick
- Ownership
- Condo/Strata
- Annual Taxes
- $5,172
- Condo Fee
- $500 / Monthly
Nearby Listings Stat
Estimated price and comparable properties near 10 Isherwood Avenue Unit# 1
Active Listings
26
Min Price
$450,000
Max Price
$998,500
Avg Price
$691,219
Days on Market
66
days
Sold Listings
14
Min Sold Price
$450,000
Max Sold Price
$1,049,000
Avg Sold Price
$720,400
Days until Sold
47
days
Neighbourhood Census Data
Cambridge, Ontario
Population
1,693
Median Age
64.2
Median Income
$33,357
Dwelling Value
$348,628
Housing Tenure
Owners 65%
Renters 35%
Age Distribution
Dwelling Types
Commute Mode
Education Level
Housing Age
Commute Duration
Avg Household Size: 1.9
Pop. Density: 1,046.8/km²
Avg Shelter Cost: $1,111/mo
Owners with Mortgage: 31.6%
Owners Spending 30%+: 17.7%
Tenants Spending 30%+: 61.3%
English only: 93.5%
English and French: 5.1%
Neither: 1.2%
Median Household Income: $57,856
Median Employment Income: $26,688
Price History
Listed
September 22, 2026
by RE/MAX TWIN CITY REALTY INC.
Current Price
$699,900
Type
Townhouse
For Sale
Contact Agent Get in touch about 10 Isherwood Avenue Unit# 1, Cambridge
Christine Caparello
RE/MAX TWIN CITY REALTY INC.