128 Hillsdale Avenue E, Toronto
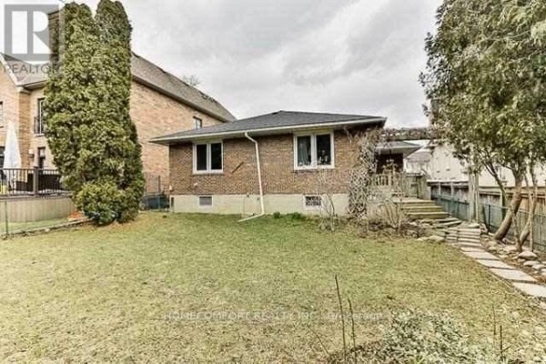
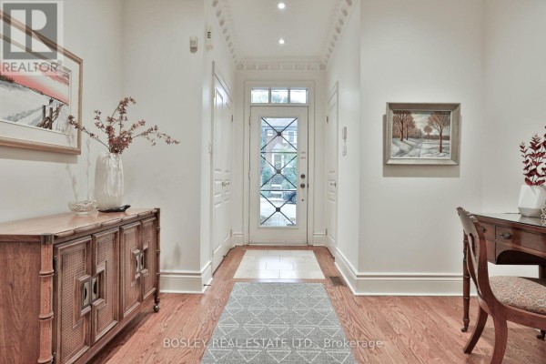
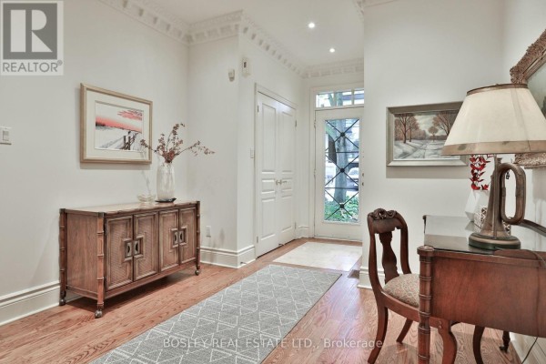
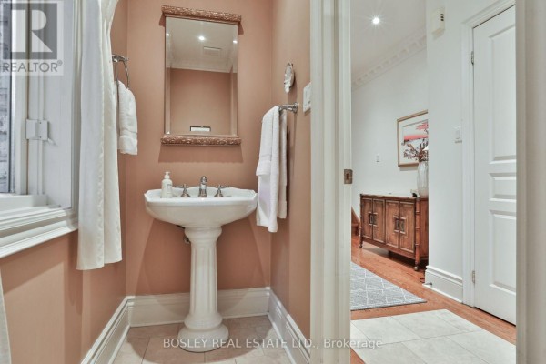
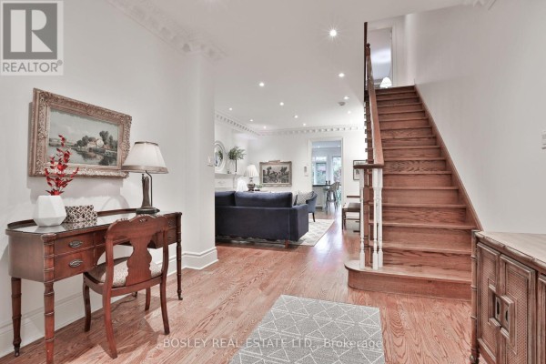
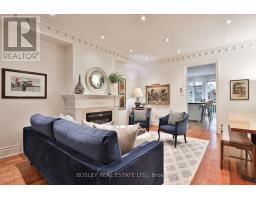
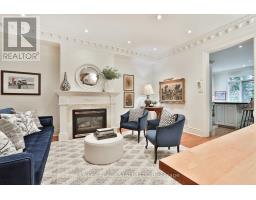
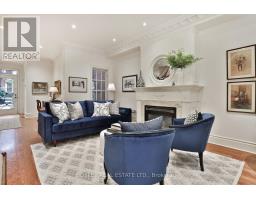
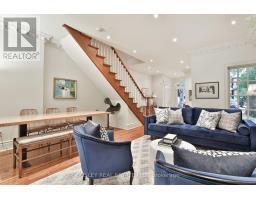
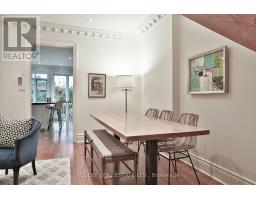
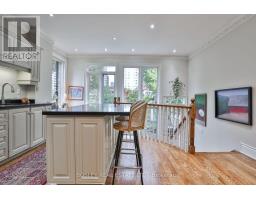
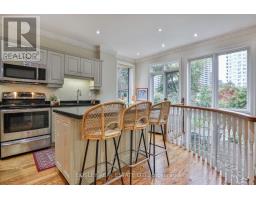
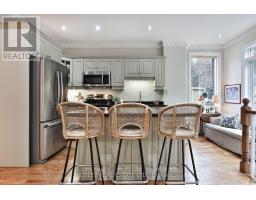
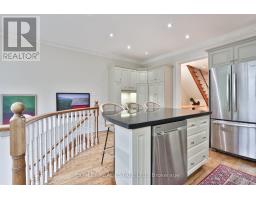
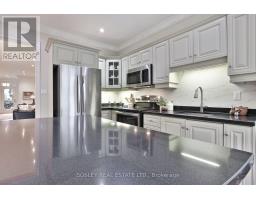
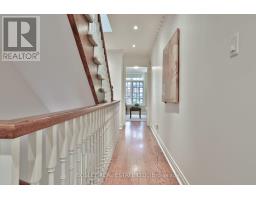
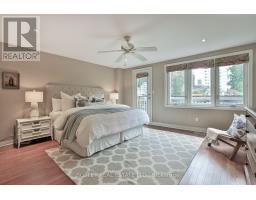
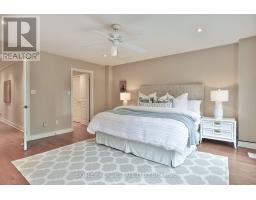
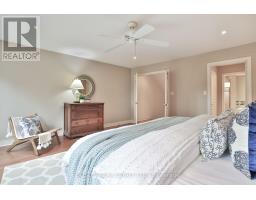
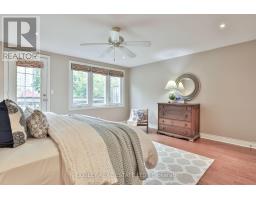
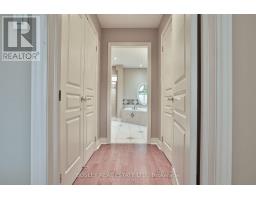
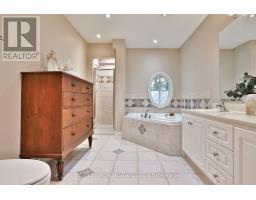
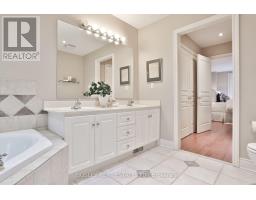
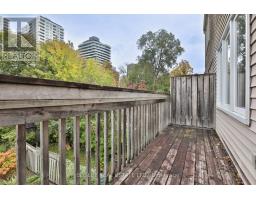
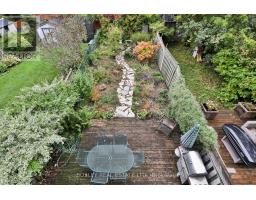
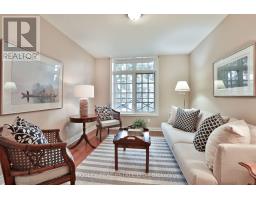
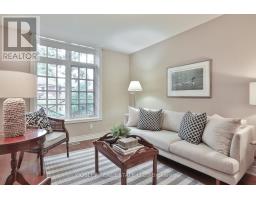
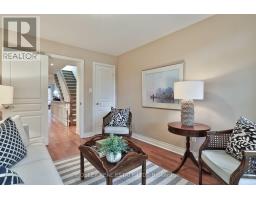
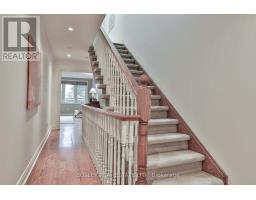
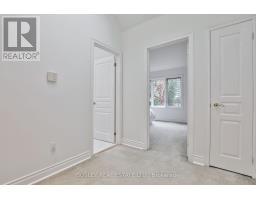
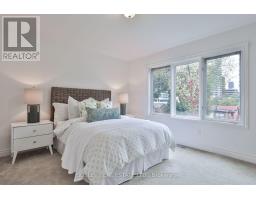
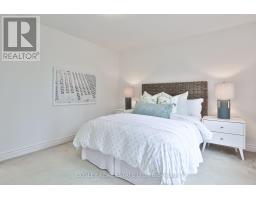
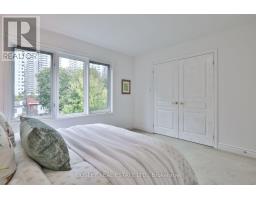
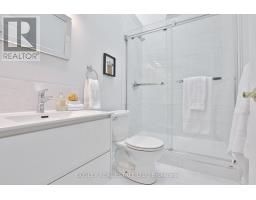
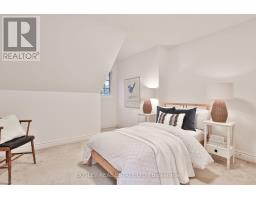
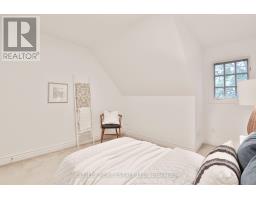
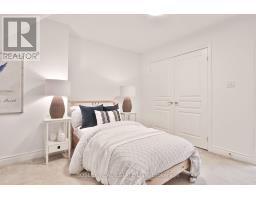
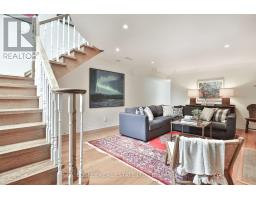
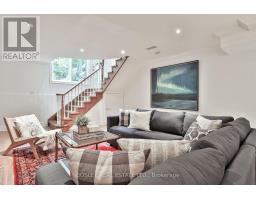
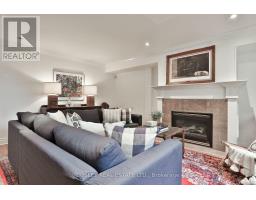
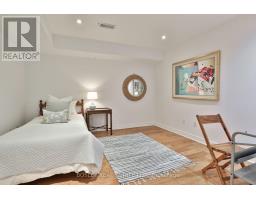
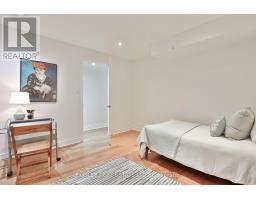
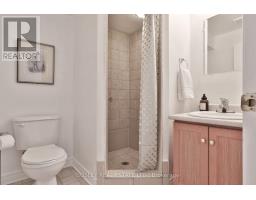
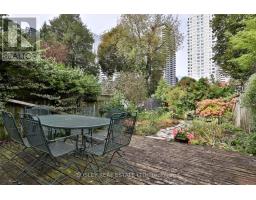
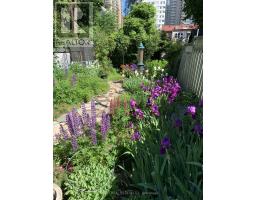
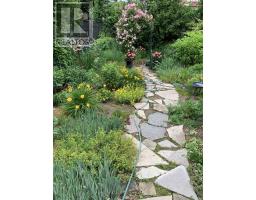
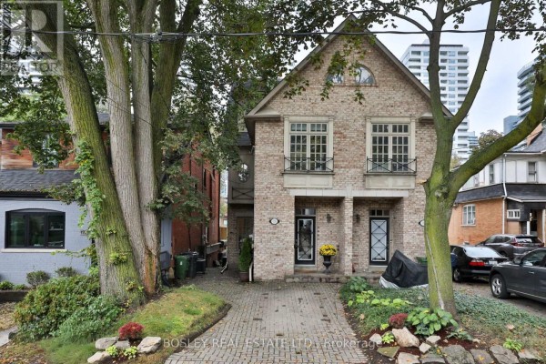
Set on lovely Hillsdale Avenue, just east of Yonge and South of Eglinton, this spacious 4+1 bed, 4 bath semi is not to be missed. Offering over 3,000 square feet of total living space, this home is more than meets the eye. The main floor with 9 foot ceilings has a welcoming foyer which opens into the living and dining room with crown moulding, hardwood floors, and gas fireplace. The updated kitchen features a kitchen island for casual dining, plenty of storage, and a snug, the perfect spot to perch with a good book or morning cup of coffee. The kitchen overlooks the expertly tended garden. Come summer, enjoy fresh chives, arugula, rhubarb and asparagus, alongside pretty perennial blooms. The second floor holds a principal suite a lovely retreat, with a private balcony overlooking the garden, his and hers walk-in closets and five piece ensuite. A second bedroom or den completes this level. The third floor is a delight for children of all ages, filled with natural light, with skylit hallway and bathroom, and two generous bedrooms. The fully finished lower level has an oversized recreation room with gas fireplace and warm hardwood floors throughout. There is an additional bedroom, 3 piece bath, and ample storage. A private drive with parking for two adds everyday convenience. All of this on a wonderful midtown street in the desirable North Toronto CI catchment and just a 10 minute walk to Yonge & Eglinton! A quick stroll to the subway, LRT, and the neighbourhood's much loved shops and restaurants along Yonge and Mount Pleasant - all of your needs are steps away. 128 Hillsdale East is a home that makes the very best of city living feel wonderfully effortless. (id:1945)

This listing content provided by
REALTOR.ca
has been licensed by REALTOR®
members of The Canadian Real Estate Association
members of The Canadian Real Estate Association
Property details for 128 Hillsdale Avenue E, Toronto
- Type
- Residential
- Bedrooms
- 5
- Bathrooms
- 4
- Lot Size
- 20 x 133.4 FT
- Stories
- 2.5
- Basement
- Finished, N/A
- Parking
- No Garage
- Heating
- Forced air, Natural gas
- Cooling
- Central air conditioning
- Exterior
- Brick
- Ownership
- Freehold
- Annual Taxes
- $10,152
Nearby Listings Stat
Estimated price and comparable properties near 128 Hillsdale Avenue E
Active Listings
16
Min Price
$1,798,000
Max Price
$8,895,000
Avg Price
$3,466,438
Days on Market
44
days
Sold Listings
16
Min Sold Price
$1,799,000
Max Sold Price
$4,707,000
Avg Sold Price
$2,813,681
Days until Sold
49
days
Neighbourhood Census Data
Toronto, Ontario
Population
436
Median Age
41.4
Median Income
$53,376
Dwelling Value
$1,001,999
Housing Tenure
Owners 83%
Renters 20%
Age Distribution
Dwelling Types
Commute Mode
Education Level
Housing Age
Commute Duration
Avg Household Size: 2.4
Pop. Density: 5,721.8/km²
Avg Shelter Cost: $1,979/mo
Owners with Mortgage: 50%
Owners Spending 30%+: 0%
Tenants Spending 30%+: 0%
English only: 80.5%
English and French: 18.4%
Neither: 1.1%
Median Household Income: $122,624
Median Employment Income: $55,232
Price History
Listed
October 20, 2026
by BOSLEY REAL ESTATE LTD.
Current Price
$1,799,000
Type
Residential
For Sale
Contact Agent Get in touch about 128 Hillsdale Avenue E, Toronto
KATE LEIGH YOUNG
BOSLEY REAL ESTATE LTD.