$ 699,000

Park-Facing 2-Bedroom Townhome in Empire Phoenix, Etobicoke

Property details for 132 - 251 Manitoba Street S, Toronto

Type
Residential
Bedrooms
2
Bathrooms
2
Stories
2
Basement
None
Parking
Garage, Underground
Heating
Forced air, Electric
Cooling
Central air conditioning
Exterior
Concrete
Ownership
Condo/Strata
Annual Taxes
$3,619
Condo Fee
$753 / Monthly

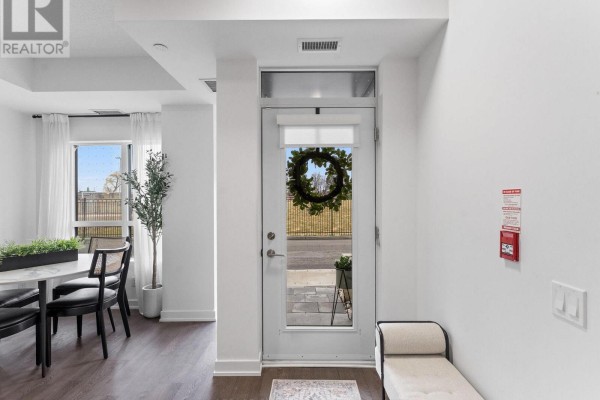
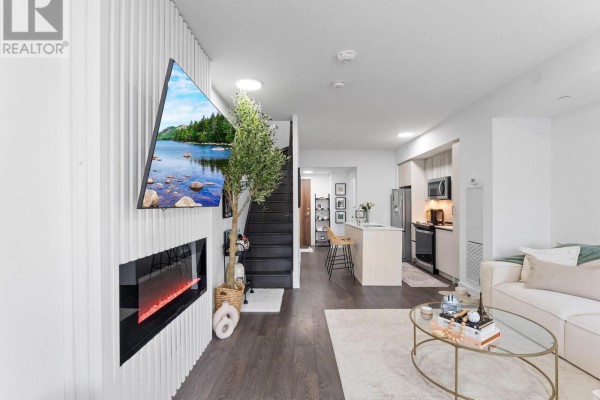
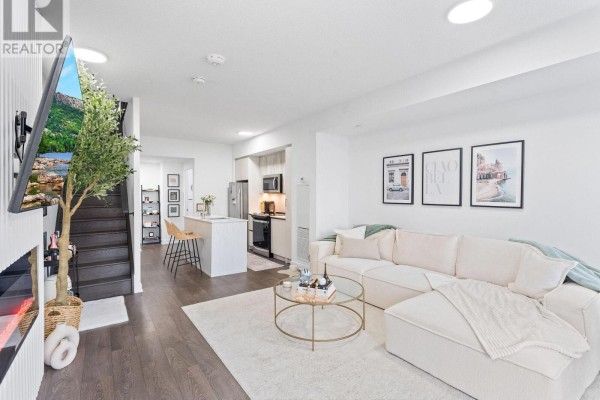
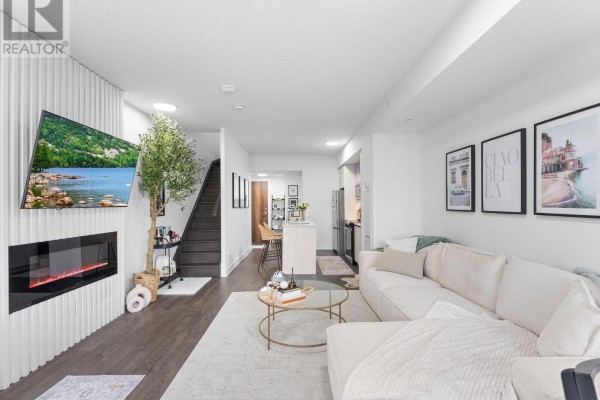
This 2-bedroom, 2-bath townhome at Empire Phoenix is over 1,000 sq ft spread across two floors, with a private street-level entrance and garage parking. Step right out to the new park-it has a running track, soccer field, water park, and a fenced dog run. The main floor feels open with a living/dining combo and a kitchen that has a breakfast bar, plus a powder room. Upstairs, two good-sized bedrooms share a full bath with modern fixtures. There's a custom electric fireplace wall in the living room and updated blinds throughout. The building is a recent build, so you get central air, in-suite laundry, and secure underground parking. Amenities include a rooftop patio, an outdoor pool, gym, sauna, party and game rooms, plus a concierge. Taxes run about $3,619 for 2024. You're minutes to the QEW, Lakeshore, and Mimico GO, with downtown Toronto a quick drive. It's priced at $699,000, right in line with the median for the area. Pet-friendly, so your furry buddy will love the dog park.

About 132 - 251 Manitoba Street S, Toronto — Property Score

65
Strong Investment Well Priced
Score: 65/100
Value
75
Priced 36.3% below area median of $1,097,000 based on 283 comparable properties nearby 100
Stable pricing - no price changes since original listing date 50
Size
54
2 bedrooms - 1 fewer than similarly priced 3-bedroom homes nearby 48
2 bathrooms - typical for similarly priced properties 60
Location
69
$52K median household income - below the Canadian average of $70K 56
72% of residents hold postsecondary credentials - a highly educated neighbourhood 81
27% homeownership rate - a renter-majority neighbourhood 49
46% of residents commute under 30 minutes - good commuting convenience 67
2,389/km² population density - a well-balanced suburban area 94
Market
47
Just listed - area average is 58 days on market 100
-99.1% median price change over 1 month - declining prices in the area 1
37.5 months of housing supply - 2961 active listings with 79 sold last month (buyer's market) 40
Features
66
1-car garage - area average is 4.2 spots 60
None basement 30
standard forced air system 75
Central air conditioning - whole-home cooling 90
1 fireplace - a desirable feature for Canadian winters 75
Pool - premium features that add significant value 65
Investment
92
0.52% effective tax rate ($3,619/yr) - very low tax burden 84
71% renter population - strong rental demand in this area 100
Quality
50
Condition
50
Listing
84
36 photos provided - consistent with area listings 92
5 of 7 key property details provided (71%) - good detail coverage 76

* This property score is an approximate estimate based on publicly available data, nearby comparable listings, and automated analysis. Scores are for informational purposes only and should not be relied upon as professional appraisals or investment advice. Actual property values may vary. We recommend consulting a licensed real estate professional for accurate assessments.

Full Listing Description

All Property Details

Neighbourhood Census Data

Toronto, Ontario

Population
676
Median Age
39.6
Median Income
$28,544
Dwelling Value
$696,451

Housing Tenure

Owners 27%
Renters 71%

Age Distribution

Dwelling Types

Commute Mode

Education Level

Housing Age

Commute Duration

Avg Household Size: 2.3
Pop. Density: 2,388.7/km²
Avg Shelter Cost: $1,980/mo
Owners with Mortgage: 80%
Owners Spending 30%+: 0%
Tenants Spending 30%+: 56.4%
English only: 90.6%
English and French: 5.5%
Neither: 3.1%
Median Household Income: $51,883
Median Employment Income: $31,104

Price History

Contact Agent Get in touch about 132 - 251 Manitoba Street S, Toronto

Romina Colabufalo
ROYAL LEPAGE SIGNATURE REALTY