4804 John Street, Beamsville
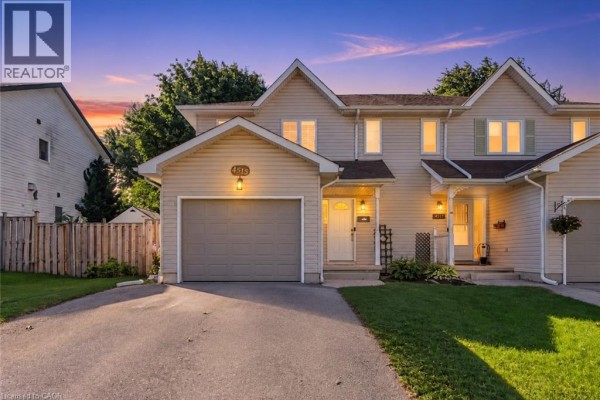
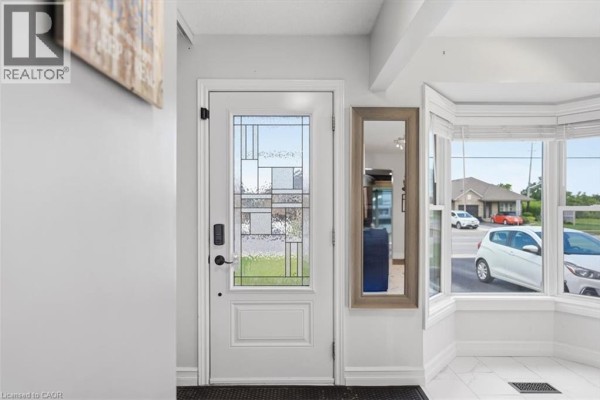
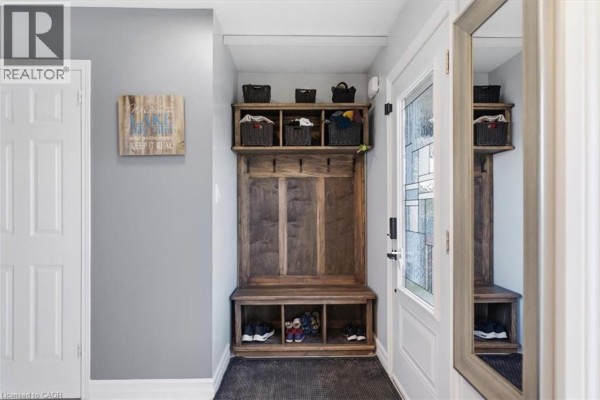
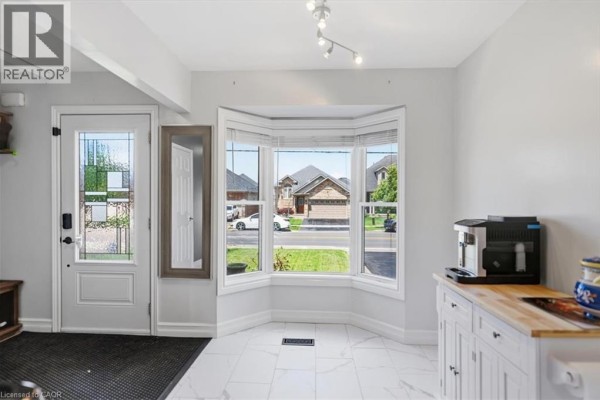
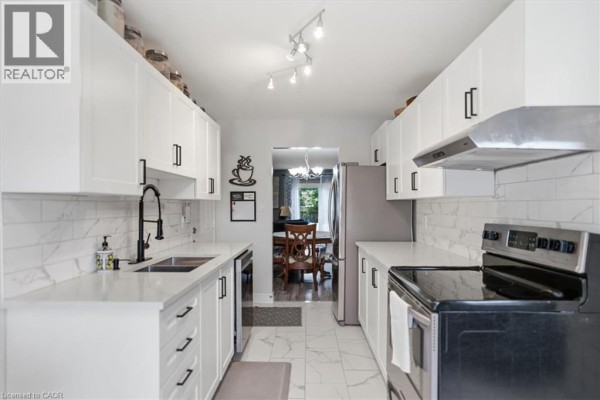
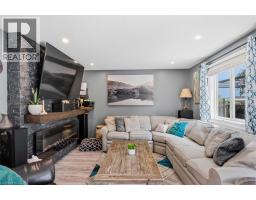
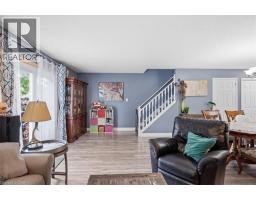
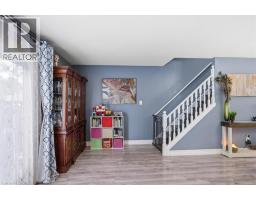
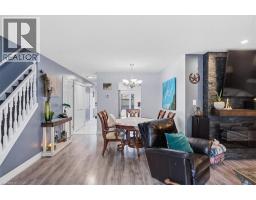
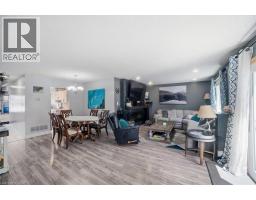
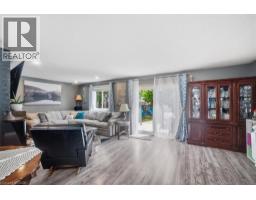
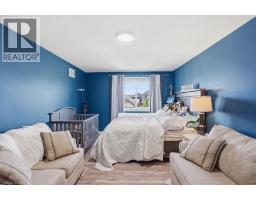
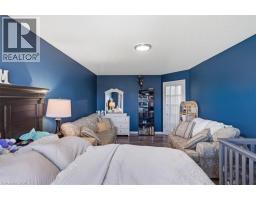
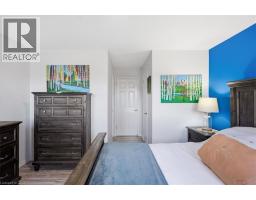
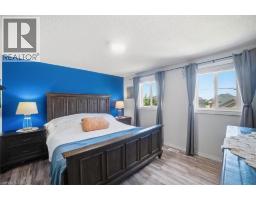
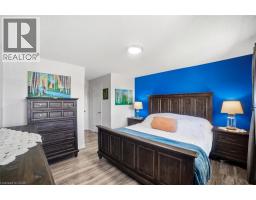
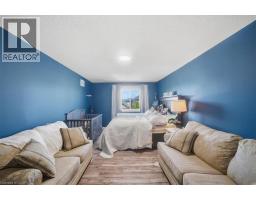
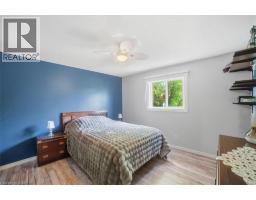
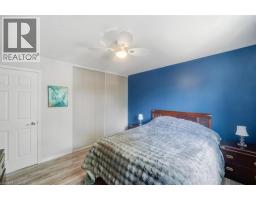
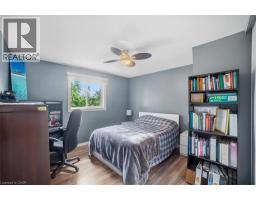
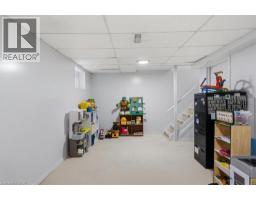
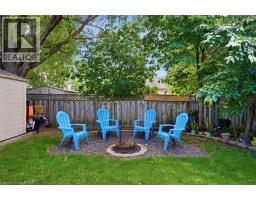
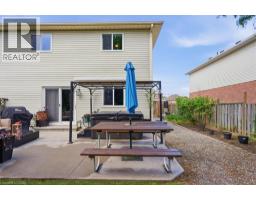
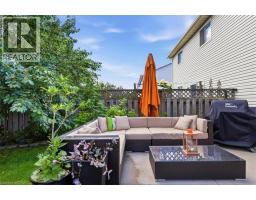
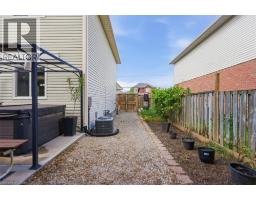
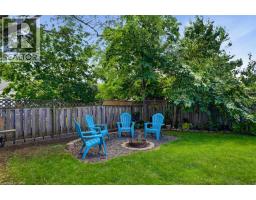
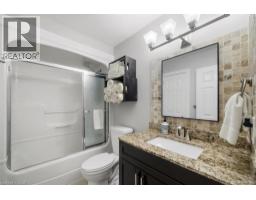
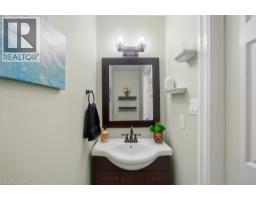
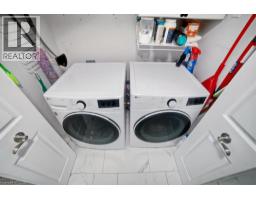
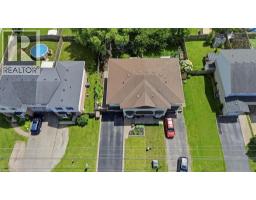
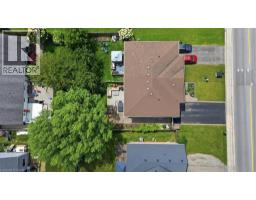
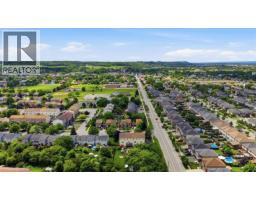
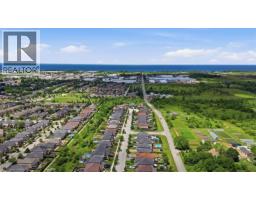
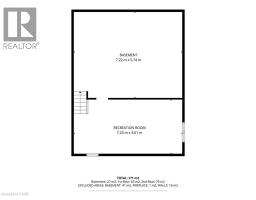
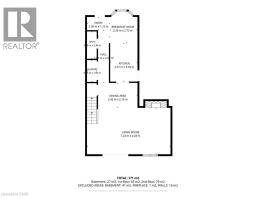
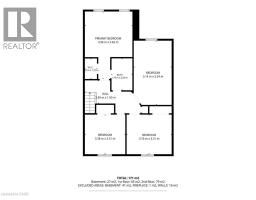
Welcome to this well-maintained 4-bedroom semi-detached home offering over 1,800 sq. ft. of finished living space and an ideal layout for growing families. The bright eat-in kitchen features a bay window, quartz countertops, ample cabinetry, and plenty of counter space. The dining area flows seamlessly into the spacious living room, complete with an electric fireplace and walk-out to the backyard. The main floor also offers a convenient laundry area, a 2-piece powder room, and excellent storage potential. Upstairs, you'll find four generously sized bedrooms, including a large primary bedroom with a walk-in closet and a 4-piece bathroom. The finished lower level provides additional living space with a large recreation room, while the expansive utility room offers plenty of storage and workshop space. Enjoy outdoor living in the fully fenced backyard featuring a large deck, hot tub, and plenty of room for entertaining. The oversized side yard offers endless possibilities, while the attached garage includes interior access and additional loft storage. A rare bonus for the neighbourhood, the oversized driveway accommodates up to four vehicles, providing plenty of parking for family and guests. Perfectly positioned in the heart of Niagara wine country, this family home is just minutes from schools, parks, shopping, wineries, and easy QEW access, offering exceptional value and room to grow. (id:1945)

This listing content provided by
REALTOR.ca
has been licensed by REALTOR®
members of The Canadian Real Estate Association
members of The Canadian Real Estate Association
Property details for 4804 John Street, Beamsville
- Type
- Residential
- Style
- Other
- Bedrooms
- 4
- Bathrooms
- 2
- Living Area
- 1,830 square feet
- Stories
- 2
- Basement
- Partially finished, Full
- Parking
- Attached Garage
- Heating
- Forced air, Natural gas
- Cooling
- Central air conditioning
- Exterior
- Vinyl siding
- Ownership
- Freehold
- Annual Taxes
- $4,752
Nearby Listings Stat
Estimated price and comparable properties near 4804 John Street
Active Listings
3
Min Price
$599,900
Max Price
$679,900
Avg Price
$651,567
Days on Market
42
days
Sold Listings
2
Min Sold Price
$550,000
Max Sold Price
$649,900
Avg Sold Price
$599,950
Days until Sold
70
days
Neighbourhood Census Data
Lincoln, Ontario
Population
607
Median Age
33.4
Median Income
$34,752
Dwelling Value
$278,668
Housing Tenure
Owners 60%
Renters 38%
Age Distribution
Dwelling Types
Commute Mode
Education Level
Housing Age
Commute Duration
Avg Household Size: 2.6
Pop. Density: 5,000.0/km²
Avg Shelter Cost: $1,349/mo
Owners with Mortgage: 79.3%
Owners Spending 30%+: 10%
Tenants Spending 30%+: 31.6%
English only: 94.2%
English and French: 5%
Median Household Income: $68,096
Median Employment Income: $33,920
Price History
Listed
September 25, 2026
by RE/MAX Real Estate Centre Inc.
Current Price
$599,900
-2.5% from last change
Type
Residential
For Sale
Price Changes
4
| Date | Price | Change |
|---|---|---|
| Current | $599,900 | $15,100 (-2.5%) |
| Sep 25, 2026 | $615,000 | $9,900 (-1.6%) |
| Aug 3, 2026 | $624,900 | $25,000 (-3.8%) |
| Jul 18, 2026 | $649,900 | $25,000 (-3.7%) |
| Jul 4, 2026 | $674,900 | Listed |