628 Sixmile Crescent S, Lethbridge
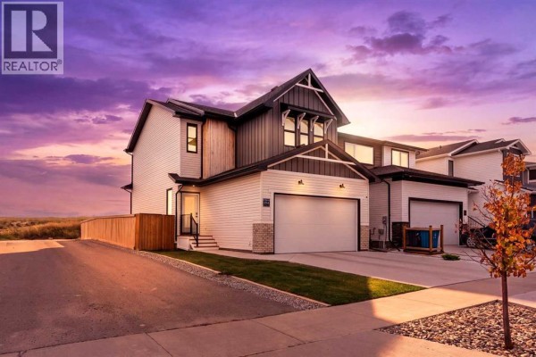
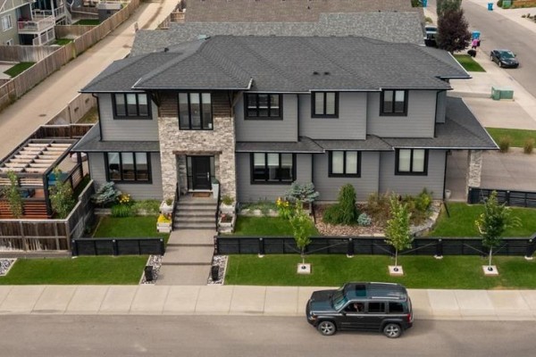
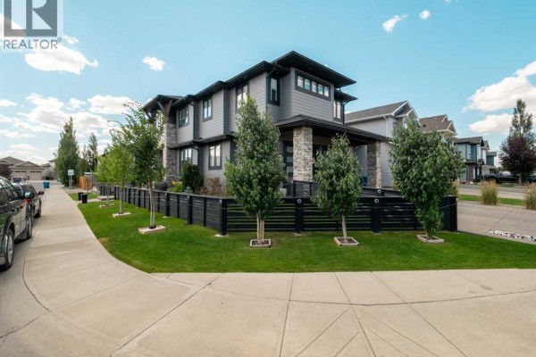
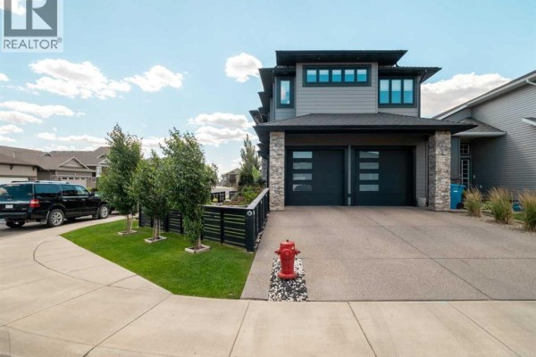
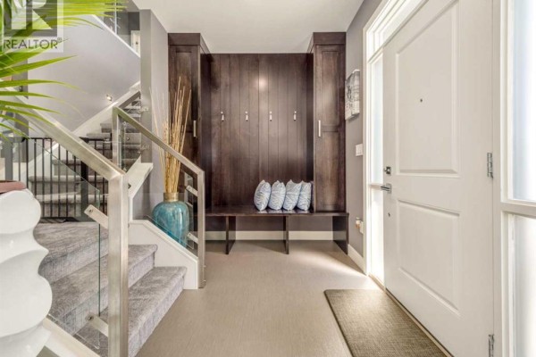
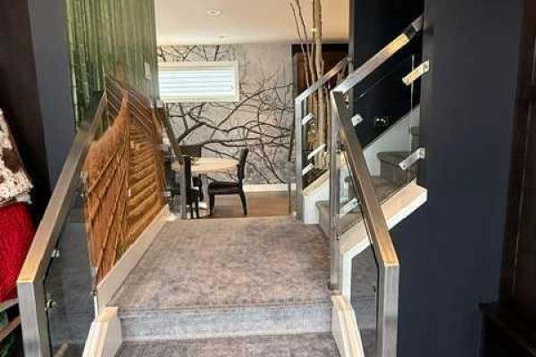
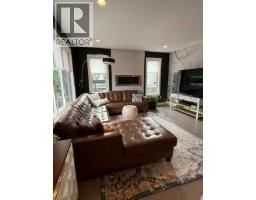
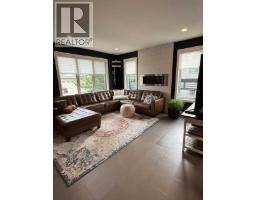
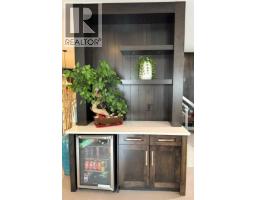
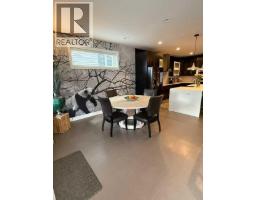
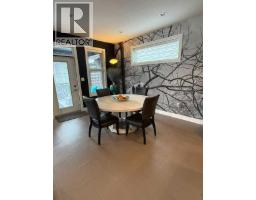
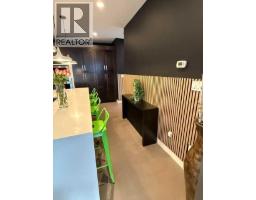
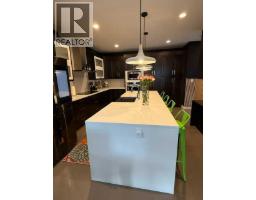
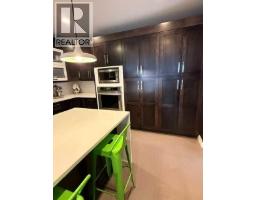
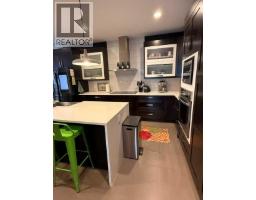
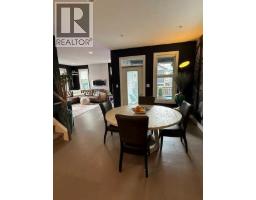
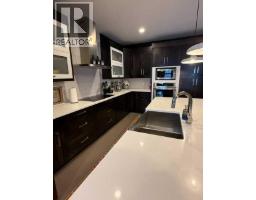
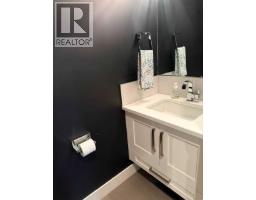
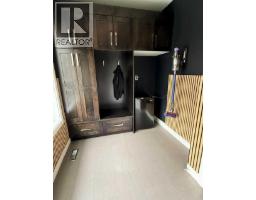
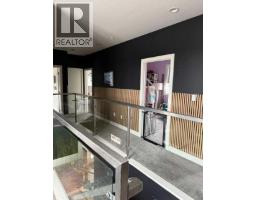
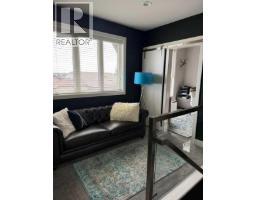
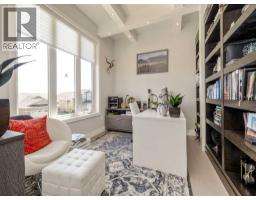
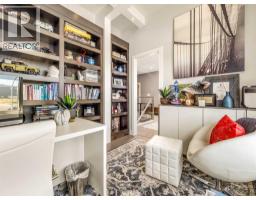
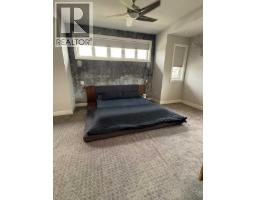
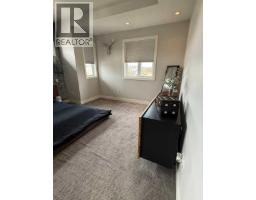
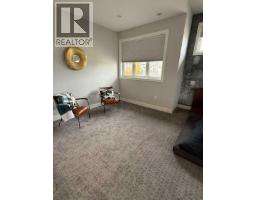
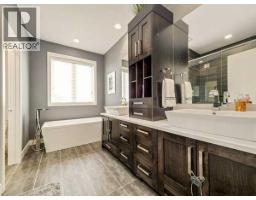
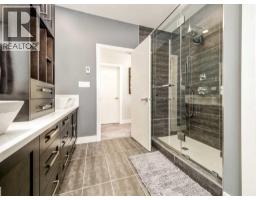
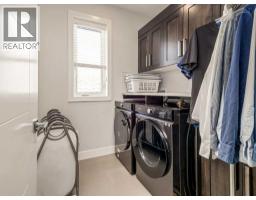
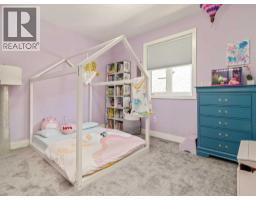
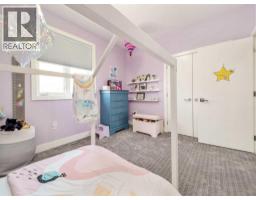
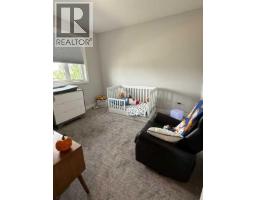
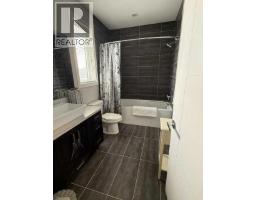
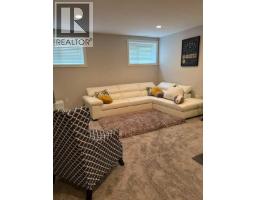
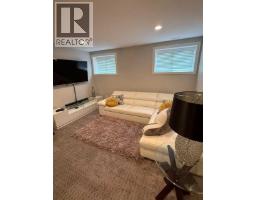
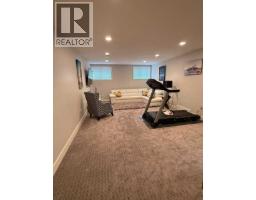
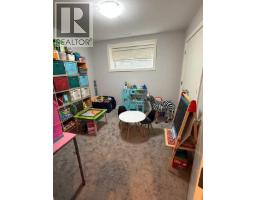
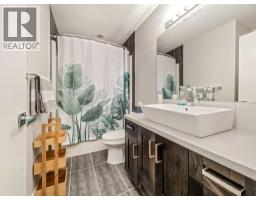
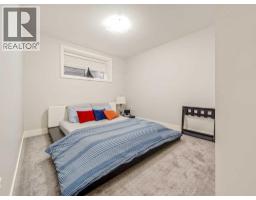
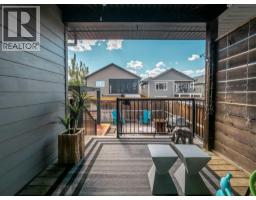
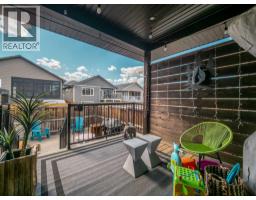
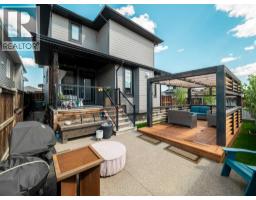
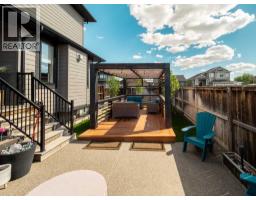
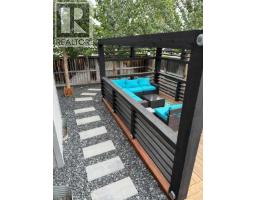
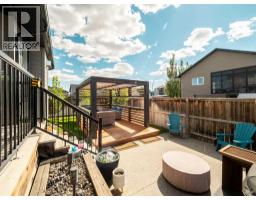
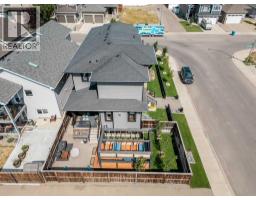
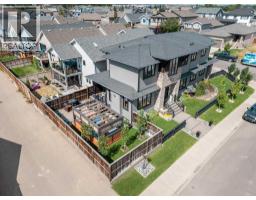
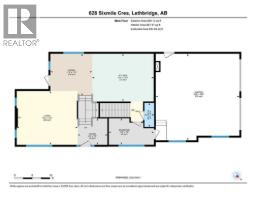
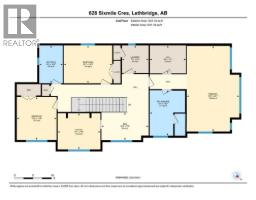
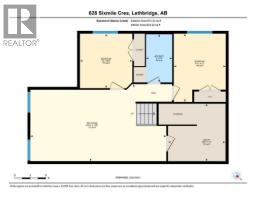
Step into a realm of refined living within this exceptional two-story residence, gracefully situated within the desirable community of Southgate. Originally built by a master carpenter for his own personal home, the wood work and cabinetry in this home are exceptional. This remarkable detached house unfolds across an expansive 2481 square feet above grade, complemented by a finished basement spanning 874 square feet, creating a truly generous living space for discerning individuals and families. Boasting five bedrooms—three elegantly appointed above grade and two thoughtfully finished below—alongside three full bathrooms and one convenient half bath. Enter into an open floorplan, bathed in natural light and accentuated by high ceilings, where a gas fireplace warms the living room, and the built in bar and bar fridge makes entertaining easy. If there are any chefs out there, they would be hard pressed to find a kitchen that would rival this one. This well laid out kitchen boasts clean white quartz countertops, a huge island with a breakfast bar, beautiful high end appliances, and more than ample, gorgeous wood cabinets. Retreat upstairs to discover an expansive primary bedroom that will rival any other bedroom you can find, along with a lavish five-piece ensuite bath, complete with soaking tub and double vanity, heated floors, and huge shower, alongside a huge walk-in closet that is sure to impress. If you work from home or just need that extra space for homework or reading you will also be impressed with the gorgeous office and all of its built in custom shelving spanning the length of the room, and don't forget to check out the ceiling in this office. Below grade, two additional bedrooms offer flexibility and comfort, enhanced by a full bathroom. Flooring throughout showcases a harmonious blend of carpet, tile, and vinyl plank, creating both warmth and visual appeal. Outside, enjoy the serenity of a corner lot, meticulously landscaped with low maintenance features, including underground sprinklers, complemented by a deck, patio, and professionally built pergola for outdoor enjoyment. Conveniently situated backing onto a back lane, this home also benefits from central air conditioning, tankless hot water, heated garage , high end appliances, custom blinds, closet organizers, mud room off the garage, underground sprinklers, Hardi board siding, and beautiful trees that in a few years will offer much privacy. Why settle for the ordinary and mundane when you can own this modern, statement-making home? It's a rare find, boasting quality, craftsmanship, and functionality that's hard to match. A home like this is a rarity and definitely deserves a spot on your must-see list! (id:1945)

This listing content provided by
REALTOR.ca
has been licensed by REALTOR®
members of The Canadian Real Estate Association
members of The Canadian Real Estate Association
Property details for 628 Sixmile Crescent S, Lethbridge
- Type
- Residential
- Bedrooms
- 5
- Bathrooms
- 4
- Living Area
- 2,481 square feet
- Lot Size
- 4933.00
- Stories
- 2
- Basement
- Finished, Full
- Parking
- Attached Garage, Garage, Concrete, Heated Garage
- Heating
- Forced air, Natural gas
- Cooling
- Central air conditioning
- Exterior
- Concrete
- Ownership
- Freehold
- Annual Taxes
- $8,118 (2026)
Nearby Listings Stat
Estimated price and comparable properties near 628 Sixmile Crescent S
Active Listings
3
Min Price
$749,000
Max Price
$819,900
Avg Price
$789,600
Days on Market
12
days
Sold Listings
1
Min Sold Price
$499,900
Max Sold Price
$499,900
Avg Sold Price
$499,900
Days until Sold
28
days
Price History
Listed
October 8, 2026
by Lethbridge Real Estate.com
Current Price
$819,900
-1.8% from last change
Type
Residential
For Sale
Price Changes
2
| Date | Price | Change |
|---|---|---|
| Current | $819,900 | $15,100 (-1.8%) |
| Oct 12, 2026 | $835,000 | +$62,500 (+8.1%) |
| Oct 8, 2026 | $772,500 | Listed |