2409 Postmaster Drive, Oakville
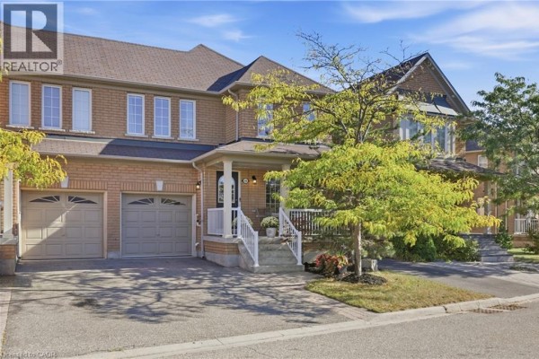
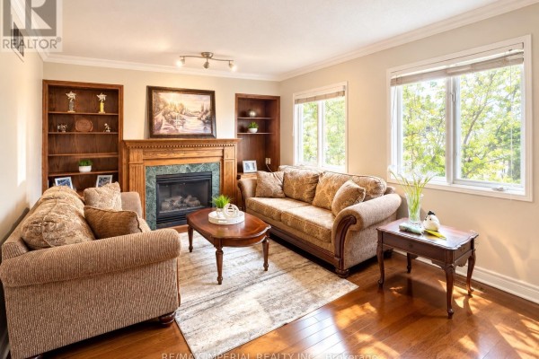
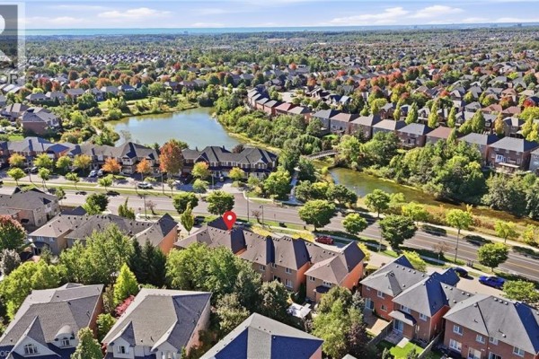
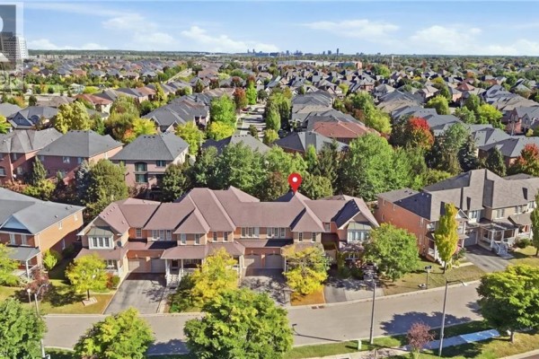
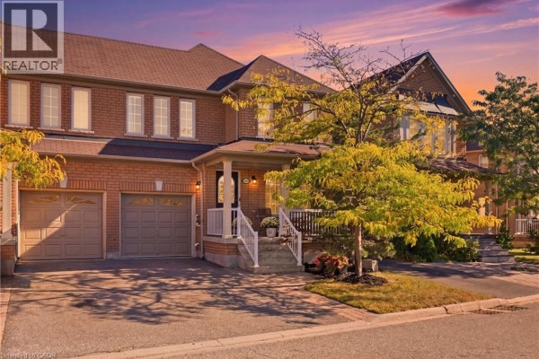
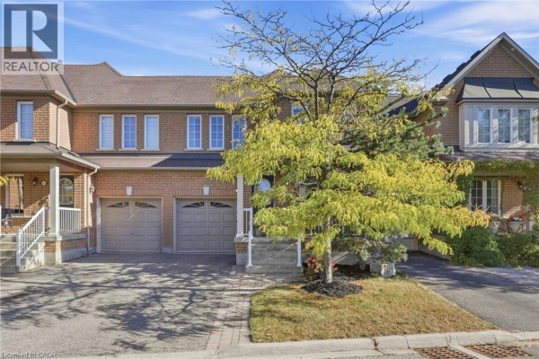
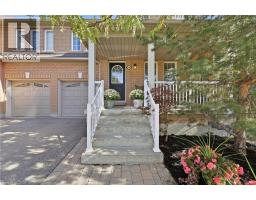
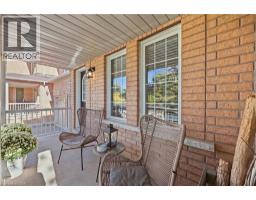
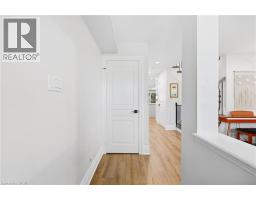
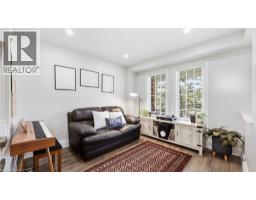
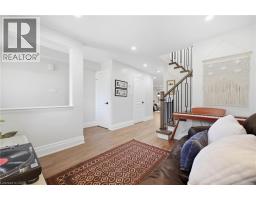
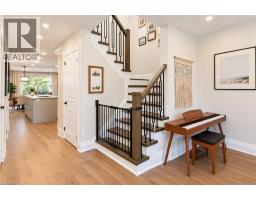
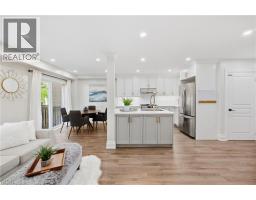
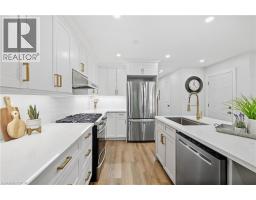
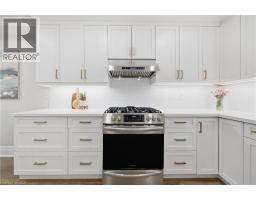
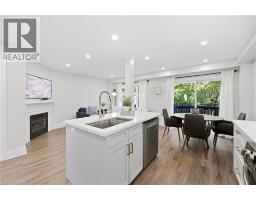
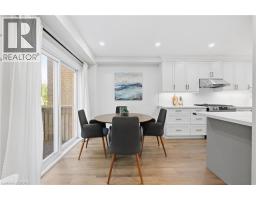
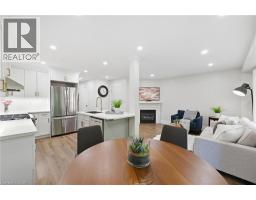
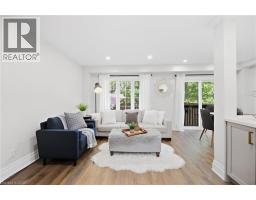
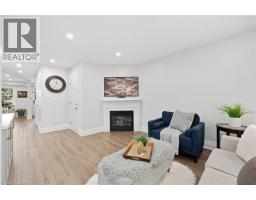
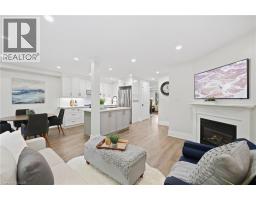
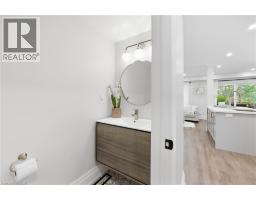
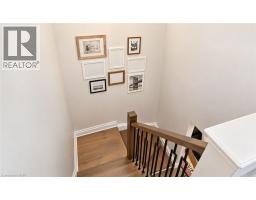
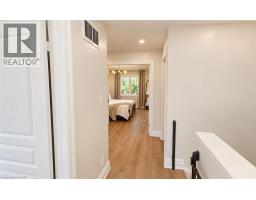
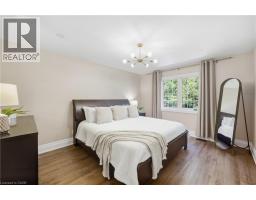
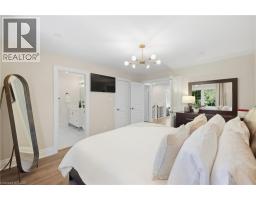
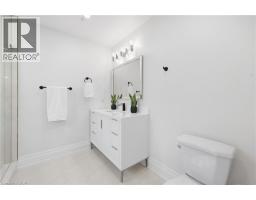
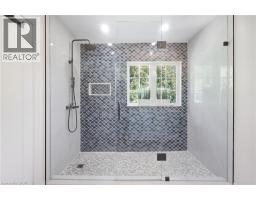
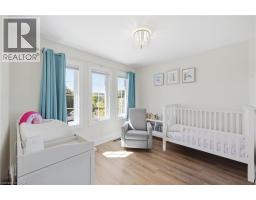
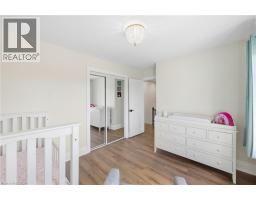
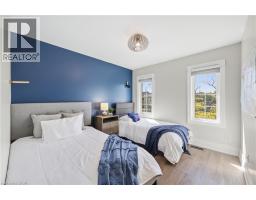
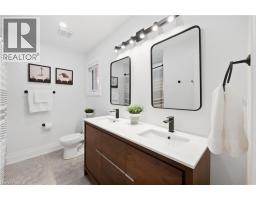
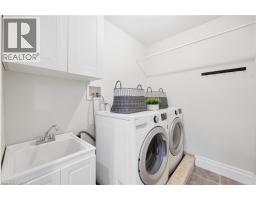
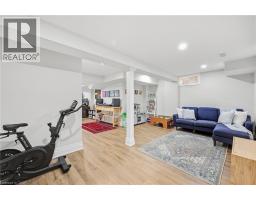
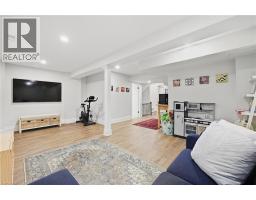
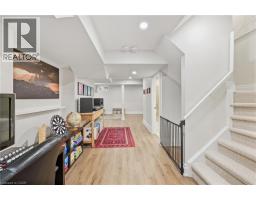
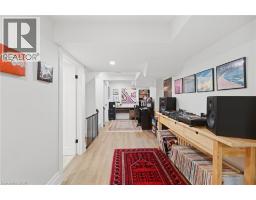
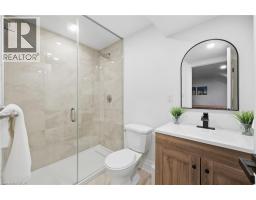
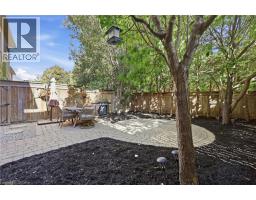
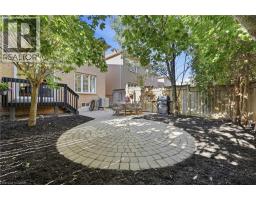
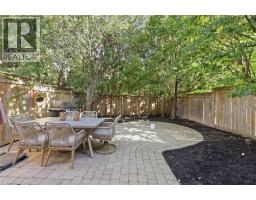
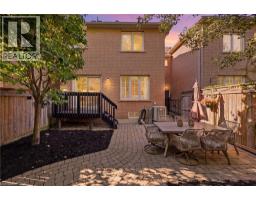
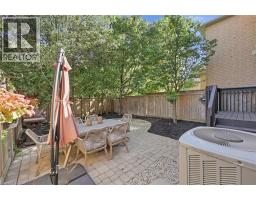
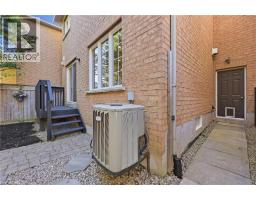
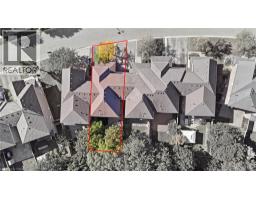
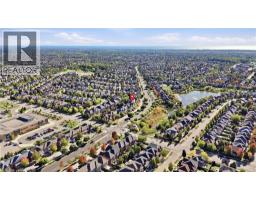
Experience a different side of Westmount, where a serene natural setting creates a rare sense of escape. Positioned directly across from a tranquil pond, ravine and walking trails, this beautifully renovated home enjoys a peaceful outlook of greenery, open sky and changing seasons. From the covered front porch, the setting feels calm and removed, while the rear of the home is framed by a mature canopy of trees, creating a second private outdoor backdrop. The connection to nature continues with a reimagined, turnkey interior filled with natural light and greenery through virtually every window. Over 2,100 sq. ft. of finished living space, 3 bedrooms and 4 bathrooms, the home has been extensively renovated with a focus on quality, comfort and effortless family living. The open-concept main floor features custom millwork, smooth ceilings, luxury vinyl plank flooring, custom oak staircase and a welcoming gas fireplace. At the heart of the home is a thoughtfully designed custom kitchen with an oversized island, quartz countertops & premium appliances. The front bedrooms overlook the pond, while the primary suite offers a custom-fitted walk-in closet and a completely renovated spa-inspired ensuite. A renovated 5-piece family bathroom and convenient upper-level laundry complete the space. The finished lower level adds a versatile media room, home office and 3-piece bathroom, offering additional space for family, work and entertaining. Outside, the tree-lined backdrop continues to create a wonderful sense of privacy, with a walkout deck, patio-stone lounge area and natural gas connection for a fire pit — an inviting space to relax and enjoy the outdoors.Ideally located in sought-after Westmount, close to parks, trails and excellent schools. Major mechanicals updated and parking for 3 cars, this is a home where the work has been done and the focus can simply be on enjoying the lifestyle. Pond out front. Trees out back. Beautifully finished in between. (id:1945)

This listing content provided by
REALTOR.ca
has been licensed by REALTOR®
members of The Canadian Real Estate Association
members of The Canadian Real Estate Association
Property details for 2409 Postmaster Drive, Oakville
- Type
- Townhouse
- Bedrooms
- 3
- Bathrooms
- 4
- Living Area
- 2,127 square feet
- Stories
- 2
- Basement
- Finished, Full
- Parking
- Attached Garage
- Heating
- Forced air, Natural gas
- Cooling
- Central air conditioning
- Exterior
- Brick
- Ownership
- Freehold
- Annual Taxes
- $4,489
Nearby Listings Stat
Estimated price and comparable properties near 2409 Postmaster Drive
Active Listings
10
Min Price
$899,000
Max Price
$1,699,999
Avg Price
$1,298,390
Days on Market
28
days
Sold Listings
6
Min Sold Price
$915,000
Max Sold Price
$1,799,999
Avg Sold Price
$1,307,000
Days until Sold
19
days
Neighbourhood Census Data
Oakville, Ontario
Population
2,769
Median Age
33.3
Median Income
$43,968
Dwelling Value
$699,060
Housing Tenure
Owners 85%
Renters 15%
Age Distribution
Dwelling Types
Commute Mode
Education Level
Housing Age
Commute Duration
Avg Household Size: 3.4
Pop. Density: 5,660.3/km²
Avg Shelter Cost: $2,127/mo
Owners with Mortgage: 83.1%
Owners Spending 30%+: 25.7%
Tenants Spending 30%+: 39.1%
English only: 86.6%
French only: 0.2%
English and French: 11.4%
Neither: 2%
Median Household Income: $118,938
Median Employment Income: $50,208
Price History
Listed
September 25, 2026
by RE/MAX Aboutowne Realty Corp.
Current Price
$1,129,000
Type
Townhouse
For Sale