5-Bed East York Home on a 160-Foot Deep Lot
Property details for 292 Glebemount Avenue, Toronto
- Type
- Residential
- Bedrooms
- 5
- Bathrooms
- 2
- Lot Size
- 39 x 160 FT ; As Per Geowarehouse
- Stories
- 1.5
- Basement
- Finished, N/A
- Parking
- No Garage
- Heating
- Forced air, Natural gas
- Cooling
- Central air conditioning
- Exterior
- Brick, Vinyl siding
- Ownership
- Freehold
- Annual Taxes
- $5,931
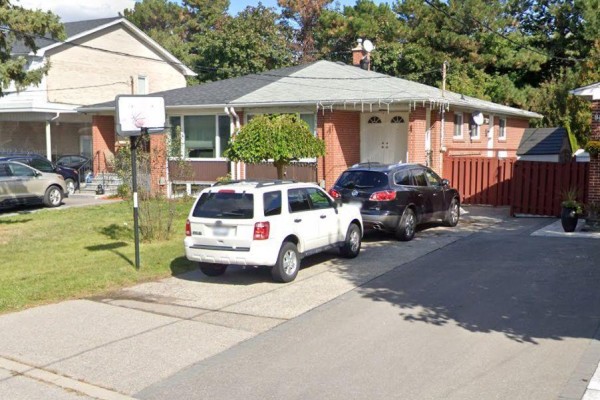
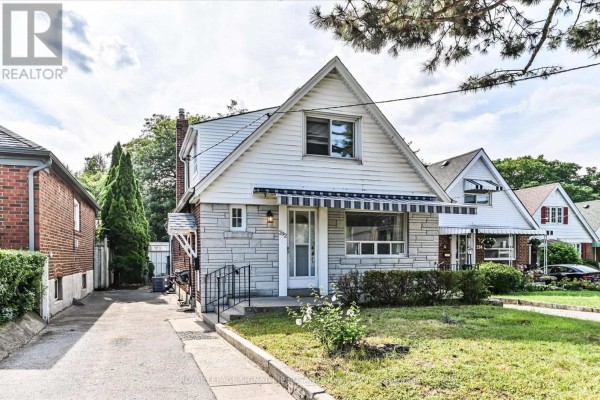
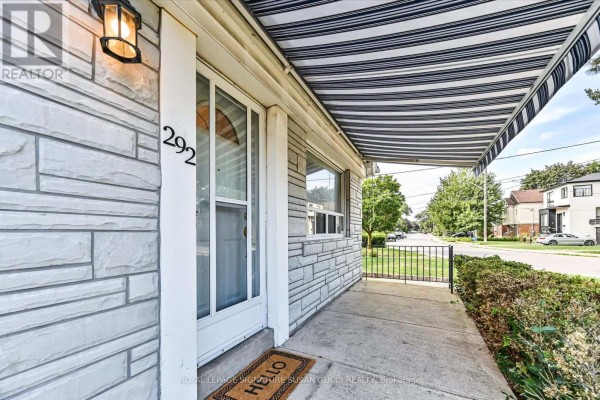
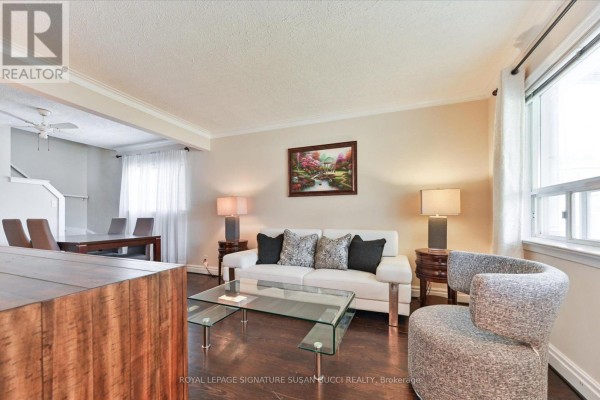
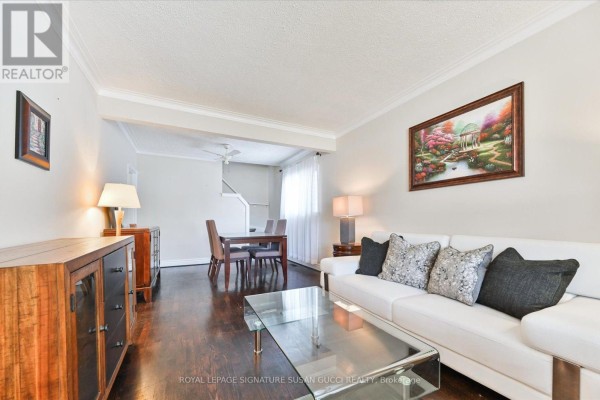
The lot is the real story here. It's 39 feet wide and a rare 160 feet deep, which is practically unheard of in this part of East York. You could add a garden suite (the report is ready) or just have a massive backyard for the kids and a pool. The house itself is a 1.5-storey detached with five bedrooms and two baths spread over three levels. Hardwood and tile floors throughout, no carpet. A few rooms are on the main floor, including the primary, plus three more upstairs and a rec room in the finished basement. There's also a sitting room on the second level. It's got central air and forced air gas heating. Exterior mixes brick and vinyl siding, and there's a canopy over the front door. Four cars fit on the driveway, no garage. You're an 8-minute walk from Taylor Creek Park with its trails, and a hop from East York Collegiate (0.4 km) and the hospital (0.8 km). The subway's a quick bus ride away, and downtown's within 20 minutes. Priced at $1,099,000, which sits right at the neighborhood median, but this lot depth gives you the edge. Recent sales around here went for $1,139,000, so there's room to negotiate. Nothing's updated recently, but the bones are solid and the potential's huge. If you want space to expand or invest, this one's got it.
About 292 Glebemount Avenue, Toronto — Property Score
* This property score is an approximate estimate based on publicly available data, nearby comparable listings, and automated analysis. Scores are for informational purposes only and should not be relied upon as professional appraisals or investment advice. Actual property values may vary. We recommend consulting a licensed real estate professional for accurate assessments.
Full Listing Description
All Property Details
Neighbourhood Census Data
Toronto, Ontario