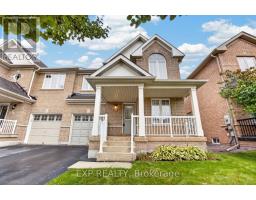
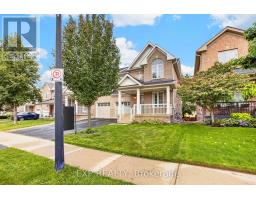
127 Knapton Drive, Newmarket
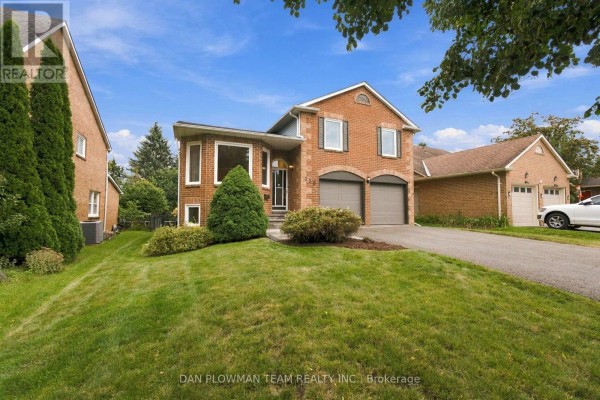
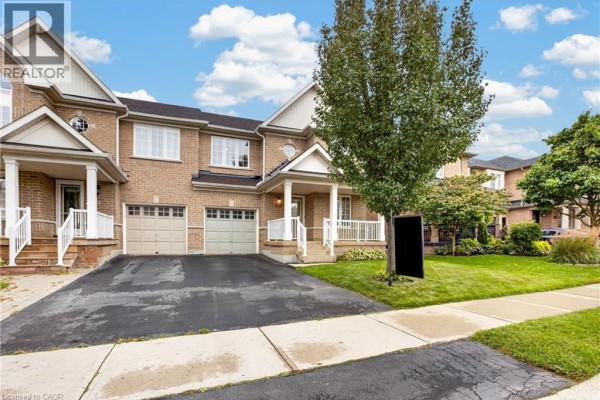
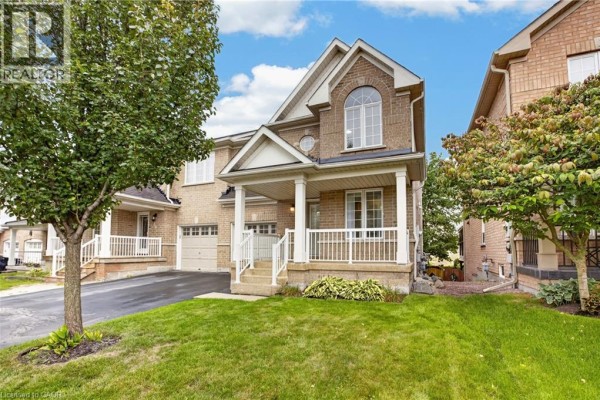
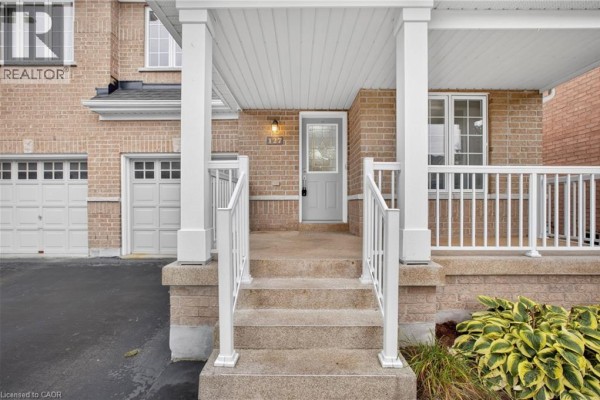
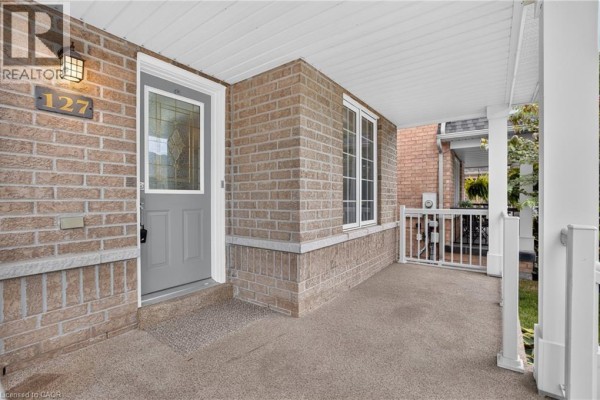
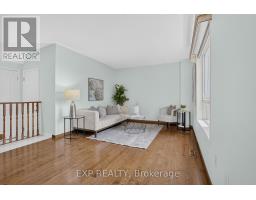
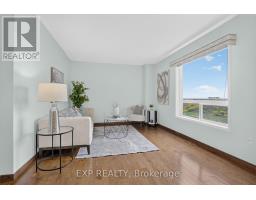
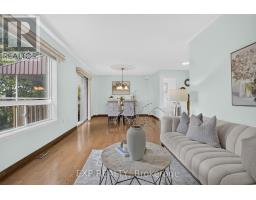
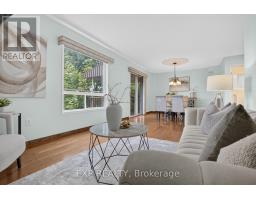
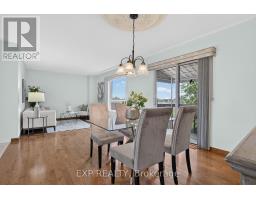
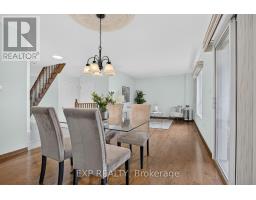
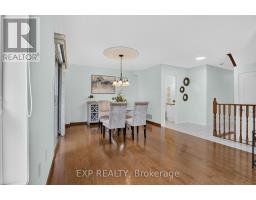
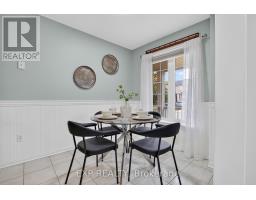
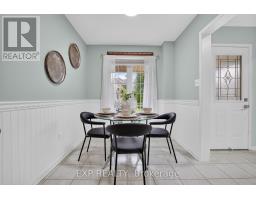
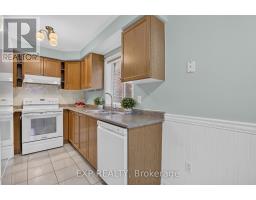
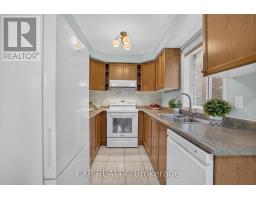
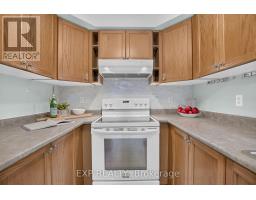
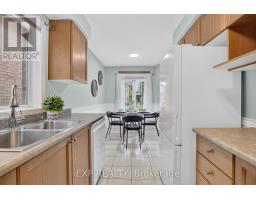
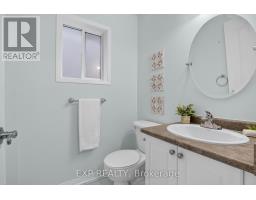
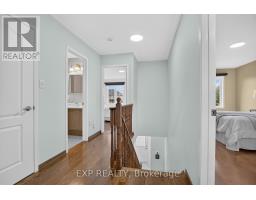
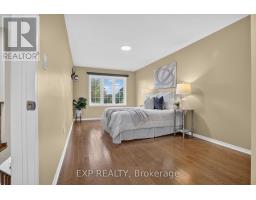
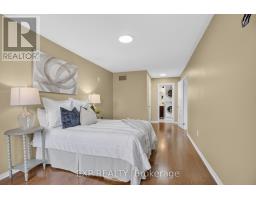
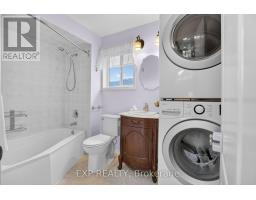
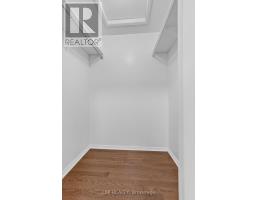
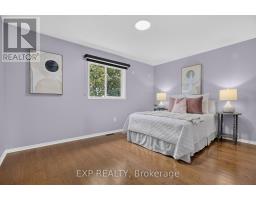
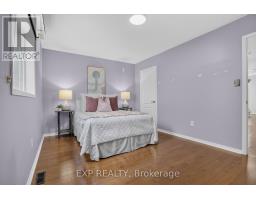
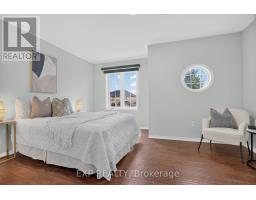
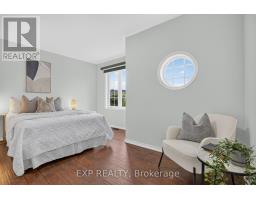
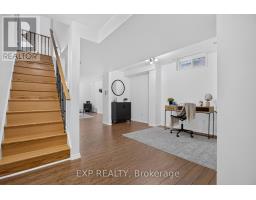
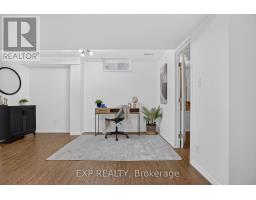
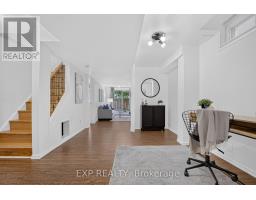
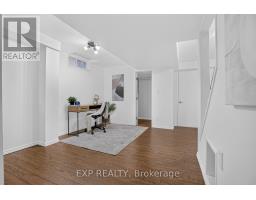
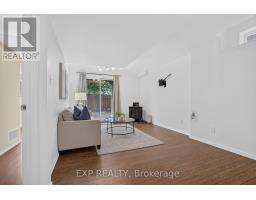
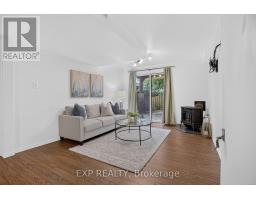
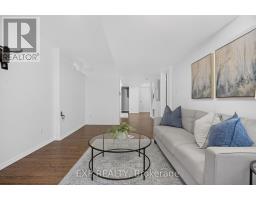
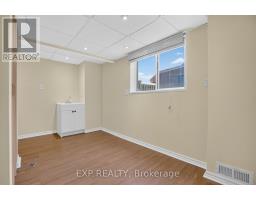
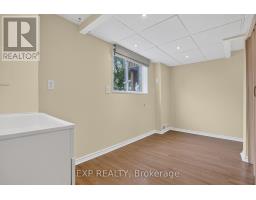
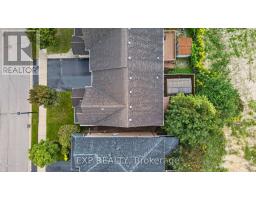
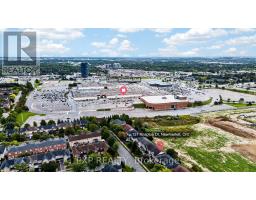
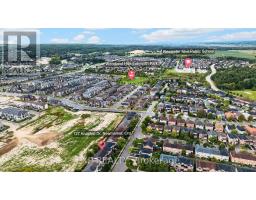
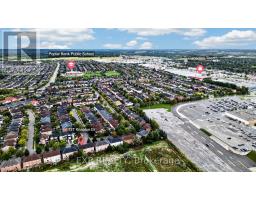
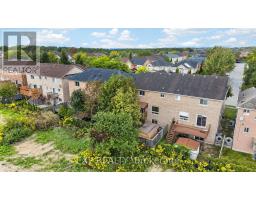
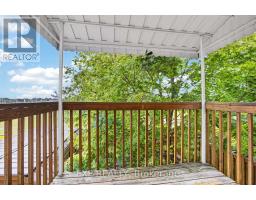
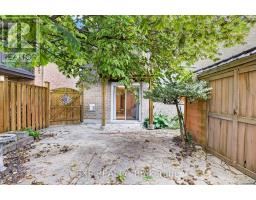
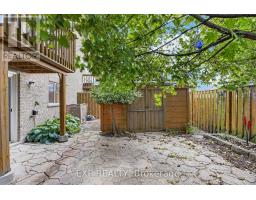
Welcome to Woodland Hills, where comfort, functionality, and an incredible Newmarket location come together. This inviting 3-bedroom, 2.5-bath semi-detached home offers a bright, well-planned layout with plenty of space for everyday living and entertaining.The main level features hardwood and ceramic flooring, generous principal rooms, and excellent natural light. A standout feature is the main-floor walkout to a private covered balcony-the perfect place for morning coffee, entertaining, or unwinding at the end of the day. Upstairs, three spacious bedrooms include a primary retreat with walk-in closet and private ensuite. Second-floor laundry adds everyday convenience.The finished lower level offers flexible living space with a recroom, walkout to the backyard, fireplace, cold cellar, and bathroom rough-in. Ideal for a family room, home office, gym, hobby area, or entertainment space. Important updates include shingles (2021), central air conditioning (2021), and high-efficiency furnace (2023). An insulated single-car garage with inside entry and private driveway accommodating two vehicles add further convenience. Located in sought-after Woodland Hills, you're minutes from Yonge Street and Davis Drive, Upper Canada Mall, restaurants, shopping, schools, parks, trails, and transit. Easy access to Highway 404 and GO Transit makes commuting convenient, while Newmarket's Historic Main Street and extensive green spaces offer plenty to enjoy close to home. A versatile home with exceptional indoor-outdoor living, valuable updates, and a fantastic location. Come see why Woodland Hills is such a desirable place to call home. (id:1945)

This listing content provided by
REALTOR.ca
has been licensed by REALTOR®
members of The Canadian Real Estate Association
members of The Canadian Real Estate Association
Property details for 127 Knapton Drive, Newmarket
- Type
- Residential
- Bedrooms
- 3
- Bathrooms
- 3
- Lot Size
- 30 x 80.6 FT
- Stories
- 2
- Basement
- Finished, Full, Walk out, N/A, N/A
- Parking
- Attached Garage, Garage
- Heating
- Forced air, Natural gas
- Cooling
- Central air conditioning
- Exterior
- Brick
- Ownership
- Freehold
- Annual Taxes
- $4,654 (2026)
Nearby Listings Stat
Estimated price and comparable properties near 127 Knapton Drive
Active Listings
17
Min Price
$758,800
Max Price
$1,399,000
Avg Price
$922,082
Days on Market
21
days
Sold Listings
9
Min Sold Price
$699,000
Max Sold Price
$1,049,900
Avg Sold Price
$813,176
Days until Sold
53
days
Neighbourhood Census Data
Newmarket, Ontario
Population
4,892
Median Age
34.1
Median Income
$36,160
Dwelling Value
$698,816
Housing Tenure
Owners 88%
Renters 12%
Age Distribution
Dwelling Types
Commute Mode
Education Level
Housing Age
Commute Duration
Avg Household Size: 3.6
Pop. Density: 2,095.8/km²
Avg Shelter Cost: $2,201/mo
Owners with Mortgage: 89.4%
Owners Spending 30%+: 29.2%
Tenants Spending 30%+: 46.9%
English only: 88.4%
French only: 0.1%
English and French: 7.9%
Neither: 3.7%
Median Household Income: $111,155
Median Employment Income: $40,560
Price History
Listed
September 17, 2026
by EXP REALTY
Current Price
$799,999
-11.1% from last change
Type
Residential
For Sale
Price Changes
2
| Date | Price | Change |
|---|---|---|
| Current | $799,999 | $99,901 (-11.1%) |
| Sep 17, 2026 | $899,900 | $20,100 (-2.2%) |
| Jun 18, 2026 | $920,000 | Listed |