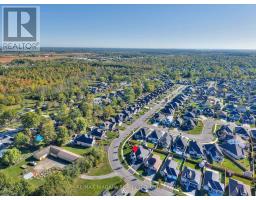
4049 Village Creek Drive, Fort Erie
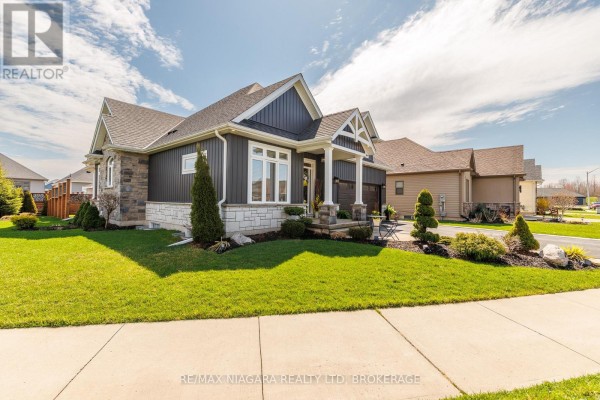
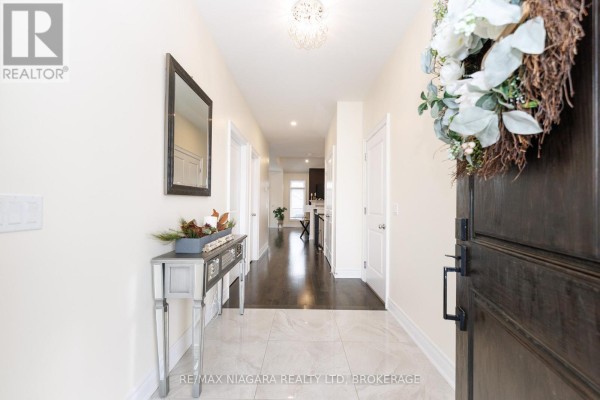
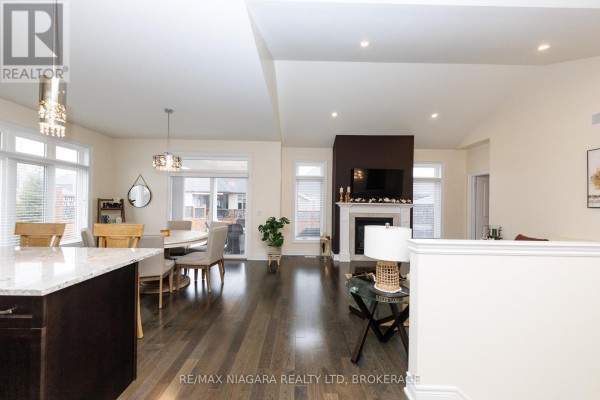
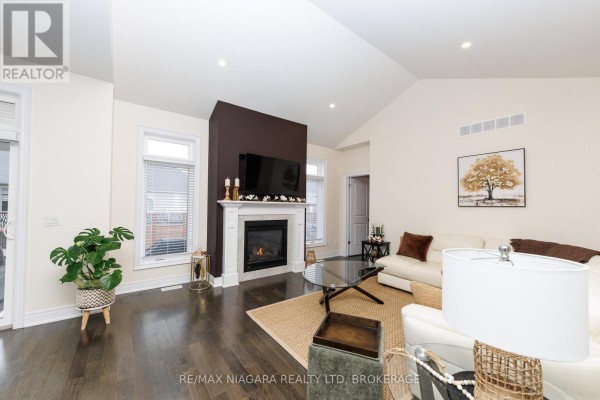
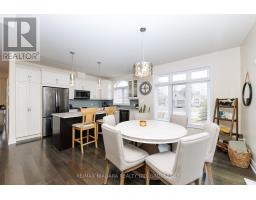
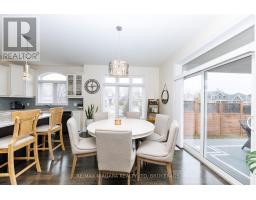
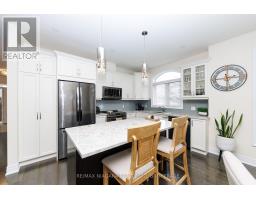
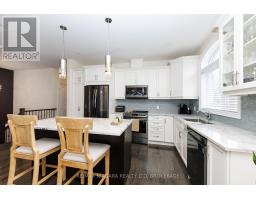
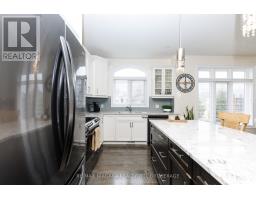
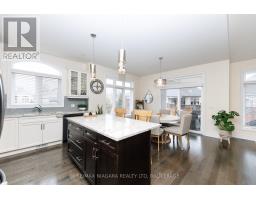
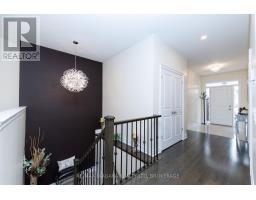
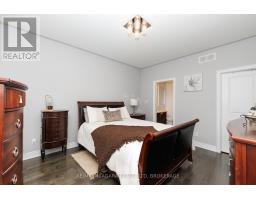
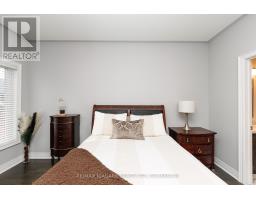
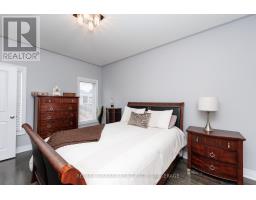
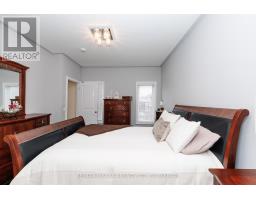
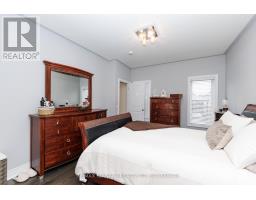
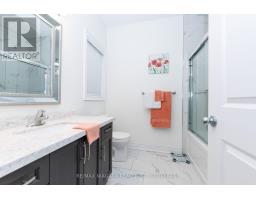
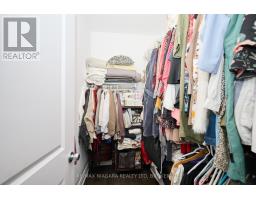
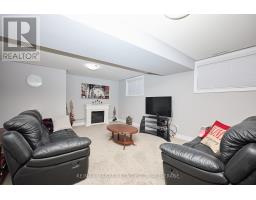
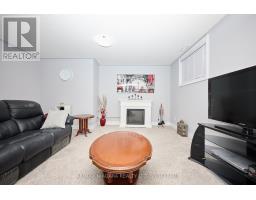
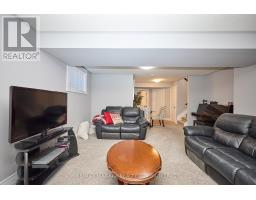
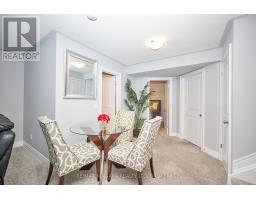
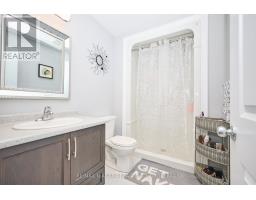
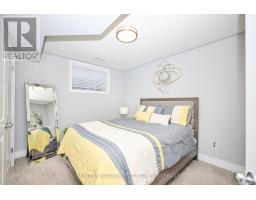
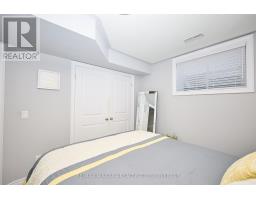
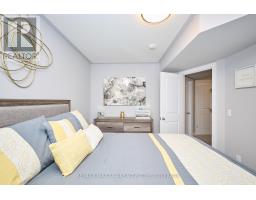
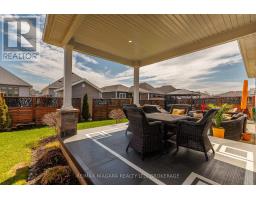
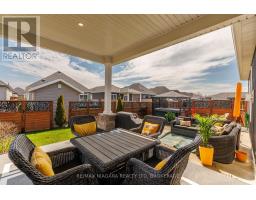
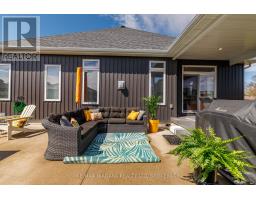
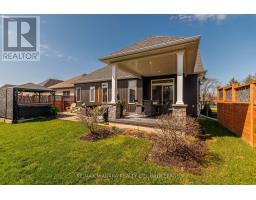
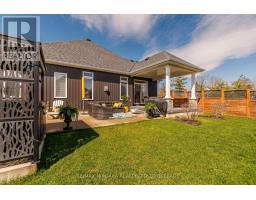
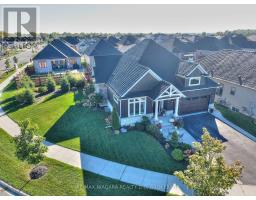
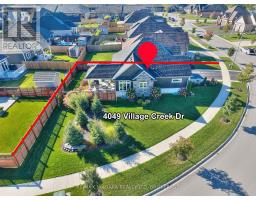
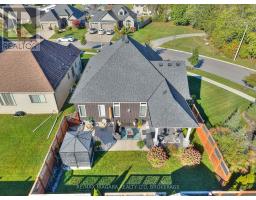
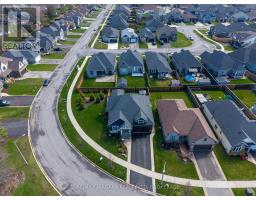
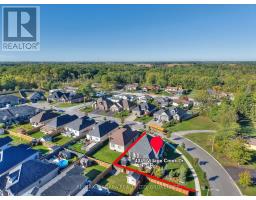
Welcome to 4049 Village Creek Trail. This picturesque 8-year-old bungalow is set on a beautifully landscaped corner lot in one of Stevensville's most sought-after communities. This striking home catches the eye with its timeless curb appeal, featuring stone and vertical siding, rich colour contrasts, wood grain textures, and bold front pillars. The lush, rounded lot is surrounded by manicured lawns and perennial gardens, creating a peaceful, private retreat. Step into the backyard and discover multiple areas designed for relaxation and entertaining, including a 15' x 11' covered concrete deck, a spacious 26'6" x 13' concrete patio, and a 6-seat hot tub with a gazebo perfect for enjoying warm summer nights or crisp fall evenings. Inside the open-concept great room is bright and inviting, featuring engineered hardwood floors, vaulted ceilings, quartz countertops, and a gas fireplace with an elegant surround. The kitchen includes a centre island with breakfast bar seating, stainless steel appliances, and sliding doors leading directly to the back deck. The main floor features a primary bedroom complete with a walk-in closet and 4-piece ensuite, plus a second bedroom with ensuite privilege to the main 3-piece bath. The finished basement expands the living space with a cozy recroom, a third bedroom, a 3-piece bathroom, a functional office area, plus plenty of room for storage. Ideally located just a short walk from Stevensville Mini Park and the Conservation Club, where you can enjoy walking trails, nature views, and fishing. This home is a true balance of comfort, style, and nature. Whether you're relaxing indoors or entertaining outdoors, 4049 Village Creek Trail offers the lifestyle you've been waiting for. (id:1945)

This listing content provided by
REALTOR.ca
has been licensed by REALTOR®
members of The Canadian Real Estate Association
members of The Canadian Real Estate Association
Property details for 4049 Village Creek Drive, Fort Erie
- Type
- Residential
- Style
- Bungalow
- Bedrooms
- 3
- Bathrooms
- 3
- Lot Size
- 142.6 FT ; 150ft round x 107ft deep x 91.50 deep
- Stories
- 1
- Basement
- Finished, Full
- Parking
- Attached Garage, Garage
- Heating
- Forced air, Natural gas
- Cooling
- Central air conditioning
- Exterior
- Stone, Vinyl siding
- Ownership
- Freehold
- Annual Taxes
- $5,928
Nearby Listings Stat
Estimated price and comparable properties near 4049 Village Creek Drive
Active Listings
3
Min Price
$635,000
Max Price
$749,900
Avg Price
$674,933
Days on Market
67
days
Sold Listings
2
Min Sold Price
$1,099,900
Max Sold Price
$1,099,900
Avg Sold Price
$1,099,900
Days until Sold
70
days
Neighbourhood Census Data
Fort Erie, Ontario
Population
843
Median Age
46.1
Median Income
$36,160
Dwelling Value
$299,205
Housing Tenure
Owners 89%
Renters 11%
Age Distribution
Dwelling Types
Commute Mode
Education Level
Housing Age
Commute Duration
Avg Household Size: 2.7
Pop. Density: 90.6/km²
Avg Shelter Cost: $1,263/mo
Owners with Mortgage: 60.3%
Owners Spending 30%+: 12.1%
Tenants Spending 30%+: 57.1%
English only: 94.1%
English and French: 5.3%
Median Household Income: $79,002
Median Employment Income: $33,344
Price History
Listed
August 18, 2026
by RE/MAX NIAGARA REALTY LTD, BROKERAGE
Current Price
$749,900
-6.3% from last change
Type
Residential
For Sale
Price Changes
1
| Date | Price | Change |
|---|---|---|
| Current | $749,900 | $50,000 (-6.3%) |
| Aug 18, 2026 | $799,900 | Listed |