$ 1,099,000

Renovated 4-bed with basement suite near Keelesdale LRT in Toronto

Property details for 90a Bicknell Avenue, Toronto

Type
Residential
Bedrooms
4
Bathrooms
3
Lot Size
30 x 105.3 FT
Stories
2
Basement
Finished, Apartment in basement, Separate entrance, Walk out, N/A, N/A, N/A
Parking
Detached Garage, Garage
Heating
Forced air, Natural gas
Cooling
Central air conditioning
Exterior
Brick, Stucco
Ownership
Freehold
Annual Taxes
$4,110

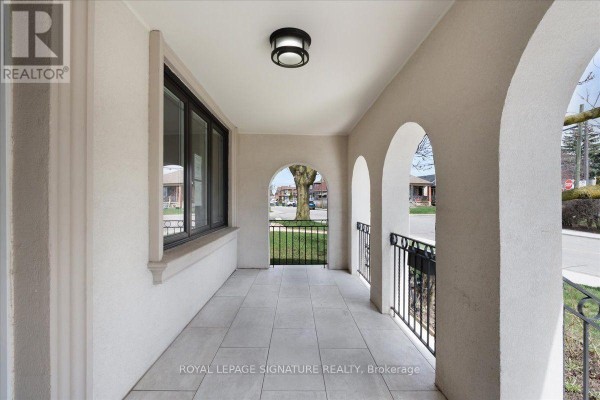
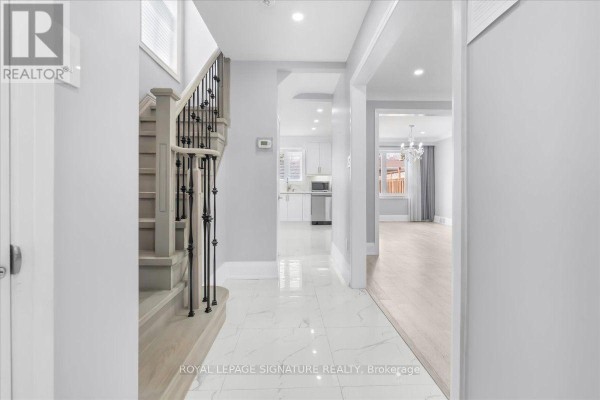
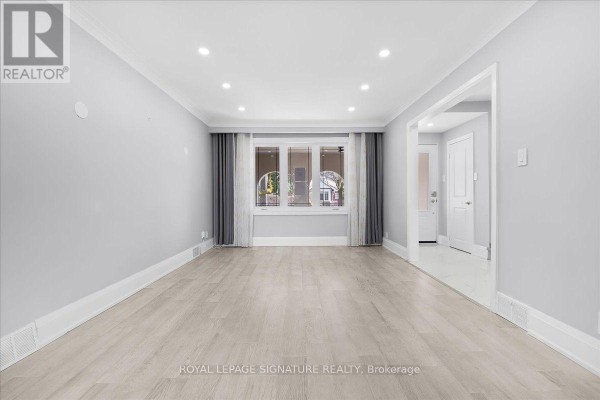
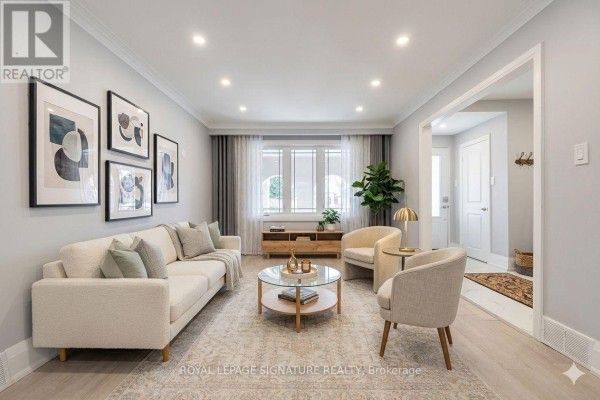
This fully updated house has a stucco and brick exterior with a covered front porch. Inside, you'll find hardwood floors, pot lights, and a kitchen with quartz counters and stainless steel appliances. It's 4 beds and 3 baths across two stories, plus a finished basement. That basement has its own separate entrance, a full kitchen, a wood fireplace, and a bedroom with an ensuite shower, making it a legal suite for rental or family. There's a detached double garage and space for four cars total on the 30 by 105 foot lot. It's in Keelesdale, just a 5-minute walk to the new Keelesdale station on the Eglinton Crosstown LRT line. York Memorial Collegiate is 0.6 km away. Listed at $1,179,000, it's priced above the nearby median of $1,099,500 but includes a rental-ready suite.

About 90a Bicknell Avenue, Toronto — Property Score

70
Strong Investment Hot Market Feature Rich
Score: 70/100
Value
75
Priced 23.4% below area median of $1,538,888 based on 881 comparable properties nearby 100
Stable pricing - no price changes since original listing date 50
Size
62
4 bedrooms - typical for similarly priced homes 60
3 bathrooms - 1 more than similarly priced properties nearby 72
3,159 sqft lot - a compact lot for the area 55
Location
67
$63K median household income - near the Canadian average of $70K 62
61% of residents hold postsecondary credentials - an above-average education level 72
59% homeownership rate - a balanced mix of owners and renters 71
42% of residents commute under 30 minutes - good commuting convenience 64
5,274/km² population density - an urban neighbourhood 65
Market
80
Just listed - area average is 46 days on market 100
+62.2% median price change over 1 month - rising prices in the area 100
23.6 months of housing supply - 1982 active listings with 84 sold last month (buyer's market) 40
Features
80
4-car garage - consistent with the area average 95
Finished, Apartment in basement, Separate entrance, Walk out, N/A, N/A, N/A basement - adds valuable living space 85
efficient gas forced air heating 80
Central air conditioning - whole-home cooling 90
No premium extras like pool, waterfront, or view 50
Investment
83
0.35% effective tax rate ($4,110/yr) - very low tax burden 90
39% renter population - moderate rental market 76
Quality
50
Condition
50
Listing
89
29 photos provided - below the area average of 35 photos 92
6 of 7 key property details provided (86%) - comprehensive listing with excellent detail 86

* This property score is an approximate estimate based on publicly available data, nearby comparable listings, and automated analysis. Scores are for informational purposes only and should not be relied upon as professional appraisals or investment advice. Actual property values may vary. We recommend consulting a licensed real estate professional for accurate assessments.

Full Listing Description

All Property Details

Neighbourhood Census Data

Toronto, Ontario

Population
539
Median Age
44.5
Median Income
$25,088
Dwelling Value
$549,995

Housing Tenure

Owners 59%
Renters 39%

Age Distribution

Dwelling Types

Commute Mode

Education Level

Housing Age

Commute Duration

Avg Household Size: 2.5
Pop. Density: 5,274.0/km²
Avg Shelter Cost: $1,480/mo
Owners with Mortgage: 65.4%
Owners Spending 30%+: 33.3%
Tenants Spending 30%+: 35.3%
English only: 86%
English and French: 4.7%
Neither: 10.3%
Median Household Income: $63,104
Median Employment Income: $29,312

Price History

Contact Agent Get in touch about 90a Bicknell Avenue, Toronto

GAURAV PURI
ROYAL LEPAGE SIGNATURE REALTY