113 Lightbourn Avenue, Toronto
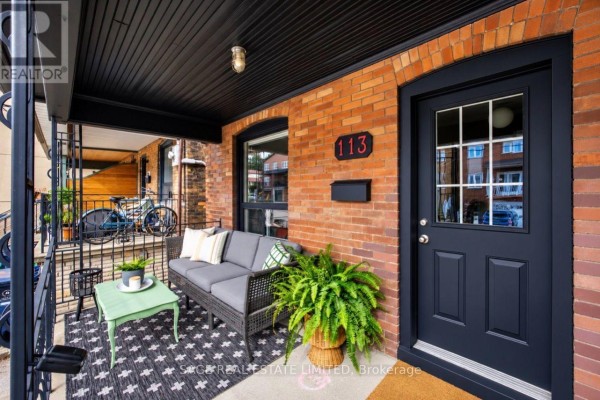
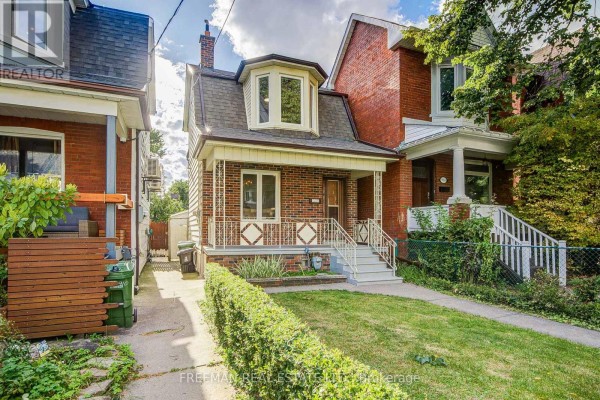
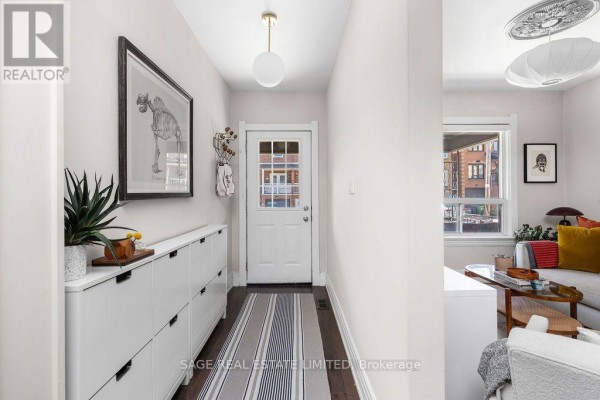
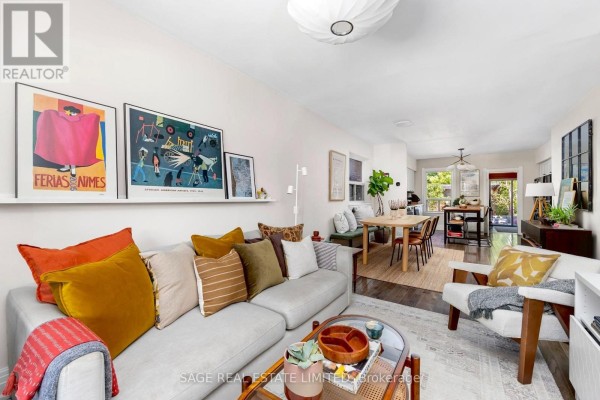
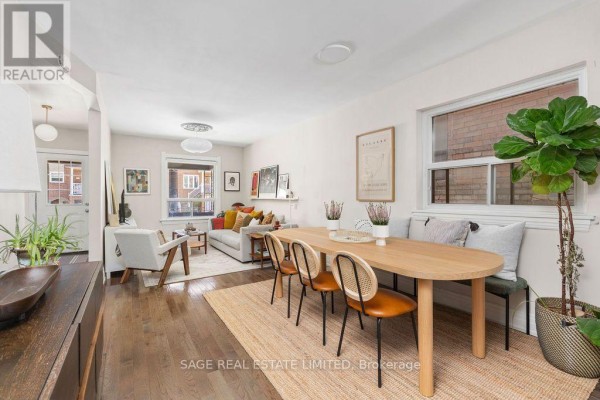
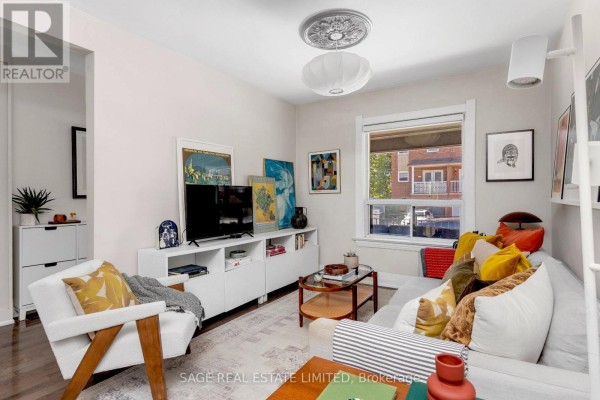
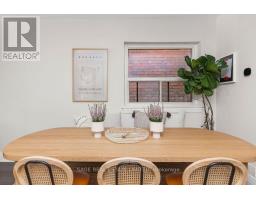
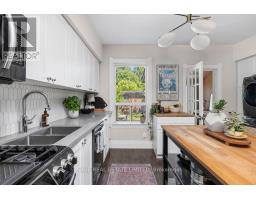
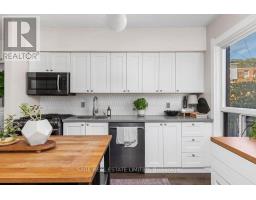
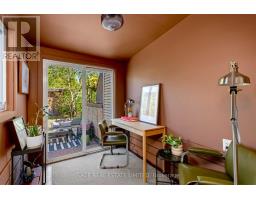
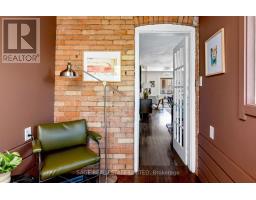
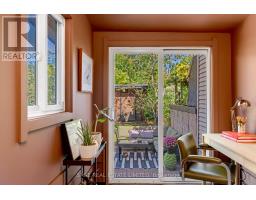
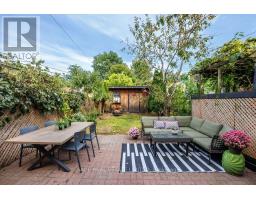
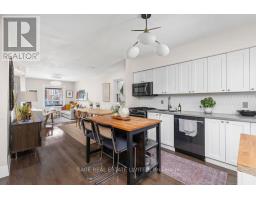
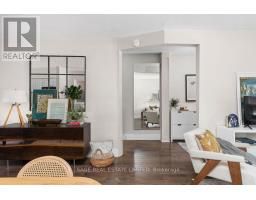
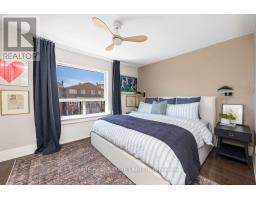
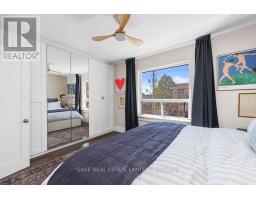
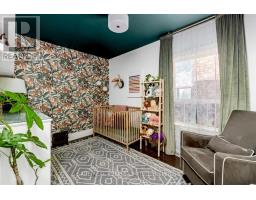
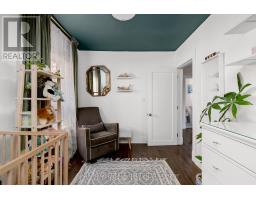
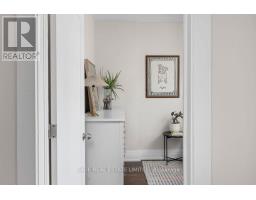
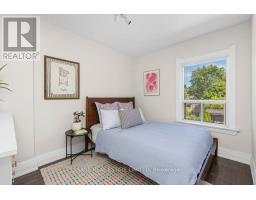
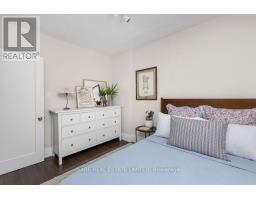
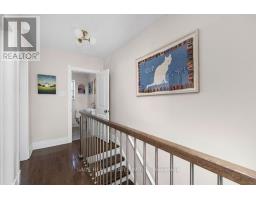
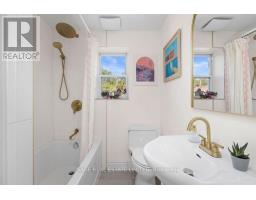
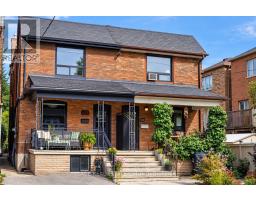
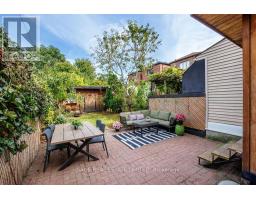
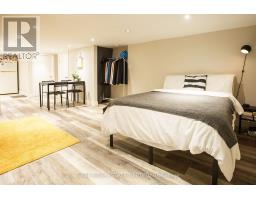
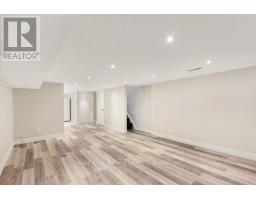
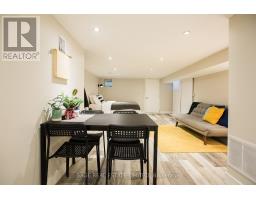
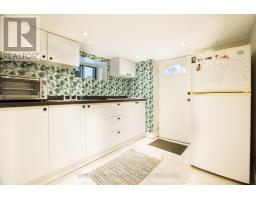
This semi doesn't do half measures. It's been fully renovated in 2019 on every floor, tucked between Wallace-Emerson and Regal Heights and only a few minutes' walk to Geary Ave. This is the kind of first house that feels like a win, not a compromise, the sort of place a home buyer pictures when they imagine trading up from a condo without stretching the budget, especially with a legal front parking pad included. It's turnkey and stylish throughout. Living room, dining room and kitchen flow together, bright from east and west exposure, laid out for entertaining whether that's a dinner party or a Tuesday. The kitchen is bright and connected with a floating island, ample cabinets & counter space and room for more than one person to cook. A walkout opens onto a fenced yard that earns its keep, with an interlock patio set up for both a seating area and a dining table, an oversized shed for the bikes and the tools, and a mature cherry tree for shade. Main floor laundry sits out of the way, and a dedicated home office off the kitchen looks over the yard, a real room with a door that closes. Head upstairs to three bedrooms, a newly renovated bathroom, and a primary with a full wall of closets and a large bright window that catches the afternoon sun. The finished basement is a self-contained suite currently rented at $1,500/month. Unit will be vacant November, very easy to reclaim it as extra living space if that suits. Young families fill these streets, strollers on the sidewalks and bikes leaned against porches, and the neighbourhood park does double duty as the local gathering spot for families. * Legal Front Pad Parking. (id:1945)

This listing content provided by
REALTOR.ca
has been licensed by REALTOR®
members of The Canadian Real Estate Association
members of The Canadian Real Estate Association
Property details for 113 Lightbourn Avenue, Toronto
- Type
- Residential
- Bedrooms
- 3
- Bathrooms
- 2
- Lot Size
- 17.5 x 104.5 FT
- Stories
- 2
- Basement
- Finished, Separate entrance, N/A, N/A
- Parking
- No Garage
- Heating
- Forced air, Natural gas
- Cooling
- Central air conditioning
- Exterior
- Brick
- Ownership
- Freehold
- Annual Taxes
- $4,880 (2025)
Nearby Listings Stat
Estimated price and comparable properties near 113 Lightbourn Avenue
Active Listings
57
Min Price
$488,000
Max Price
$2,360,000
Avg Price
$1,021,999
Days on Market
36
days
Sold Listings
24
Min Sold Price
$669,800
Max Sold Price
$2,490,000
Avg Sold Price
$1,062,933
Days until Sold
54
days
Neighbourhood Census Data
Toronto, Ontario
Population
587
Median Age
35.9
Median Income
$24,658
Dwelling Value
$681,633
Housing Tenure
Owners 38%
Renters 62%
Age Distribution
Dwelling Types
Commute Mode
Education Level
Housing Age
Commute Duration
Avg Household Size: 2.5
Pop. Density: 7,932.4/km²
Avg Shelter Cost: $2,031/mo
Owners with Mortgage: 72.2%
Owners Spending 30%+: 44.4%
Tenants Spending 30%+: 50%
English only: 80.5%
English and French: 8.5%
Neither: 11.9%
Median Household Income: $56,064
Median Employment Income: $31,424
Price History
Listed
September 21, 2026
by SAGE REAL ESTATE LIMITED
Current Price
$999,000
Type
Residential
For Sale