Private Family Retreat with Pool and In-Law Suite in Bronte West
Property details for 493 Tipperton Crescent, Oakville
- Type
- Residential
- Bedrooms
- 6
- Bathrooms
- 6
- Lot Size
- 36.3 x 109.7 FT ; x 114.85 x 33.18 x 154.88
- Stories
- 2
- Basement
- Finished, Crawl space
- Parking
- Attached Garage, Garage
- Heating
- Forced air, Natural gas
- Cooling
- Central air conditioning
- Exterior
- Brick, Stucco
- Ownership
- Freehold
- Annual Taxes
- $9,181
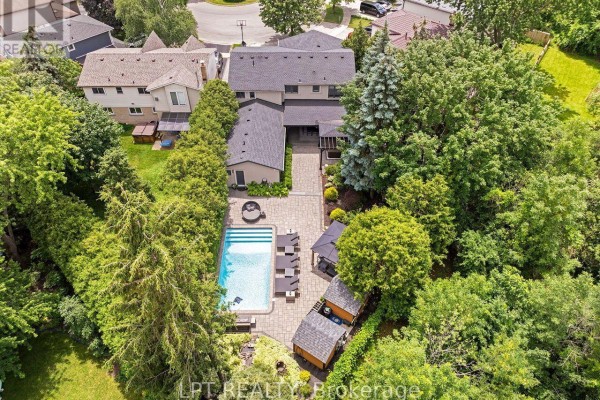
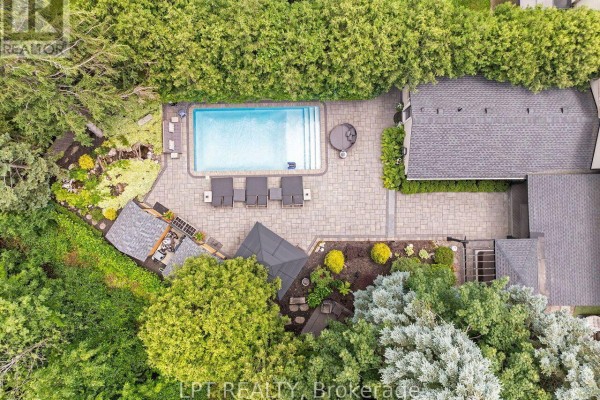
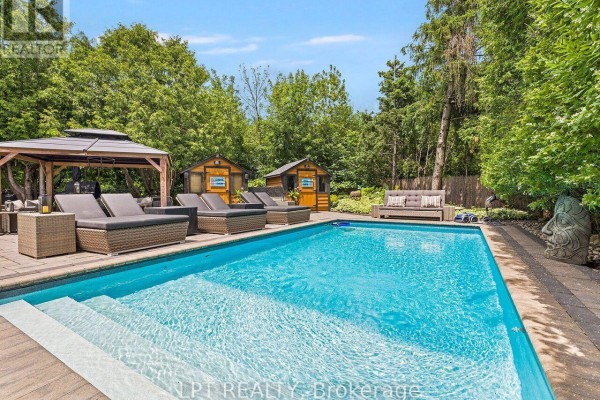
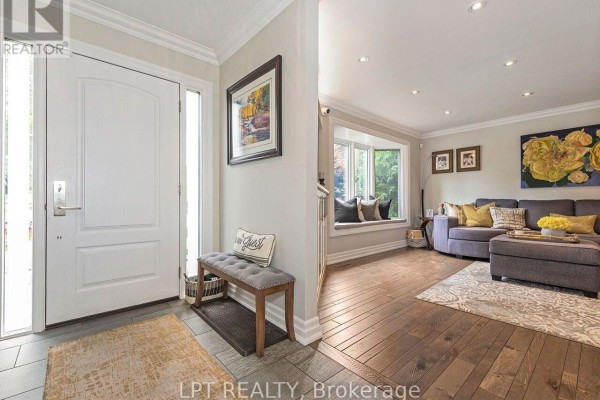
This 6-bedroom, 6-bathroom house on Tipperton Crescent is a big one, coming in at over 4,000 square feet of finished living space. It's in Bronte West, backing onto greenspace so there's no one behind you, just woods. A custom in-law suite with its own living room, bedroom, and bath that opens to the backyard sits on the main floor, perfect for extended family or guests. The kitchen anchors the open-concept layout, and there's also a dining room, family room, and a fifth bedroom on this level. Upstairs, the primary suite is a retreat with a spa-like 5-piece ensuite and a walk-in closet that's actually big enough for real storage. Three more bedrooms up there give everyone space. The basement is fully finished with a rec room, wet bar, laundry, and crawl space for extra storage. Outside, the backyard is the showstopper. Saltwater pool, hot tub, a bar cabana with a four-season canopy, and even a custom stream running through the yard. It's fully fenced, so it's private and safe for kids and pets. Parking's a non-issue with the attached garage and room for six cars total. The lot is irregular, about 36 by 110 feet, with extra depth on one side. Taxes run $9,181 annually, and it's listed at $2,549,999. The market around here is tight, with only six active listings nearby and homes selling in about 10 days. It's close to Bronte Creek Provincial Park, a quick drive to Glen Abbey Golf Club, and some good schools like Abbey Park High School are within 5 km. If you want a house that's built for entertaining and year-round fun, this one's got it.
About 493 Tipperton Crescent, Oakville — Property Score
* This property score is an approximate estimate based on publicly available data, nearby comparable listings, and automated analysis. Scores are for informational purposes only and should not be relied upon as professional appraisals or investment advice. Actual property values may vary. We recommend consulting a licensed real estate professional for accurate assessments.
Full Listing Description
All Property Details
Neighbourhood Census Data
Oakville, Ontario