
274 Kirby Crescent, Newmarket
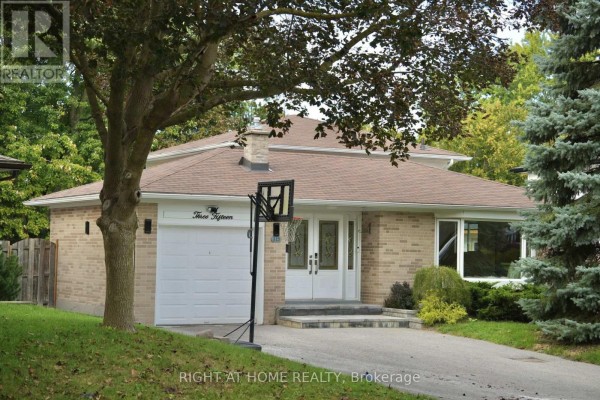
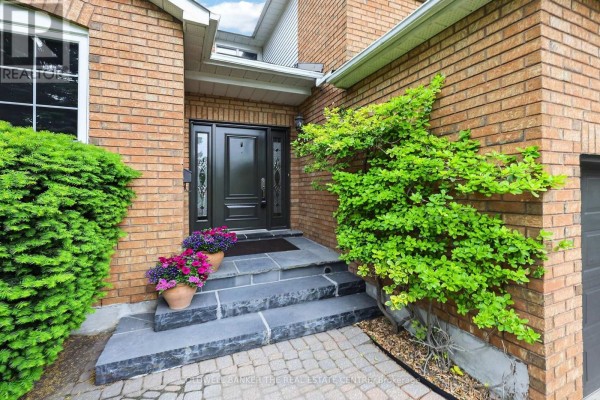
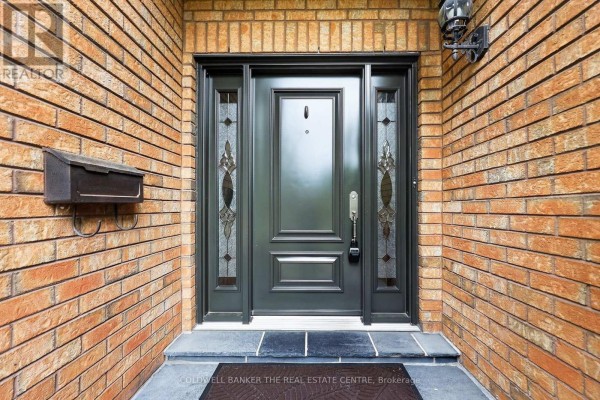
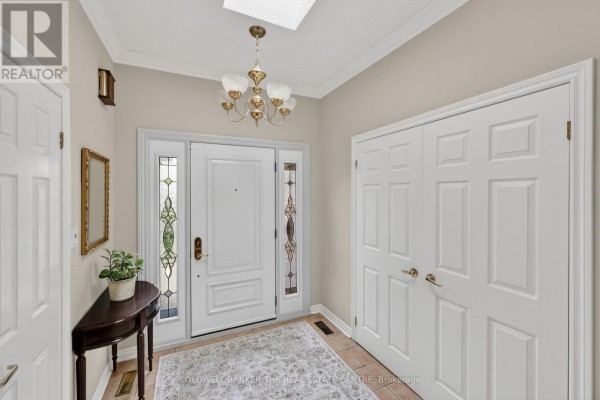
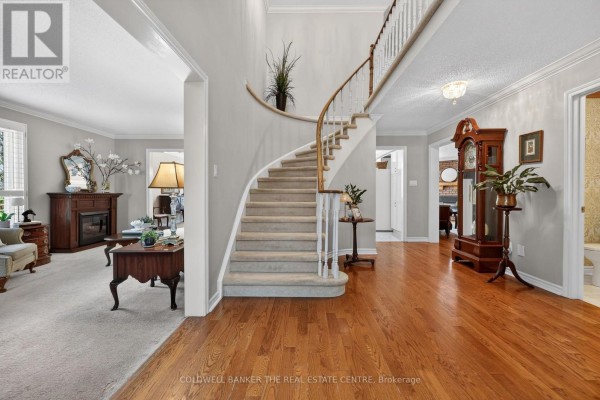
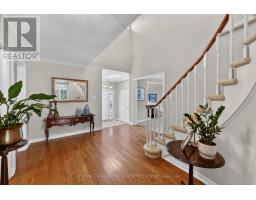
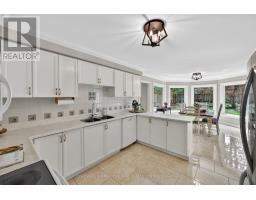
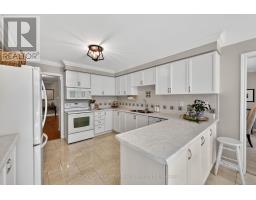
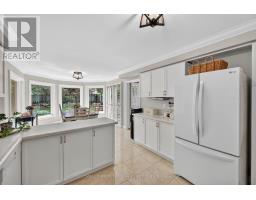
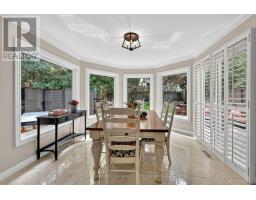
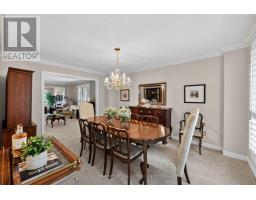
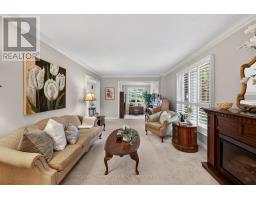
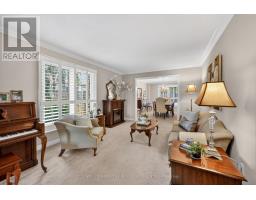
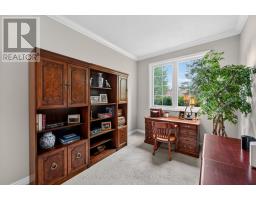
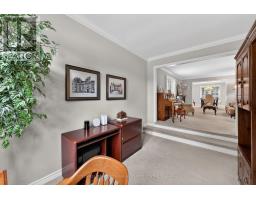
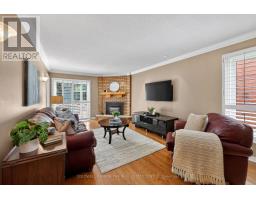
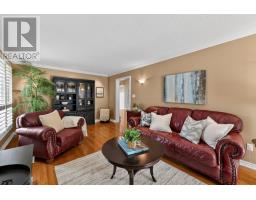
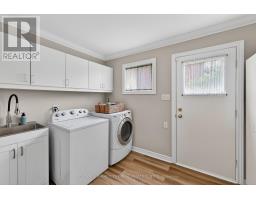
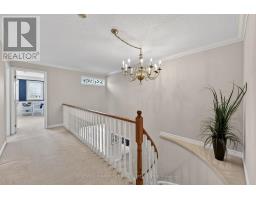
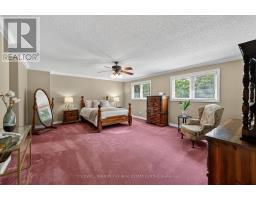
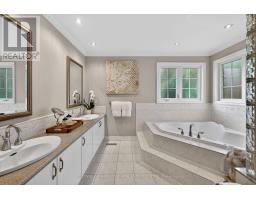
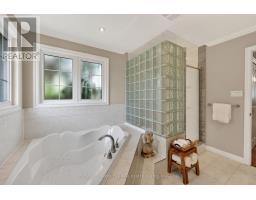
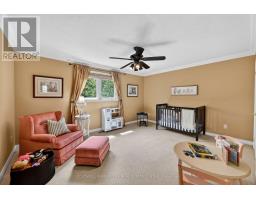
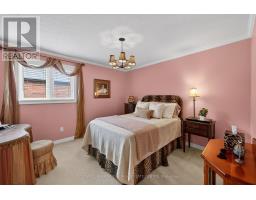
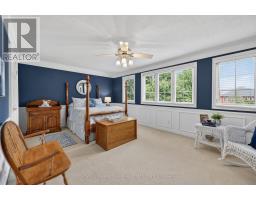
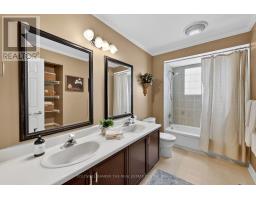
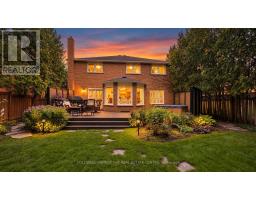
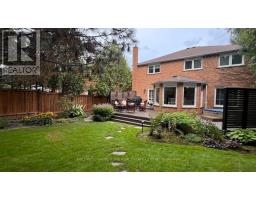
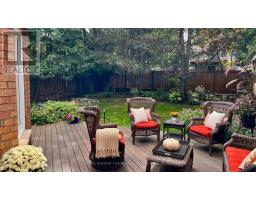
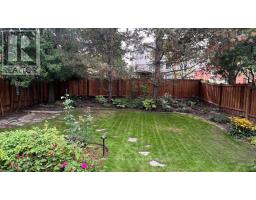
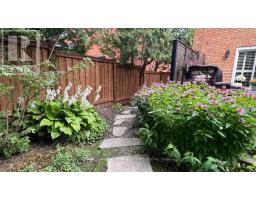
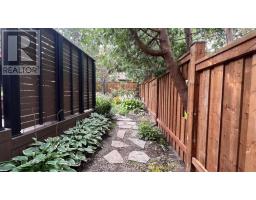
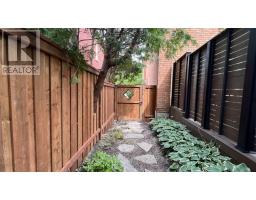
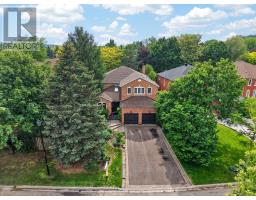
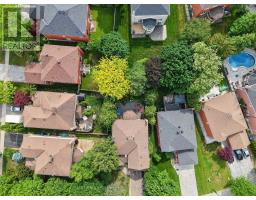
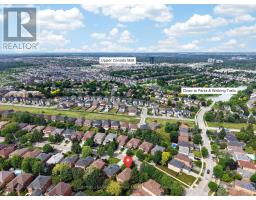
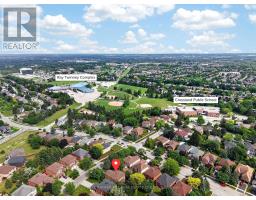
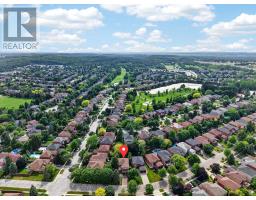
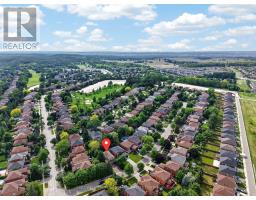
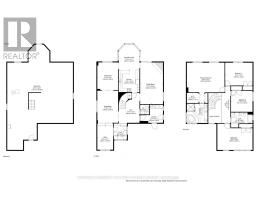
Welcome to 274 Kirby Crescent, tucked into Glenway Estates, one of Newmarket's most sought-after family-friendly neighbourhoods. Set on a beautifully 61x140 ft landscaped lot with uninterrupted frontage, exceptional curb appeal, gorgeous perennial gardens and ample parking. Stepping inside this 3251 sq ft home, you're welcomed by a grand foyer and an open-to-above hallway that creates an impressive sense of space and light. Throughout you'll find timeless details including crown moulding, custom millwork, hardwood flooring, beautiful stained-glass, and thoughtful upgrades that blend character with comfort. The bright, sunny kitchen is truly the heart of this home, offering plenty of room for meal preparation, family gatherings, and everyday living. Whether you're enjoying a casual family dinner or hosting guests during the holidays, this home was designed to bring people together. For special occasions, the formal dining room provides the perfect setting to create lasting memories around the table. The generous principal rooms offer flexibility for growing families or entertaining. Upstairs, the spacious primary retreat is filled with natural light and offers the perfect place to unwind. The primary ensuite features a large jet soaker tub and separate glass shower. The additional bedrooms feature crown moulding, are generously sized and provide ample storage space. Outside you'll discover a backyard surrounded by mature landscaping, colourful gardens, and peaceful outdoor living spaces. The TimberTech composite deck (2015) creates the perfect place for summer barbecues, morning coffee, or relaxing with family and friends. The full height basement is a blank canvas for additional living space. Minutes from trails, parks, Ray Twinney, Upper Canada Mall, Hwy 400/404, shopping, restaurants and great schools. Recent updates: new fence 2026, fresh paint, updated laundry & sump pump 2025, roof 2023, front steps 2025, updated windows/doors 2017. Hot tub "as-is, where-is". (id:1945)

This listing content provided by
REALTOR.ca
has been licensed by REALTOR®
members of The Canadian Real Estate Association
members of The Canadian Real Estate Association
Property details for 274 Kirby Crescent, Newmarket
- Type
- Residential
- Bedrooms
- 4
- Bathrooms
- 3
- Lot Size
- 61.8 x 140.6 FT ; 61.84 x 140.60 x 41.88 x 137.23
- Stories
- 2
- Basement
- Unfinished, Full
- Parking
- Attached Garage, Garage
- Heating
- Forced air, Natural gas
- Cooling
- Central air conditioning
- Exterior
- Brick
- Ownership
- Freehold
- Annual Taxes
- $6,964 (2025)
Nearby Listings Stat
Estimated price and comparable properties near 274 Kirby Crescent
Active Listings
19
Min Price
$775,000
Max Price
$1,595,000
Avg Price
$1,079,563
Days on Market
45
days
Sold Listings
13
Min Sold Price
$688,888
Max Sold Price
$1,275,000
Avg Sold Price
$967,591
Days until Sold
47
days
Neighbourhood Census Data
Newmarket, Ontario
Population
1,050
Median Age
44.6
Median Income
$38,272
Dwelling Value
$849,840
Housing Tenure
Owners 73%
Renters 27%
Age Distribution
Dwelling Types
Commute Mode
Education Level
Housing Age
Commute Duration
Avg Household Size: 2.8
Pop. Density: 1,542.5/km²
Avg Shelter Cost: $1,729/mo
Owners with Mortgage: 51.9%
Owners Spending 30%+: 13.2%
Tenants Spending 30%+: 33.3%
English only: 90%
English and French: 9.5%
Neither: 1%
Median Household Income: $110,080
Median Employment Income: $38,912
Price History
Listed
September 10, 2026
by COLDWELL BANKER THE REAL ESTATE CENTRE
Current Price
$1,250,000
-3.8% from last change
Type
Residential
For Sale
Price Changes
2
| Date | Price | Change |
|---|---|---|
| Current | $1,250,000 | $49,000 (-3.8%) |
| Sep 10, 2026 | $1,299,000 | $30,000 (-2.3%) |
| Jul 10, 2026 | $1,329,000 | Listed |