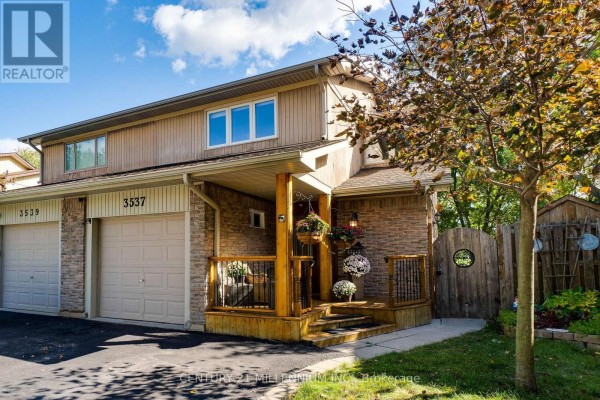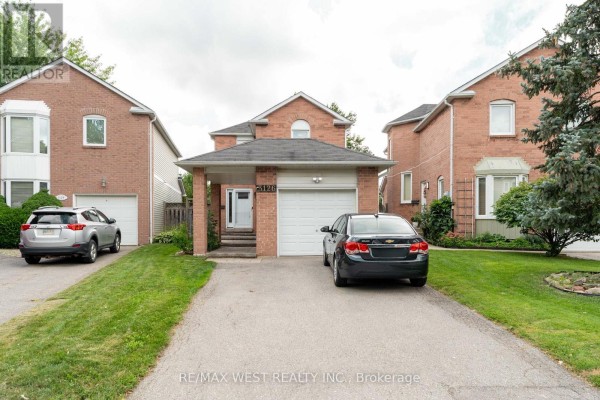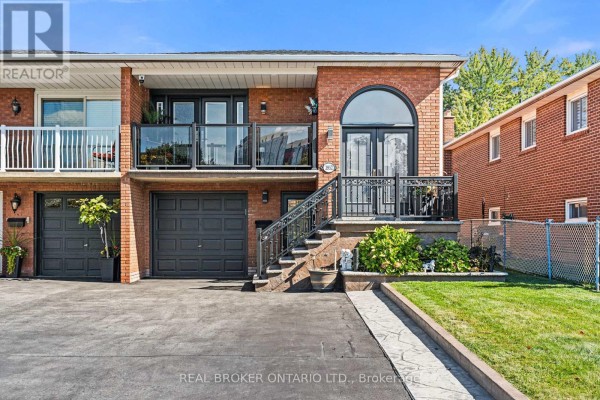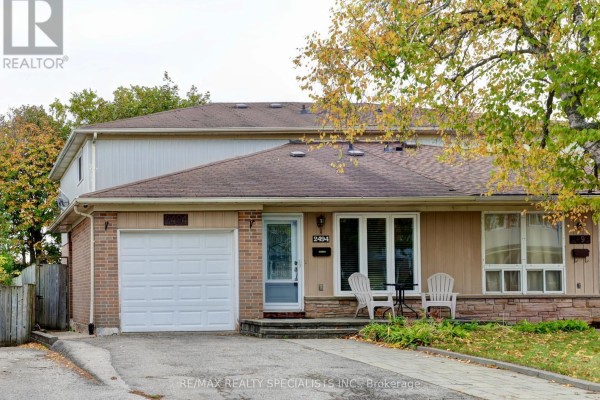
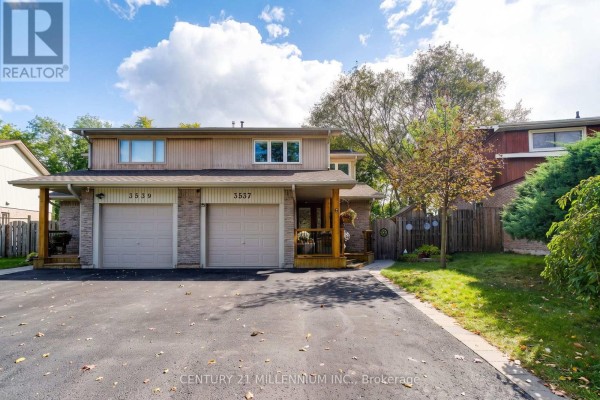
3537 Autumnleaf Crescent, Mississauga
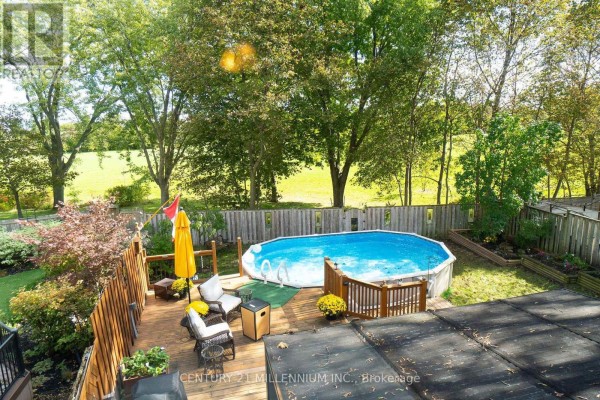
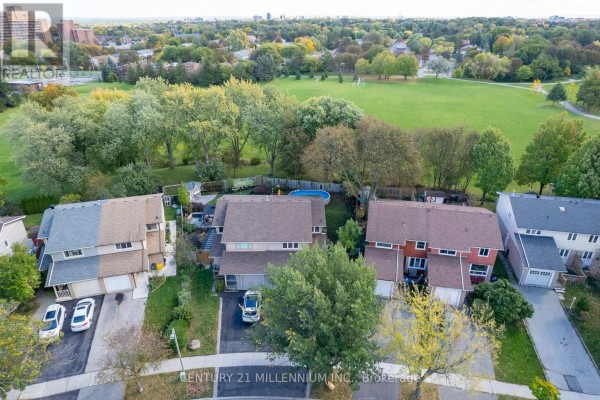
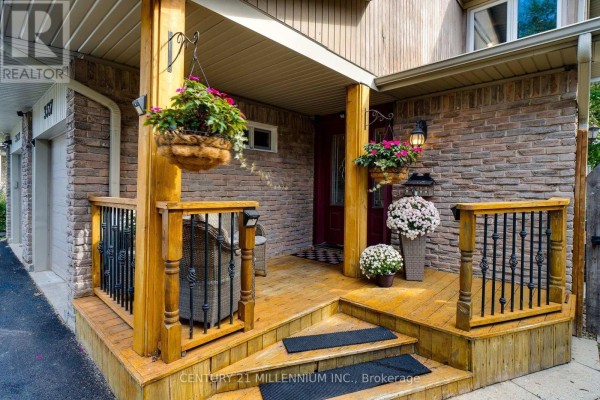
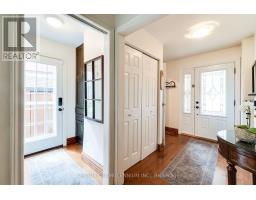
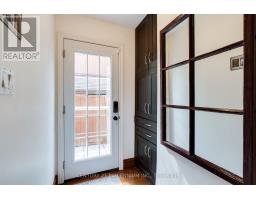
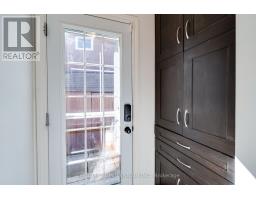
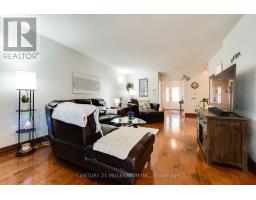
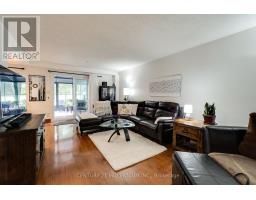
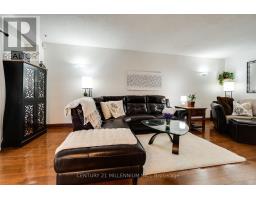
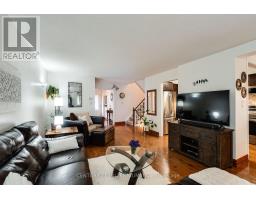
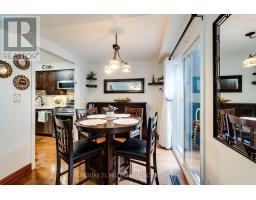
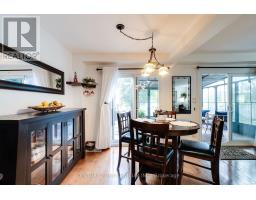
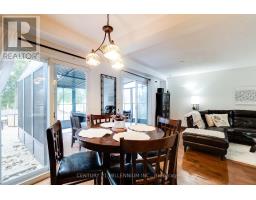
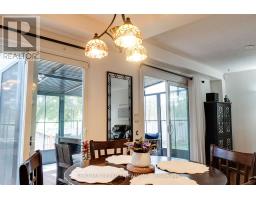
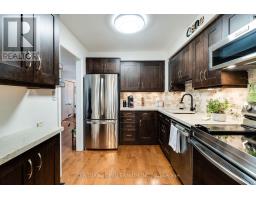
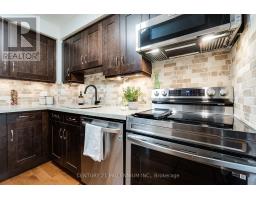
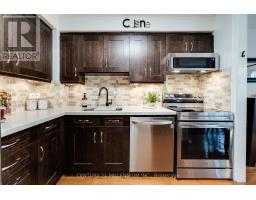
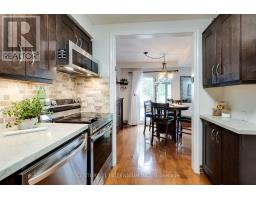
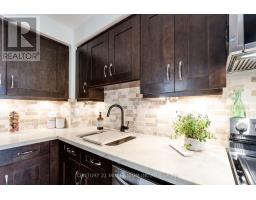
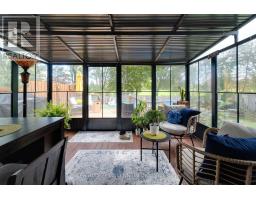
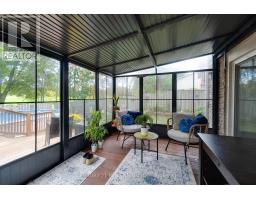
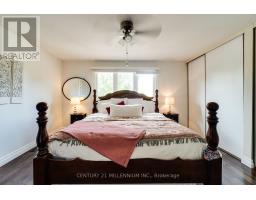
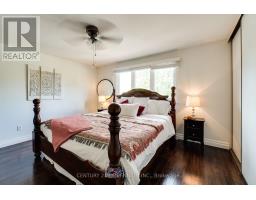
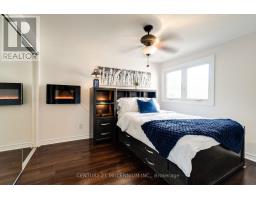
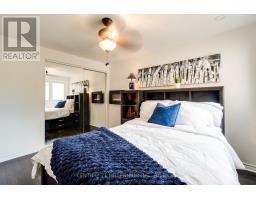
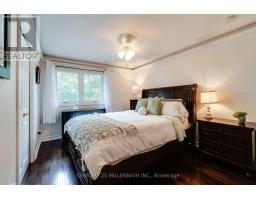
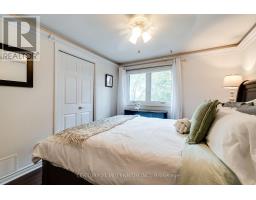
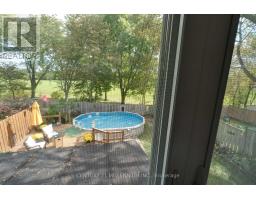
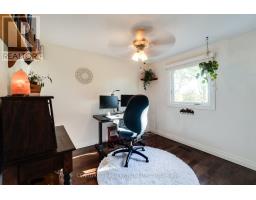
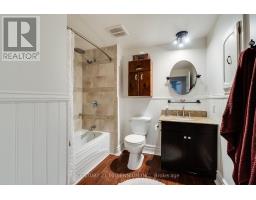
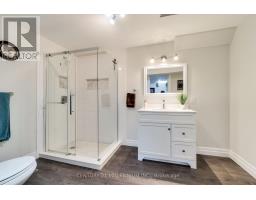
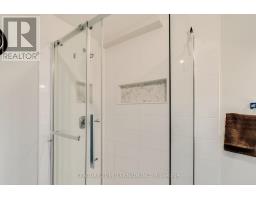
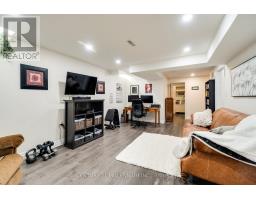
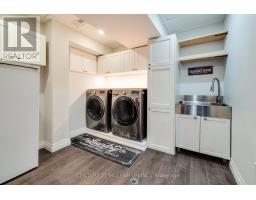
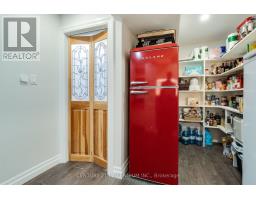
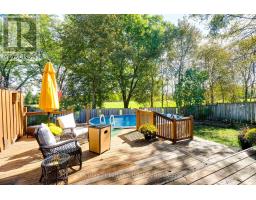
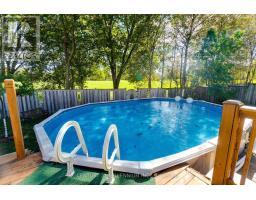
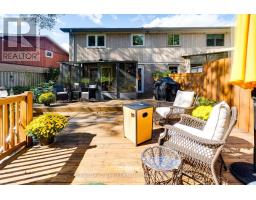
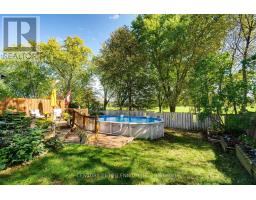
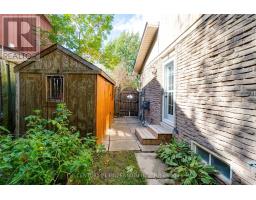
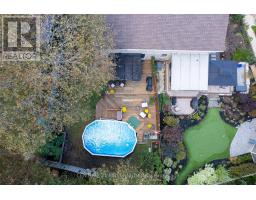
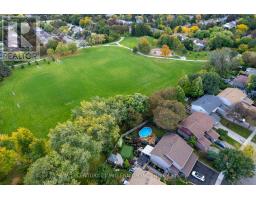
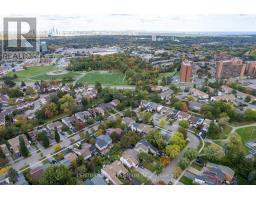
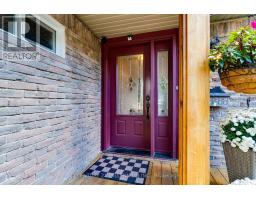
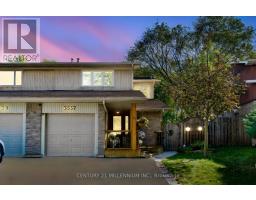
Lovingly maintained by its original owners, this exceptional 4-bedroom home sits on one of the street's largest lots in desirable Erin Mills. Backing onto a lush park with NO rear neighbours, enjoy a rare blend of privacy, serenity and city convenience, surrounded by mature trees, trails, parks and playgrounds.Extensively updated with pride of ownership throughout, this sun-filled home features warm wood cabinetry, stainless steel appliances, a slim-line microwave and double patio doors overlooking your backyard oasis. The living room walks out to two-tier decks, ideal for morning coffee, summer entertaining or relaxing poolside amid perennial gardens, flowering shrubs and fruit trees. Enjoy a heated above-ground pool and the peaceful park backdrop.The main floor offers a large living room, eat-in dining area and attached 3-season sunroom, perfect for reading or unwinding while enjoying the garden views. A third side entrance with French doors and custom-built pantry adds convenience and storage.Upstairs, the primary bedroom features double closets, plus three additional bedrooms, two overlooking the park and greenery. Ideal for family or working from home.The finished lower level features a spacious recreation room with pot lights and above-grade windows, 3-piece bath with walk-in shower, generous laundry room with stainless steel sink and built-in cabinetry, plus a large walk-in food pantry built in 2026. Flexible space for guests, extended family, a teen retreat or home office, with in-law suite potential.Parking for up to five vehicles. Minutes to Highways 403 and QEW, and walking distance to parks, schools, shopping, restaurants, medical clinics and everyday amenities. (id:1945)

This listing content provided by
REALTOR.ca
has been licensed by REALTOR®
members of The Canadian Real Estate Association
members of The Canadian Real Estate Association
Property details for 3537 Autumnleaf Crescent, Mississauga
- Type
- Residential
- Bedrooms
- 4
- Bathrooms
- 3
- Lot Size
- 25.6 x 125.3 FT
- Stories
- 2
- Basement
- Finished, N/A
- Parking
- Garage
- Heating
- Forced air, Natural gas
- Cooling
- Central air conditioning
- Exterior
- Wood, Brick
- Ownership
- Freehold
- Annual Taxes
- $6,712 (2026)
Nearby Listings Stat
Estimated price and comparable properties near 3537 Autumnleaf Crescent
Active Listings
18
Min Price
$599,000
Max Price
$2,088,000
Avg Price
$1,208,455
Days on Market
23
days
Sold Listings
12
Min Sold Price
$674,000
Max Sold Price
$1,599,993
Avg Sold Price
$1,050,804
Days until Sold
50
days
Neighbourhood Census Data
Mississauga, Ontario
Population
775
Median Age
46.3
Median Income
$41,344
Dwelling Value
$539,122
Housing Tenure
Owners 96%
Age Distribution
Dwelling Types
Commute Mode
Education Level
Housing Age
Commute Duration
Avg Household Size: 2.8
Pop. Density: 4,485.0/km²
Avg Shelter Cost: $1,498/mo
Owners with Mortgage: 66.7%
Owners Spending 30%+: 20%
Tenants Spending 30%+: 0%
English only: 89%
English and French: 10.3%
Neither: 0.6%
Median Household Income: $102,144
Median Employment Income: $39,424
Price History
Listed
October 15, 2026
by CENTURY 21 MILLENNIUM INC.
Current Price
$998,800
Type
Residential
For Sale