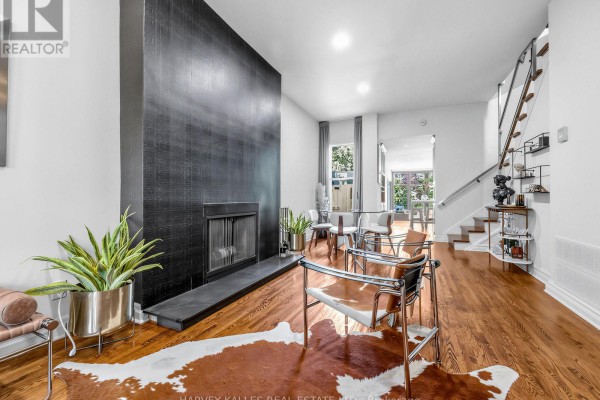
Victorian Semi with Chef's Kitchen on Brunswick Avenue
Property details for 285 Brunswick Avenue, Toronto
- Type
- Residential
- Bedrooms
- 3
- Bathrooms
- 2
- Lot Size
- 18 x 120 FT
- Stories
- 2.5
- Basement
- Partially finished, Full
- Parking
- Detached Garage, Garage
- Heating
- Forced air, Natural gas
- Cooling
- Central air conditioning
- Exterior
- Brick
- Ownership
- Freehold
- Annual Taxes
- $9,539
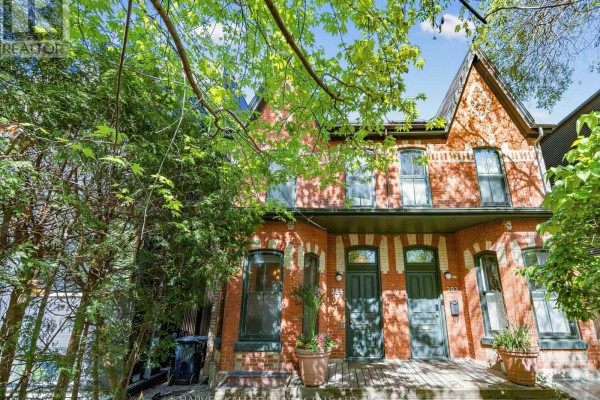
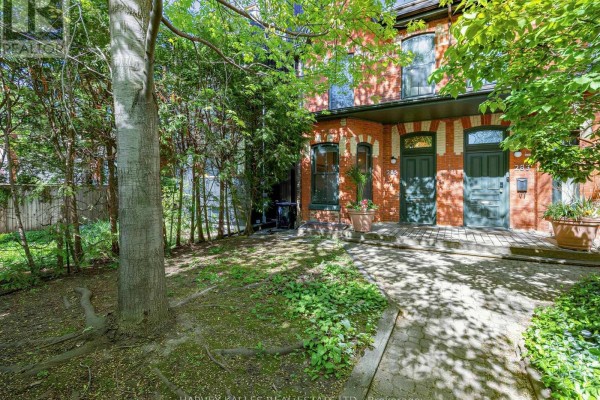
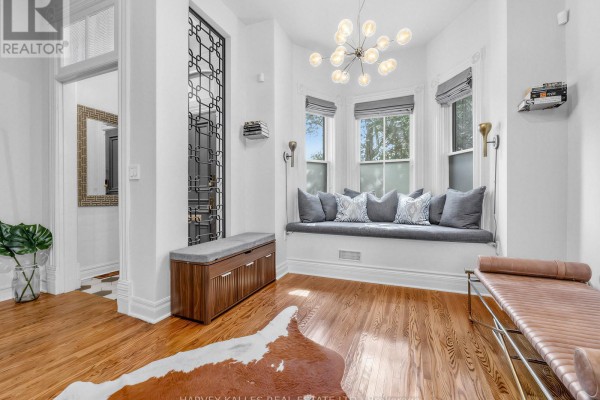
This 3-bed, 2-bath semi on Brunswick Avenue is all about the kitchen. A Wolf range anchors the open main floor, and there's a separate family room with floor-to-ceiling windows that slide open to a deck and private backyard. The Victorian bones are still there, but everything feels updated. You've got three levels, starting with a courtyard entrance that's actually private from the street. Upstairs, the primary suite includes a walk-in closet and a 5-piece bath. Third floor's a vaulted bedroom with skylight, which makes for a good home office or guest room. Basement's partially finished, plus there's a cold room for storage. Parking's a two-car laneway garage, which is rare around here. You're steps from Bloor Street shops, Hot Docs cinema is 300m away, and Royal Saint George's College is half a kilometre. Taxes run about $9,539 annually. The place is listed at $1,999,000, but nearby median sold is $920k, so you're paying a premium for the location and condition. It's gone carpet-free throughout, brick exterior, central air. Walkable doesn't even cover it.
About 285 Brunswick Avenue, Toronto — Property Score
* This property score is an approximate estimate based on publicly available data, nearby comparable listings, and automated analysis. Scores are for informational purposes only and should not be relied upon as professional appraisals or investment advice. Actual property values may vary. We recommend consulting a licensed real estate professional for accurate assessments.
Full Listing Description
All Property Details
Neighbourhood Census Data
Toronto, Ontario