
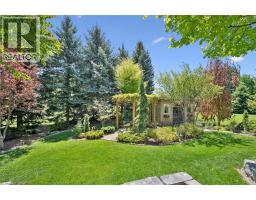
1 Pintail Drive, Elmira
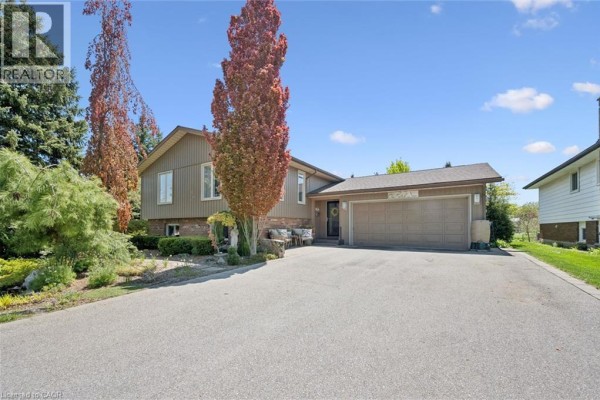
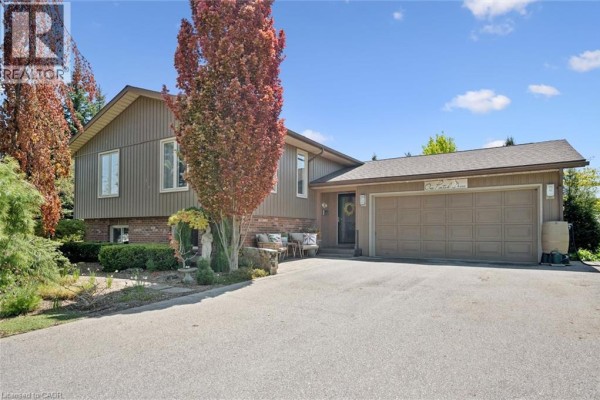
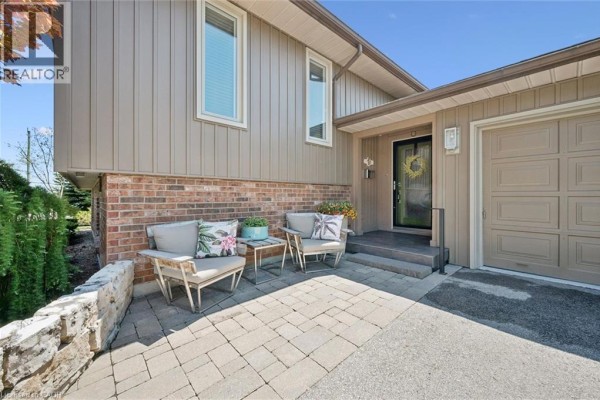
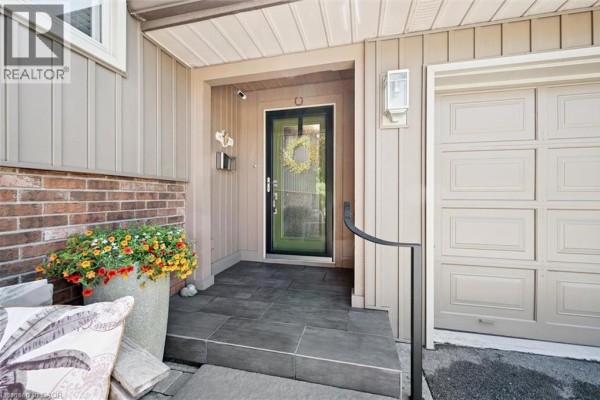
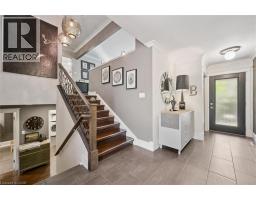
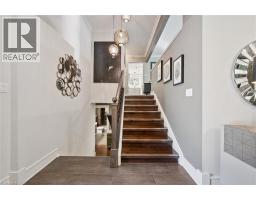
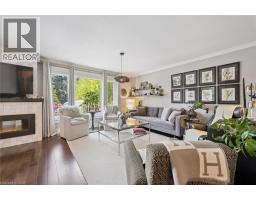
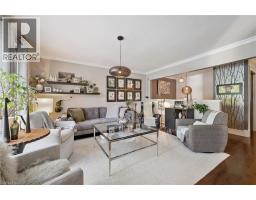
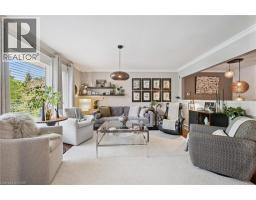
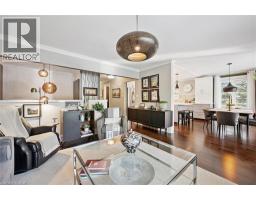
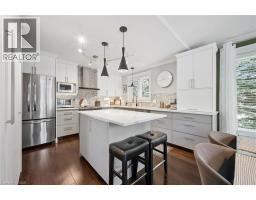
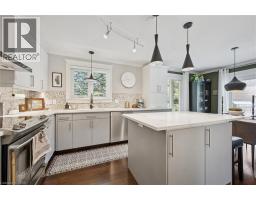
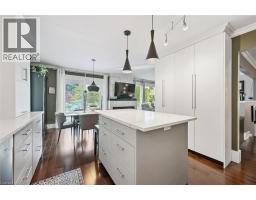
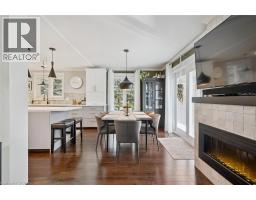
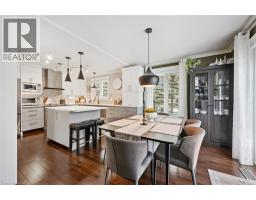
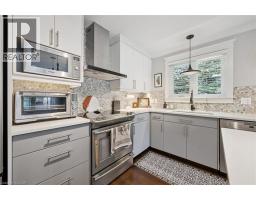
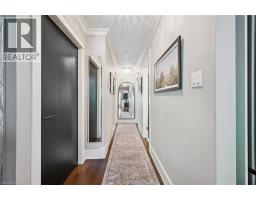
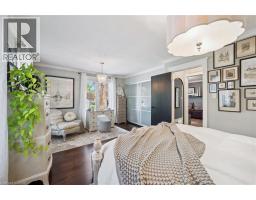
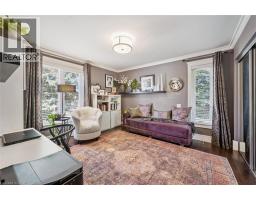
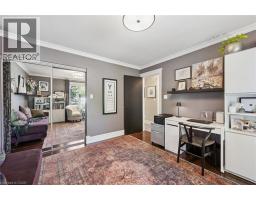
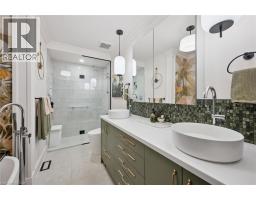
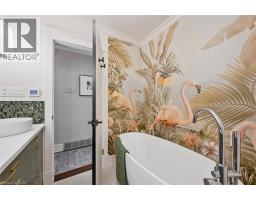
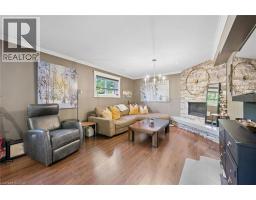
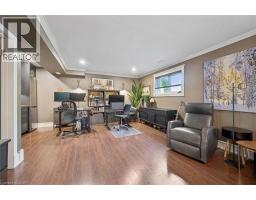
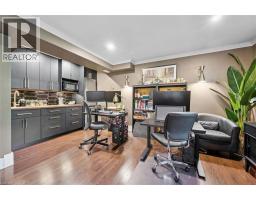
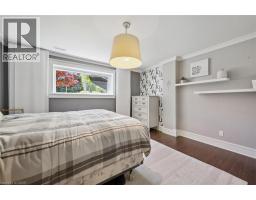
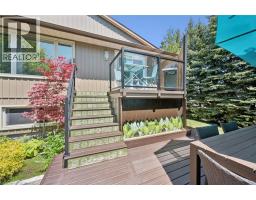
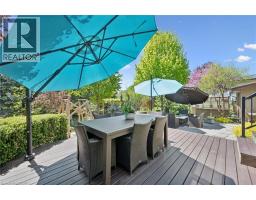
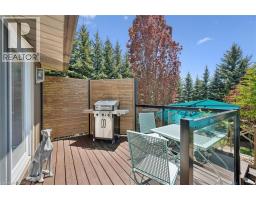
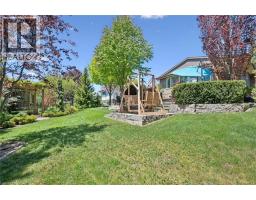
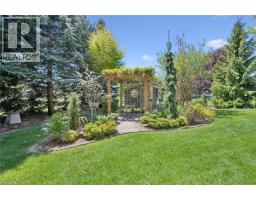
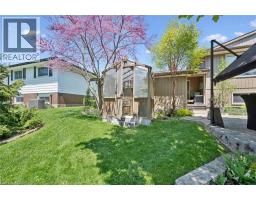
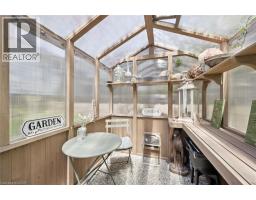
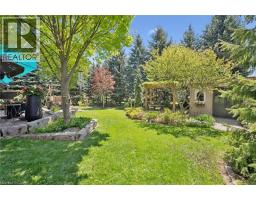
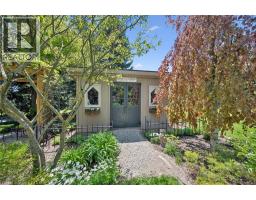
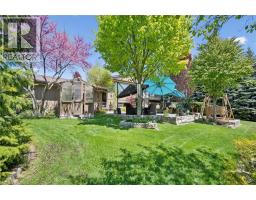
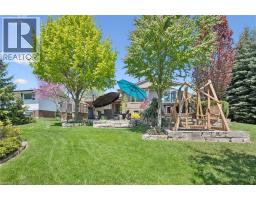
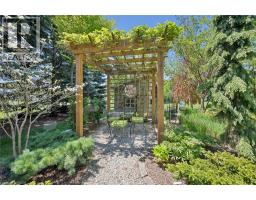
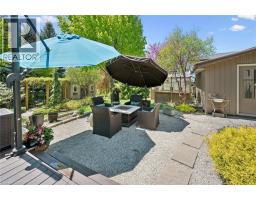
Welcome to this beautifully renovated raised bungalow on one of Elmira’s most desirable streets, set on a private tree-lined lot backing onto greenspace. Professionally renovated and thoughtfully designed, this exceptional home offers stylish living spaces and incredible versatility for families and entertainers alike. The bright and inviting main floor features a spacious family room with ample seating, a decorative electric fireplace, and a dining area with walkout access to the back deck. The fully renovated kitchen (2022) is a standout, complete with quartz countertops, a large island, and views overlooking the beautifully landscaped backyard. The main level also includes a generous primary bedroom with large closets, a second spacious bedroom, and a stunning newly renovated bathroom (2024) with heated floors, large vessel tub, and oversized curbless shower.. Downstairs, you’ll find a large bedroom, full bathroom, and a spacious rec room with a gas fireplace and kitchenette — all complemented by large above-grade windows throughout the lower level that bring in plenty of natural light, ideal for multigenerational living or entertaining. The fully insulated garage includes an additional 12' x 16' room perfect for a golf simulator, home gym, hobby room, or easily convertible back to vehicle space. Step outside to enjoy the private backyard oasis, complete with mature landscaping, beautiful gardens, an irrigation system, multi-tiered deck with abundant seating space, greenhouse, and storage shed. Other notable upgrades include a new driveway (parking for 6) and a new roof completed in 2019. This unique property truly must be seen to be appreciated. Book your private showing today! (id:1945)

This listing content provided by
REALTOR.ca
has been licensed by REALTOR®
members of The Canadian Real Estate Association
members of The Canadian Real Estate Association
Property details for 1 Pintail Drive, Elmira
- Type
- Residential
- Style
- Raised bungalow
- Bedrooms
- 3
- Bathrooms
- 2
- Living Area
- 2,417 square feet
- Stories
- 1
- Basement
- Finished, Full
- Parking
- Attached Garage
- Heating
- Forced air, Natural gas
- Cooling
- Central air conditioning
- Exterior
- Aluminum siding, Brick Veneer
- Ownership
- Freehold
- Annual Taxes
- $4,138
Nearby Listings Stat
Estimated price and comparable properties near 1 Pintail Drive
Active Listings
2
Min Price
$589,900
Max Price
$899,900
Avg Price
$744,900
Days on Market
54
days
Sold Listings
2
Min Sold Price
$615,000
Max Sold Price
$699,900
Avg Sold Price
$657,450
Days until Sold
8
days
Neighbourhood Census Data
Woolwich, Ontario
Population
495
Median Age
43.2
Median Income
$48,085
Dwelling Value
$424,122
Housing Tenure
Owners 97%
Age Distribution
Dwelling Types
Commute Mode
Education Level
Housing Age
Commute Duration
Avg Household Size: 2.9
Pop. Density: 1,705.7/km²
Avg Shelter Cost: $1,209/mo
Owners with Mortgage: 42.9%
Owners Spending 30%+: 0%
Tenants Spending 30%+: 0%
English only: 92.9%
English and French: 7.1%
Median Household Income: $114,176
Median Employment Income: $45,184
Price History
Listed
September 1, 2026
by Royal LePage Wolle Realty
Current Price
$899,900
-1.1% from last change
Type
Residential
For Sale
Price Changes
1
| Date | Price | Change |
|---|---|---|
| Current | $899,900 | $10,000 (-1.1%) |
| Oct 6, 2026 | $909,900 | Listed |