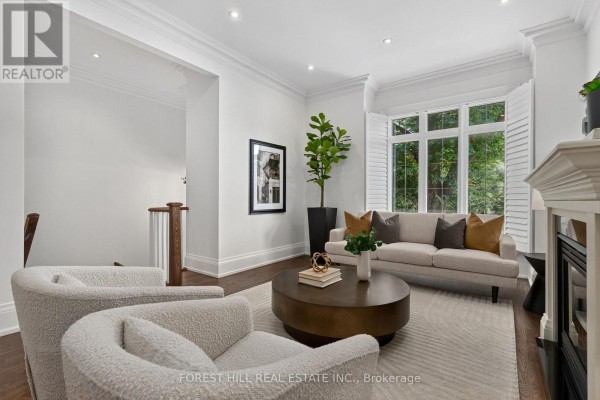
Extra-Wide 3-Bed, 4-Bath Home with Finished Basement Near Subway
Property details for 50 Bowood Avenue, Toronto
- Type
- Residential
- Bedrooms
- 3
- Bathrooms
- 4
- Lot Size
- 25 x 125 FT
- Stories
- 2
- Basement
- Finished, N/A
- Parking
- Garage
- Heating
- Forced air, Natural gas
- Cooling
- Central air conditioning
- Exterior
- Stone, Stucco
- Ownership
- Freehold
- Annual Taxes
- $12,070
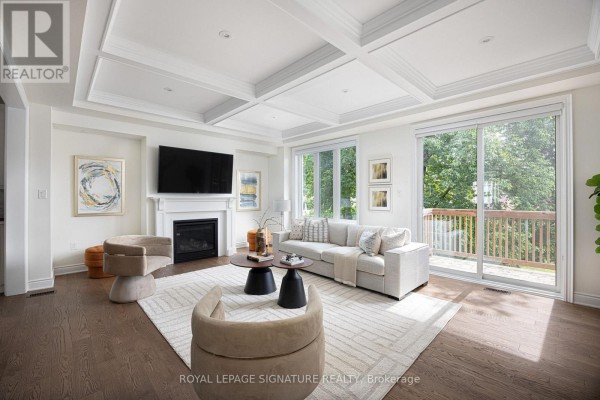
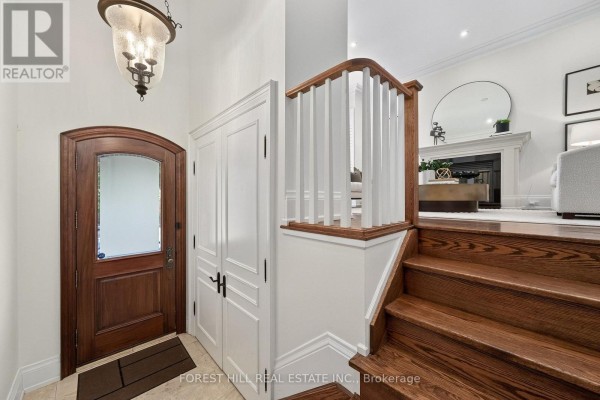
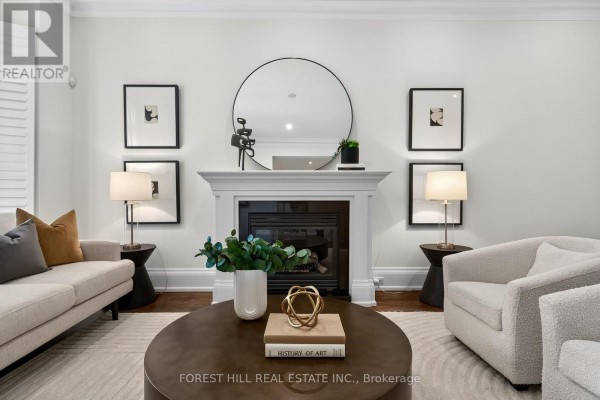
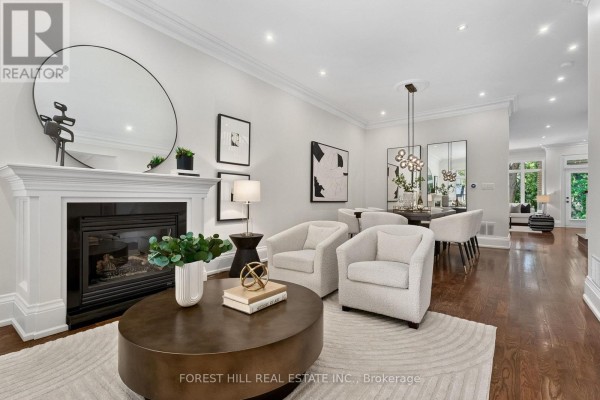
The extra-wide main floor and high ceilings hit you the second you walk in. You get 3 beds, 4 baths, and a fully finished basement with big windows and its own 3-piece bathroom. Hardwood and stone run through the whole place, with crown moldings and California shutters already in. Kitchen looks over the family room and walks out to a private, fenced garden. Upstairs, the primary has wall-to-wall closets with custom built-ins and a 4-piece ensuite. Both other bedrooms come with large closets and built-in organizers. Second-floor laundry saves you the hike. Down low, there's a rec room, a 3-piece bath, and direct garage access. Two parking spots total. It's on a 25 x 125 foot lot with stone and stucco outside. Taxes run $12,069.80 a year. Location-wise, you're a short walk from the subway at Yonge and Lawrence. Havergal and Toronto French are both 1.5 km out. Sunnybrook Hospital is 2.2 km. The Granite Club and Wanless Park are close too. At $2,699,000, it sits above the nearby median of $2,569,900, but this one's already done. Move-in ready.
About 50 Bowood Avenue, Toronto — Property Score
* This property score is an approximate estimate based on publicly available data, nearby comparable listings, and automated analysis. Scores are for informational purposes only and should not be relied upon as professional appraisals or investment advice. Actual property values may vary. We recommend consulting a licensed real estate professional for accurate assessments.
Full Listing Description
All Property Details
Neighbourhood Census Data
Toronto, Ontario