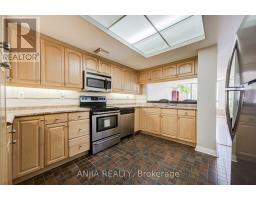
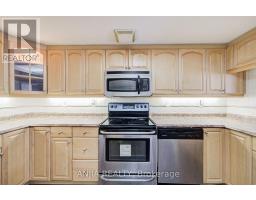
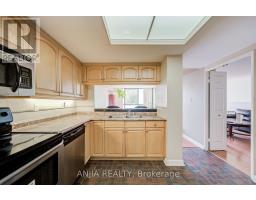
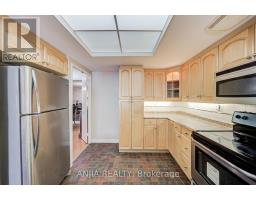
401 - 255 Bamburgh Circle, Toronto
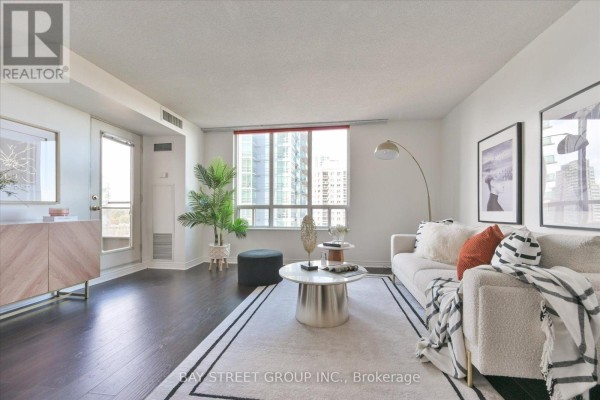
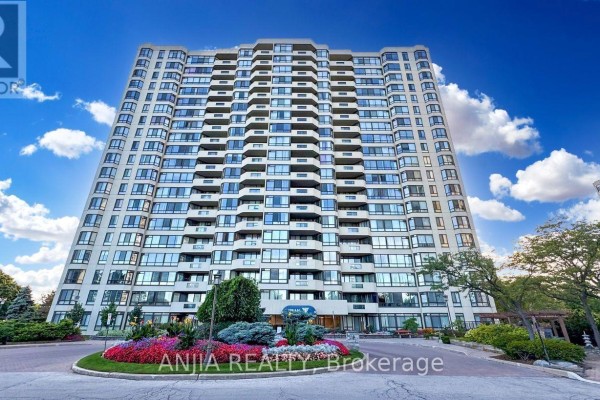
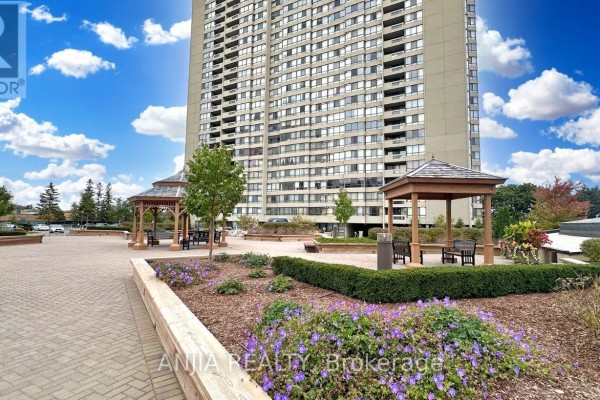
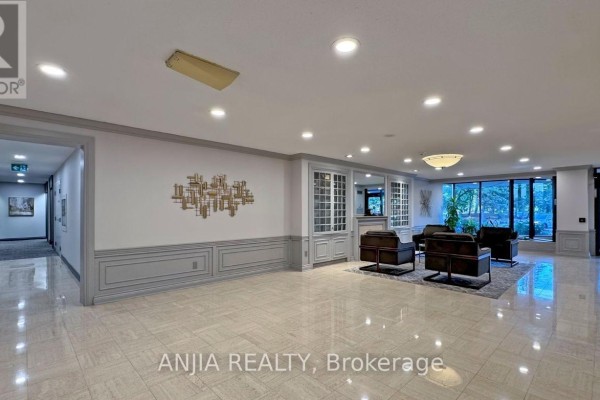
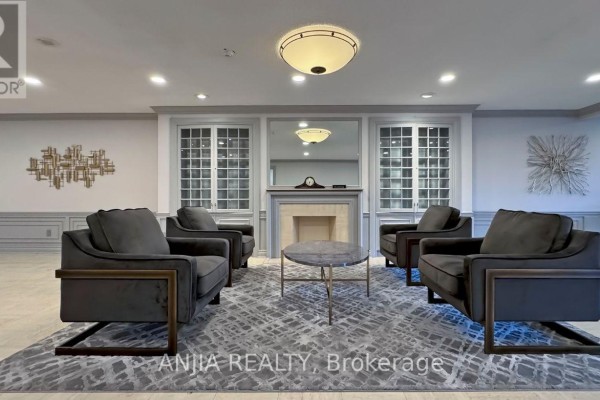
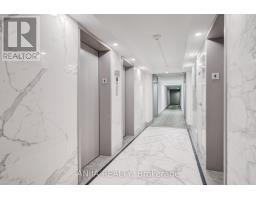
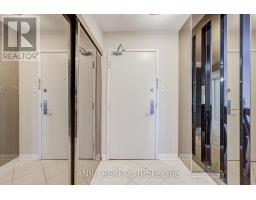
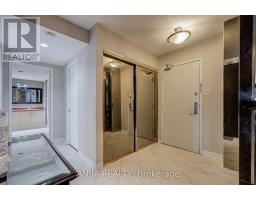
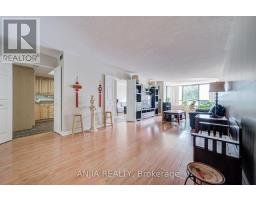
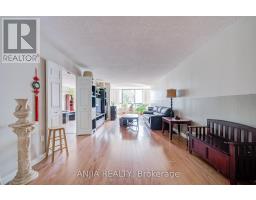
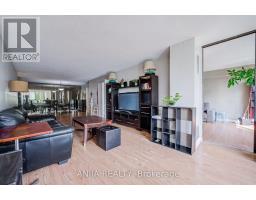
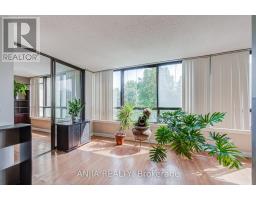
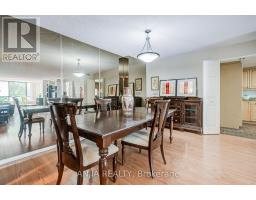
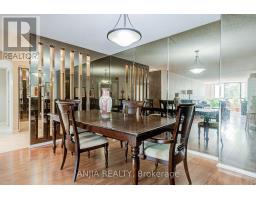
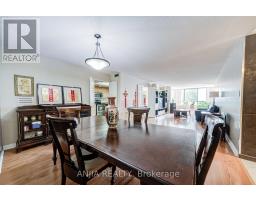
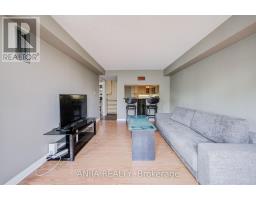
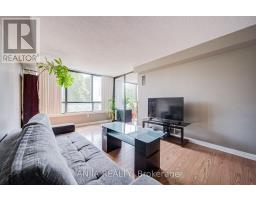
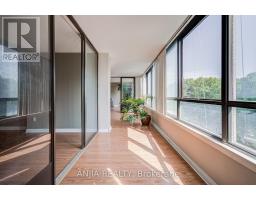
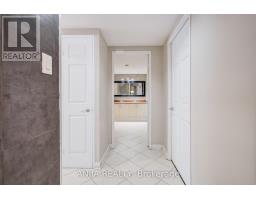
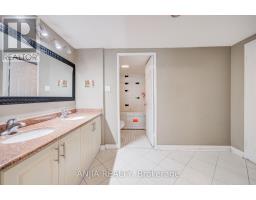
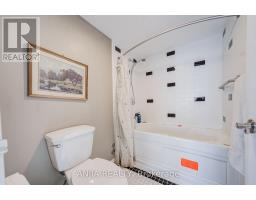
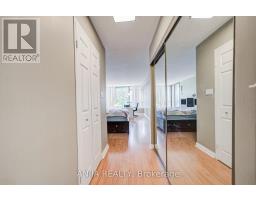
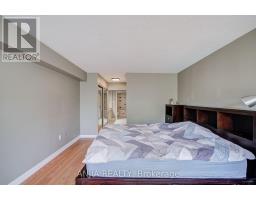
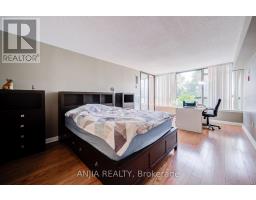
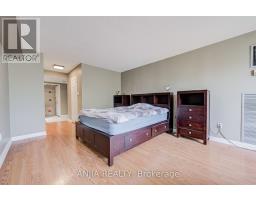
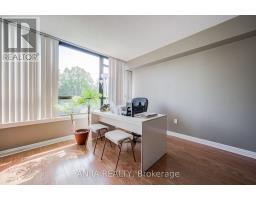
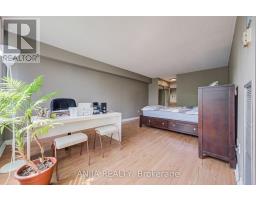
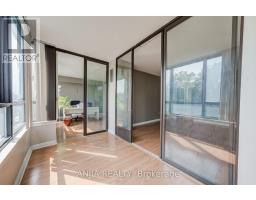
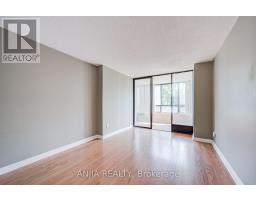
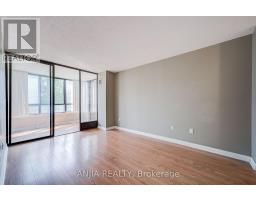
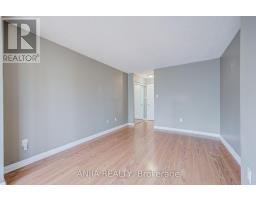
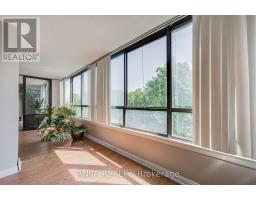
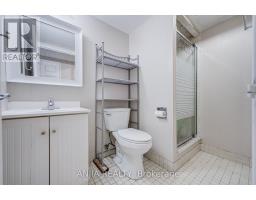
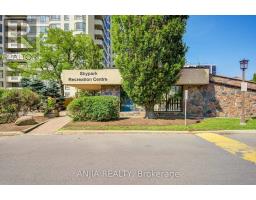
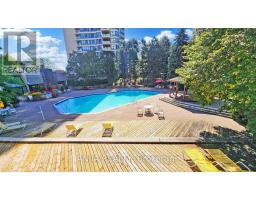
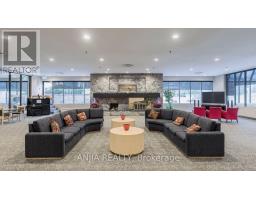
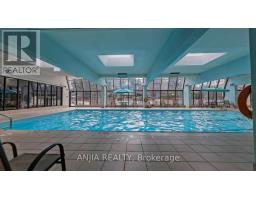
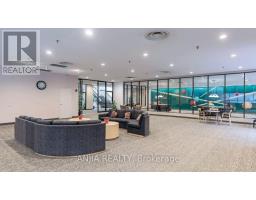
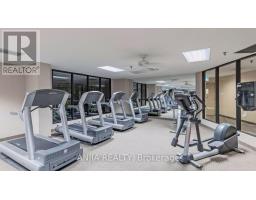
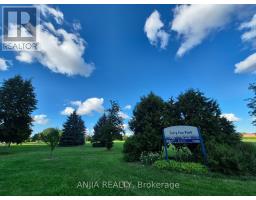
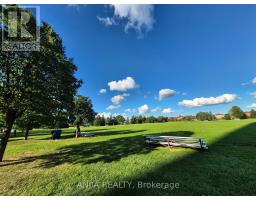
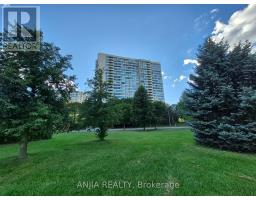
Spacious & Bright Luxury Condo in a High-Demand Area! Spanning approx. 1,734 sq. ft. (per builder floor plan), this exceptionally clean and freshly painted 4th-floor unit offers stunning east views toward Terry Fox Park. Features an oversized living room perfect for entertaining, a primary bedroom with a 4-piece ensuite, and direct access to the sunroom/solarium from the living room, family room, and bedrooms. The versatile family room/solarium can easily serve as a 3rd bedroom. Includes 2 tandem underground parking spaces located just steps from the elevator. 1 Locker storage. Enjoy unmatched convenience with an underground tunnel connecting visitor parking directly to the shopping center-no need to go outside! Resort-Style Amenities: Outdoor pool, BBQ area, indoor pool, sauna, tennis & table tennis, badminton courts, squash court, bike storage, and direct gate access to Warden Ave & Terry Fox Park & Bamburgh Gardens Shopping Mall . Prime location close to top-ranked schools, shopping, restaurants, library, transit, and supermarkets. (id:1945)

This listing content provided by
REALTOR.ca
has been licensed by REALTOR®
members of The Canadian Real Estate Association
members of The Canadian Real Estate Association
Property details for 401 - 255 Bamburgh Circle, Toronto
- Type
- Apartment
- Bedrooms
- 3
- Bathrooms
- 2
- Basement
- Other, See Remarks, N/A
- Parking
- Garage, Underground, Tandem
- Heating
- Forced air, Natural gas
- Cooling
- Central air conditioning
- Exterior
- Steel, Concrete
- Ownership
- Condo/Strata
- Annual Taxes
- $3,016
- Condo Fee
- $1,444 / Monthly
Nearby Listings Stat
Estimated price and comparable properties near 401 - 255 Bamburgh Circle
Active Listings
27
Min Price
$399,000
Max Price
$749,000
Avg Price
$578,211
Days on Market
105
days
Sold Listings
8
Min Sold Price
$439,000
Max Sold Price
$799,900
Avg Sold Price
$652,696
Days until Sold
49
days
Neighbourhood Census Data
Toronto, Ontario
Population
1,430
Median Age
60
Median Income
$20,147
Dwelling Value
$349,593
Housing Tenure
Owners 86%
Renters 14%
Age Distribution
Dwelling Types
Commute Mode
Education Level
Housing Age
Commute Duration
Avg Household Size: 2.2
Pop. Density: 13,389.5/km²
Avg Shelter Cost: $1,344/mo
Owners with Mortgage: 30.2%
Owners Spending 30%+: 55.7%
Tenants Spending 30%+: 42.1%
English only: 74.5%
English and French: 2.4%
Neither: 22.7%
Median Household Income: $47,147
Median Employment Income: $24,128
Price History
Listed
August 12, 2026
by ANJIA REALTY
Current Price
$638,888
-5.8% from last change
Type
Apartment
For Sale
Price Changes
2
| Date | Price | Change |
|---|---|---|
| Current | $638,888 | $39,112 (-5.8%) |
| Oct 16, 2026 | $678,000 | $120,000 (-15%) |
| Sep 17, 2026 | $798,000 | Listed |