152 Harmony Road S, Oshawa
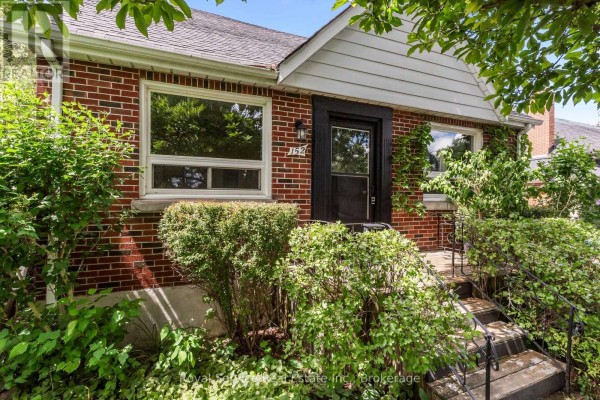
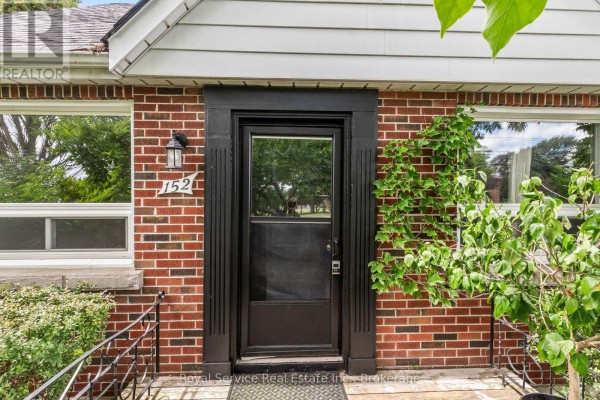
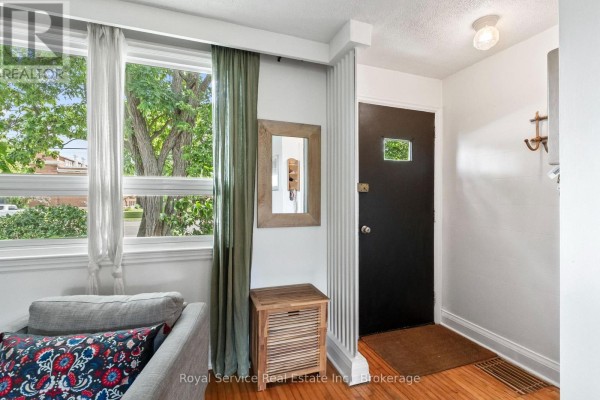
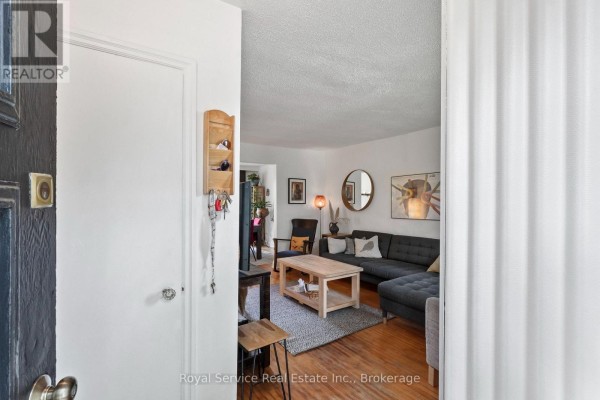
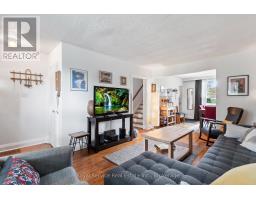
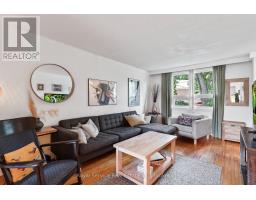
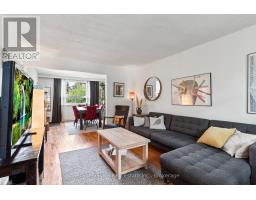
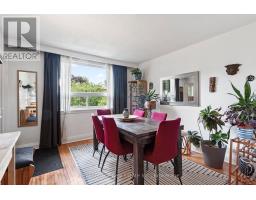
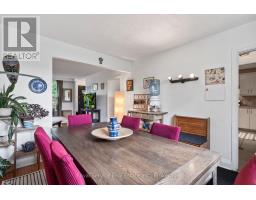
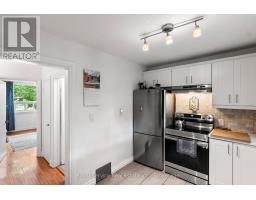
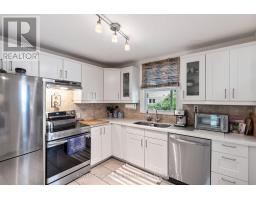
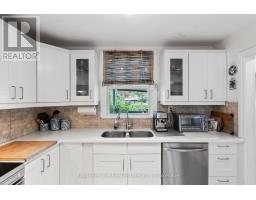
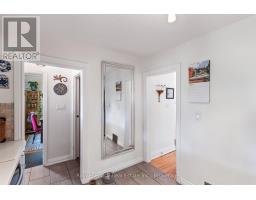
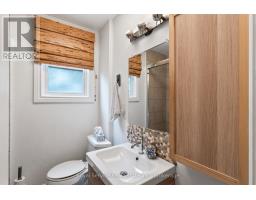
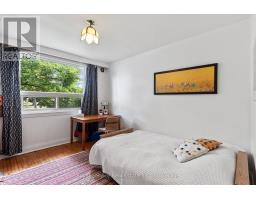
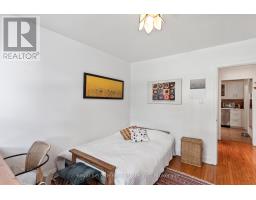
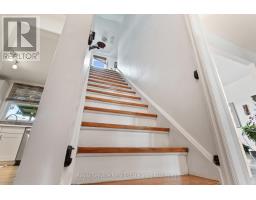
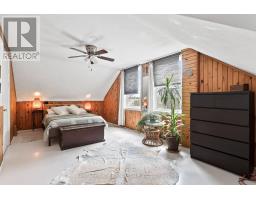
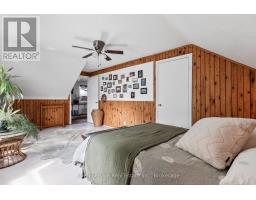
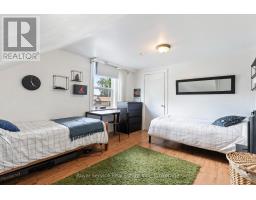
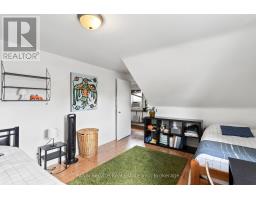
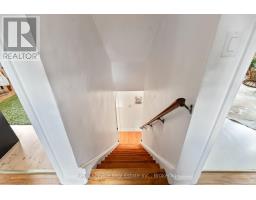
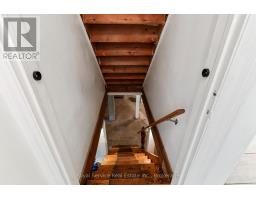
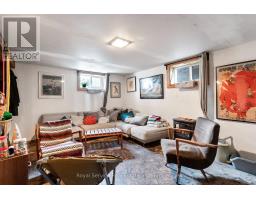
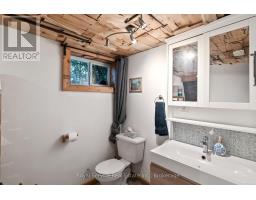
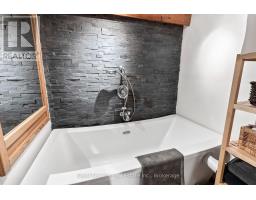
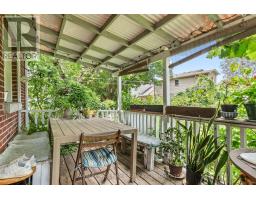
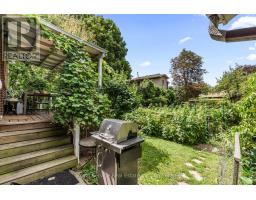
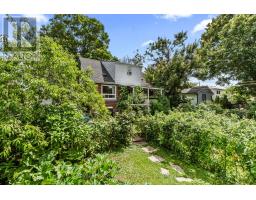
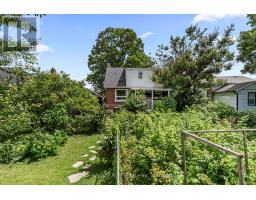
Welcome home! This well-maintained 3-bedroom, 2-bath, 1.5-storey gem checks every box. Inside, the combined living and dining room features gleaming hardwood floors and a bright picture window, while the dining area overlooks a truly special backyard. The kitchen was updated in 2012 with durable Corian counters, and the main floor bath has also been refreshed. Upstairs, the primary bedroom offers a walk-in closet for extra storage. The partially finished basement adds versatile living space and includes a 5-year-old 3-piece bath with a large soaker tub - perfect for unwinding.Step outside to your own private oasis: a fully fenced backyard bursting with vegetable and perennial gardens, mature fruit trees, and raspberry bushes, all enjoyed from a private back porch overlooking it all. A detached 1-car garage adds convenience and extra storage.Located close to all amenities and just minutes to Hwy 401, this move-in-ready home offers the perfect blend of comfort, character, and location. Don't miss it! (id:1945)

This listing content provided by
REALTOR.ca
has been licensed by REALTOR®
members of The Canadian Real Estate Association
members of The Canadian Real Estate Association
Property details for 152 Harmony Road S, Oshawa
- Type
- Residential
- Bedrooms
- 3
- Bathrooms
- 2
- Lot Size
- 50 x 150 FT
- Stories
- 1.5
- Basement
- Partially finished, Full
- Parking
- Detached Garage, Garage
- Heating
- Forced air, Natural gas
- Cooling
- None
- Exterior
- Brick, Vinyl siding
- Ownership
- Freehold
- Annual Taxes
- $4,451 (2025)
Nearby Listings Stat
Estimated price and comparable properties near 152 Harmony Road S
Active Listings
31
Min Price
$379,900
Max Price
$849,000
Avg Price
$599,513
Days on Market
44
days
Sold Listings
20
Min Sold Price
$300,000
Max Sold Price
$869,000
Avg Sold Price
$596,414
Days until Sold
35
days
Neighbourhood Census Data
Oshawa, Ontario
Population
449
Median Age
49.4
Median Income
$36,224
Dwelling Value
$369,591
Housing Tenure
Owners 87%
Renters 16%
Age Distribution
Dwelling Types
Commute Mode
Education Level
Housing Age
Commute Duration
Avg Household Size: 2.4
Pop. Density: 1,363.9/km²
Avg Shelter Cost: $1,211/mo
Owners with Mortgage: 56.2%
Owners Spending 30%+: 12.5%
Tenants Spending 30%+: 0%
English only: 95.6%
English and French: 3.3%
Neither: 1.1%
Median Household Income: $74,752
Median Employment Income: $33,493
Price History
Listed
August 3, 2026
by ROYAL SERVICE REAL ESTATE INC.
Current Price
$699,900
Type
Residential
For Sale

Contact Agent Get in touch about 152 Harmony Road S, Oshawa
MEREDITH KENNEDY
ROYAL SERVICE REAL ESTATE INC.