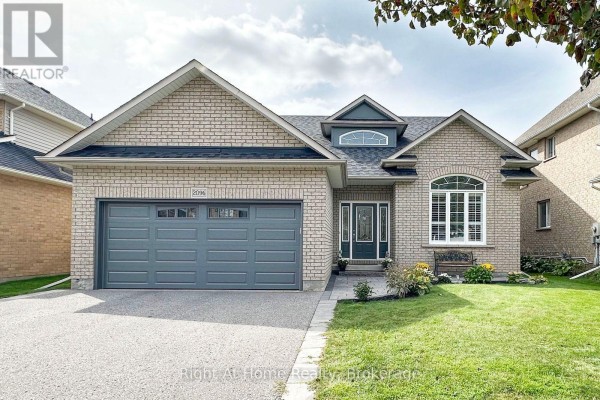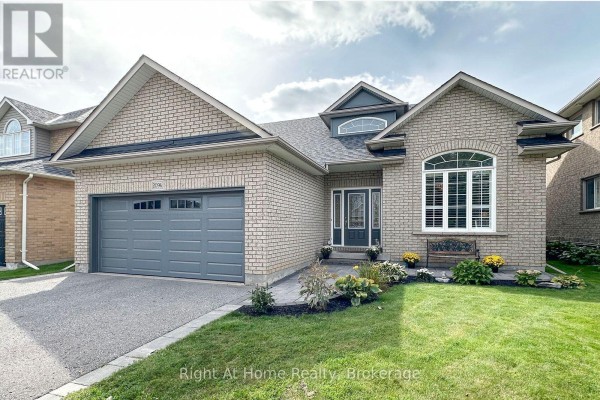
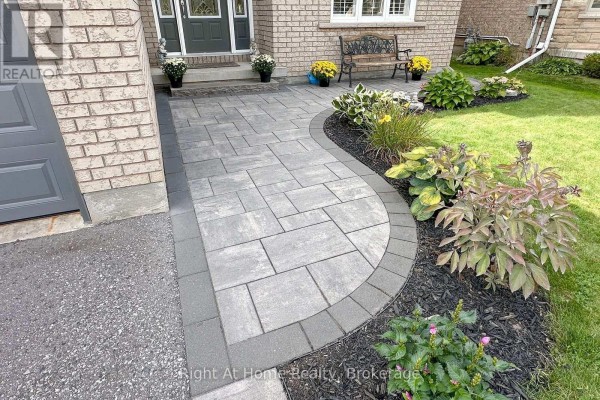
2096 Stornoway Street, Oshawa
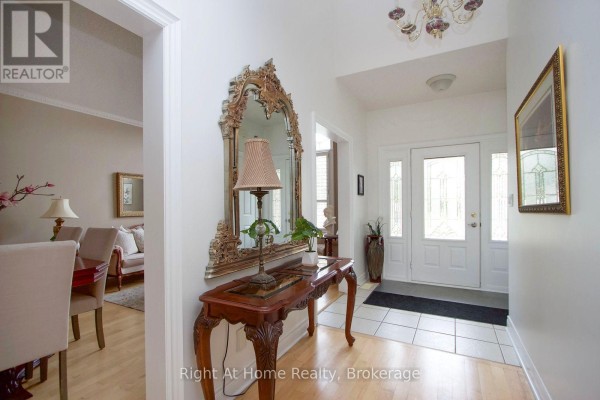
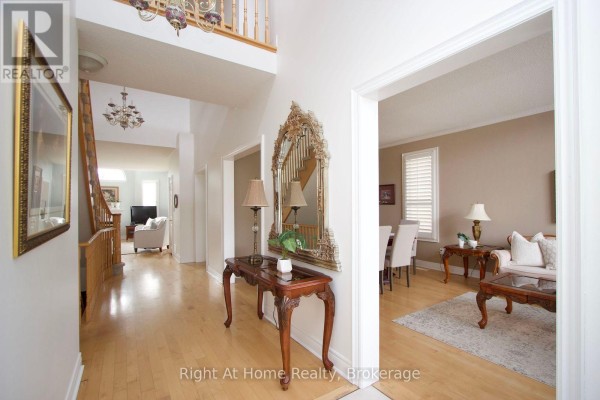
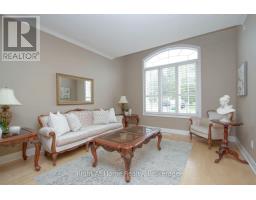
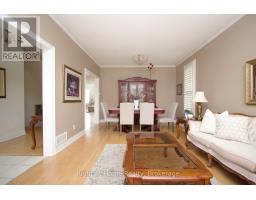
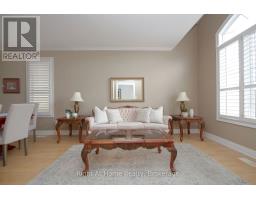
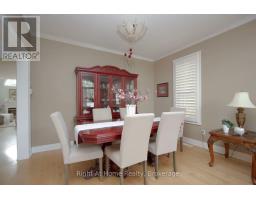
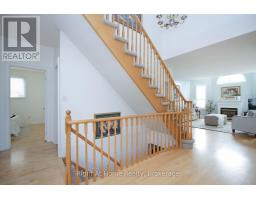
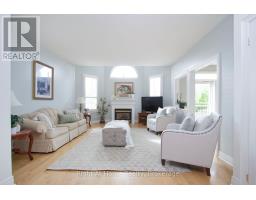
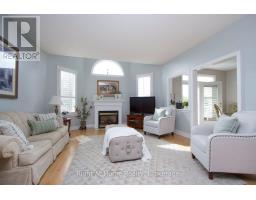
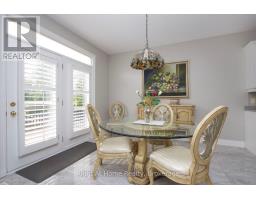
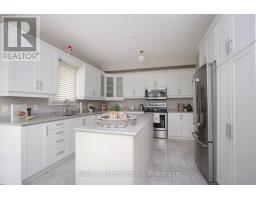
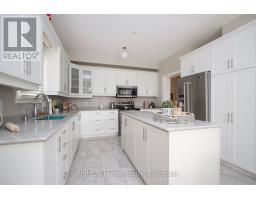
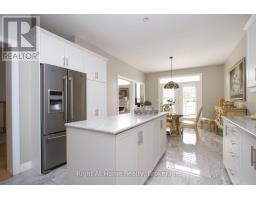
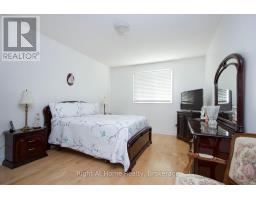
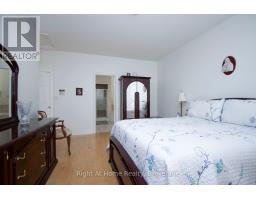
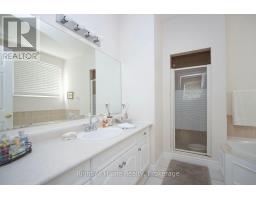
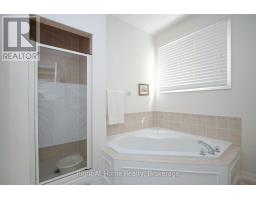
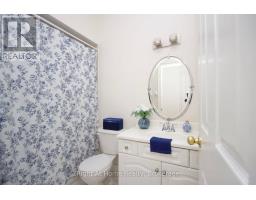
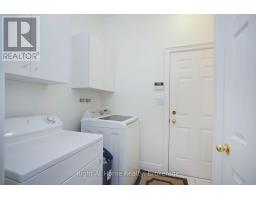
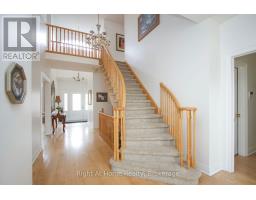
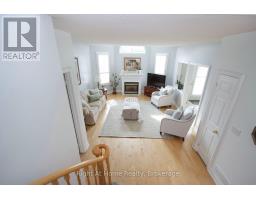
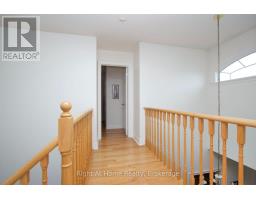
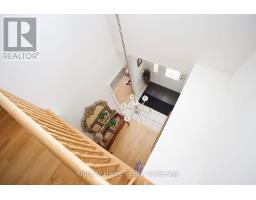
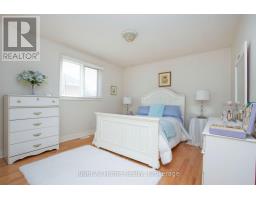
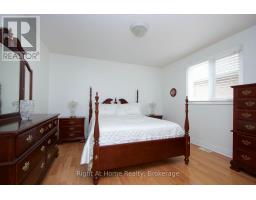
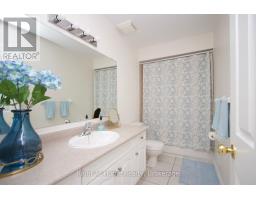
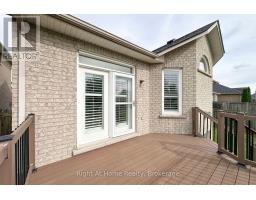
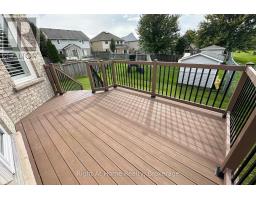
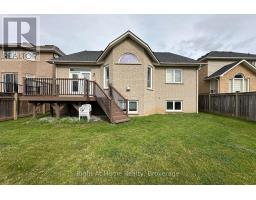
Welcome to 2096 Stornoway St - A Wonderful Bungalow Loft Backing Onto a Park! This spacious home offers a thoughtfully designed layout featuring 4 bedrooms, a large kitchen, a comfortable living room, and a generous family room perfect for everyday living and entertaining. Enjoy the added benefit of a backyard backing onto a park, creating a peaceful outdoor setting and a wonderful backdrop for family enjoyment. A fantastic opportunity to own a versatile and inviting home with room for everyone. (id:1945)

This listing content provided by
REALTOR.ca
has been licensed by REALTOR®
members of The Canadian Real Estate Association
members of The Canadian Real Estate Association
Property details for 2096 Stornoway Street, Oshawa
- Type
- Residential
- Bedrooms
- 4
- Bathrooms
- 3
- Lot Size
- 49.9 x 110 FT
- Stories
- 1.5
- Basement
- Full
- Parking
- Attached Garage, Garage
- Heating
- Forced air, Natural gas
- Cooling
- Central air conditioning
- Exterior
- Brick
- Ownership
- Freehold
- Annual Taxes
- $7,987
Nearby Listings Stat
Estimated price and comparable properties near 2096 Stornoway Street
Active Listings
37
Min Price
$559,000
Max Price
$5,750,000
Avg Price
$1,119,454
Days on Market
49
days
Sold Listings
10
Min Sold Price
$555,000
Max Sold Price
$1,099,900
Avg Sold Price
$691,520
Days until Sold
81
days
Neighbourhood Census Data
Oshawa, Ontario
Population
553
Median Age
42.7
Median Income
$35,635
Dwelling Value
$210,583
Housing Tenure
Owners 80%
Renters 20%
Age Distribution
Dwelling Types
Commute Mode
Education Level
Housing Age
Commute Duration
Avg Household Size: 2.4
Pop. Density: 313.4/km²
Avg Shelter Cost: $854/mo
Owners with Mortgage: 66.7%
Owners Spending 30%+: 0%
Tenants Spending 30%+: 0%
French only: 73.9%
English and French: 25.2%
Median Household Income: $67,328
Median Employment Income: $30,528
Price History
Listed
September 23, 2026
by RIGHT AT HOME REALTY
Current Price
$899,000
Type
Residential
For Sale