48 Hanbury Crescent, Brampton
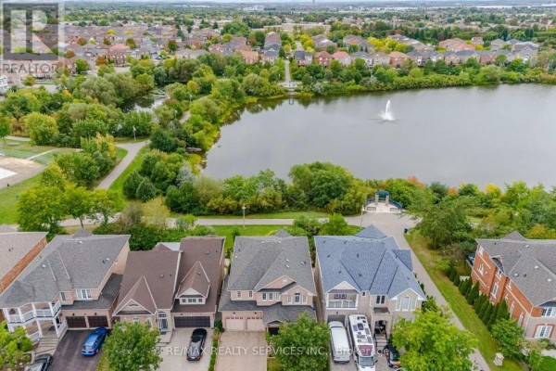
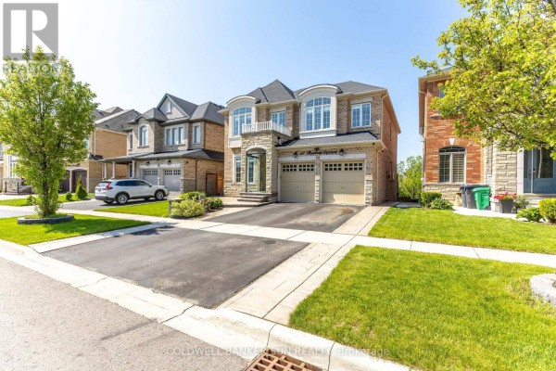
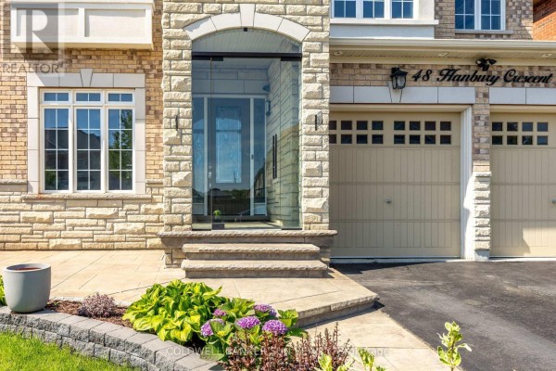
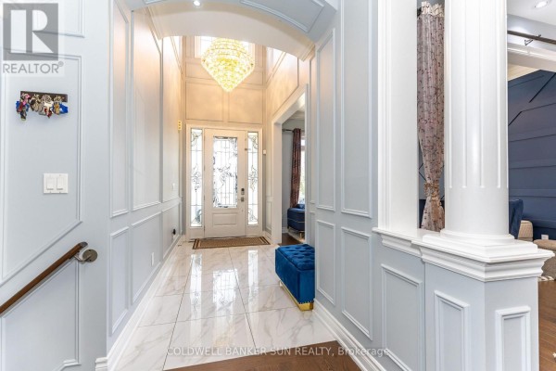
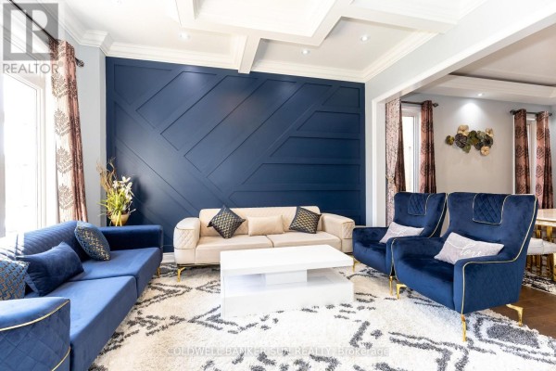
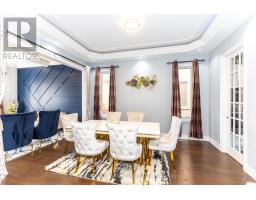
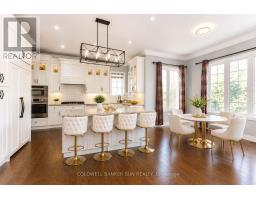
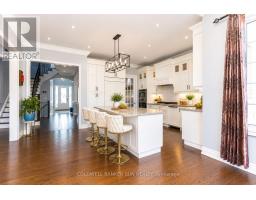
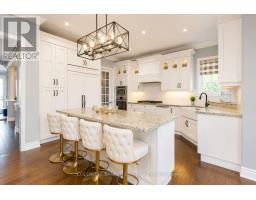
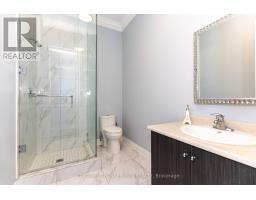
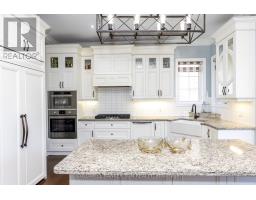
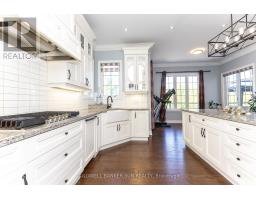
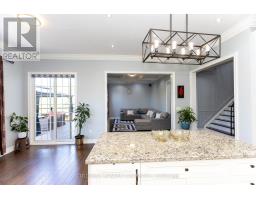
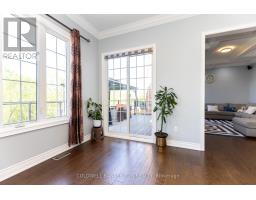
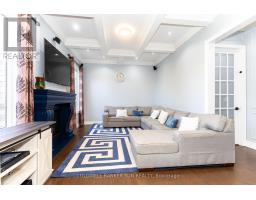
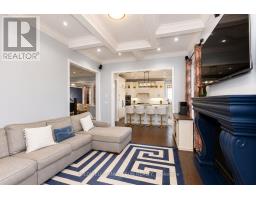
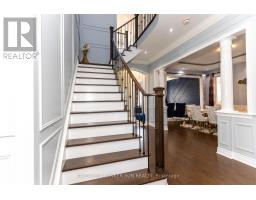
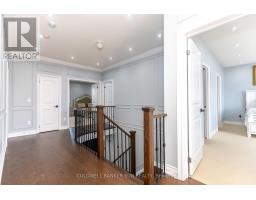
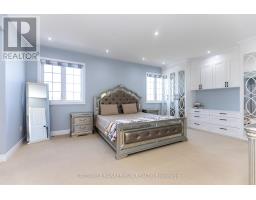
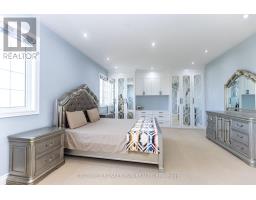
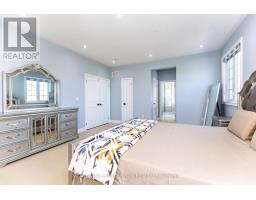
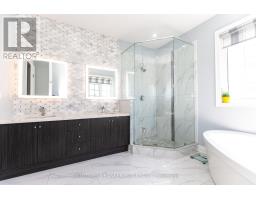
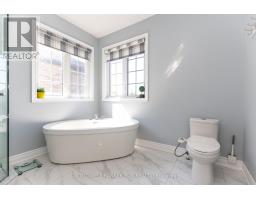
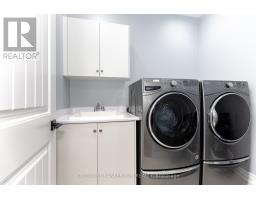
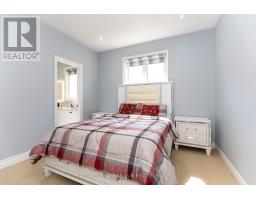
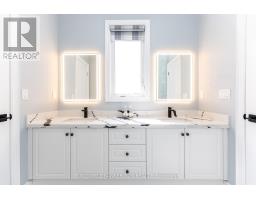
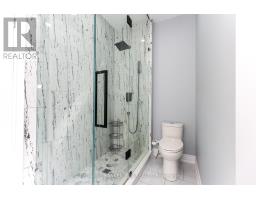
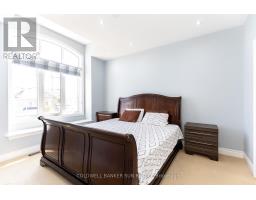
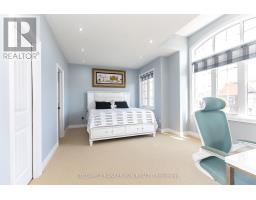
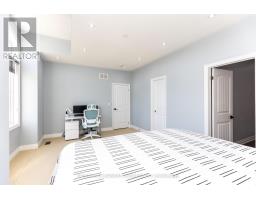
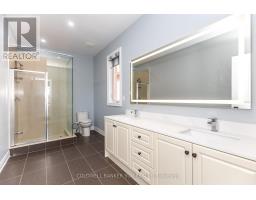
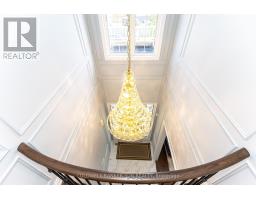
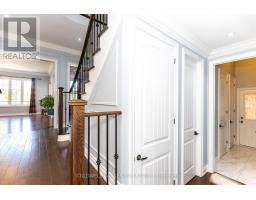
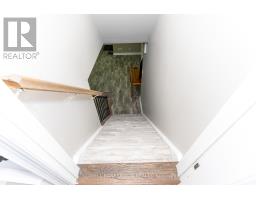
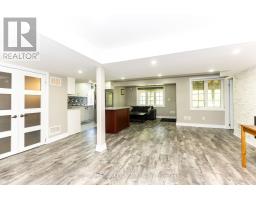
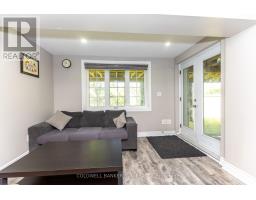
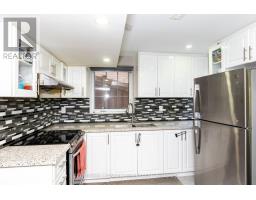
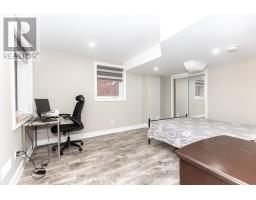
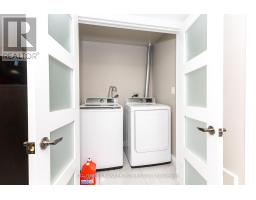
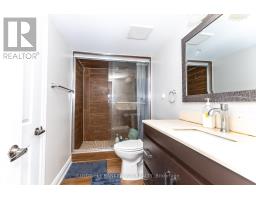
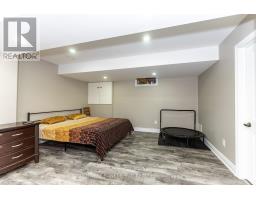
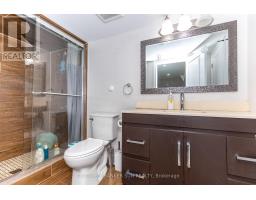
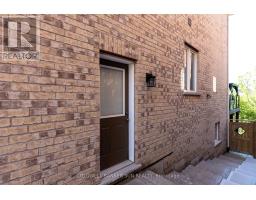
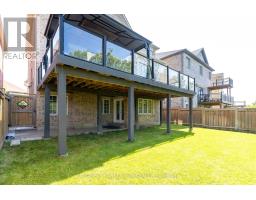
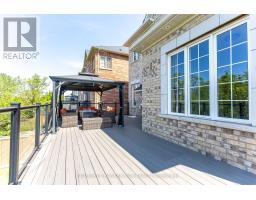
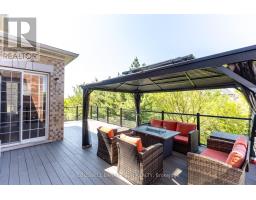
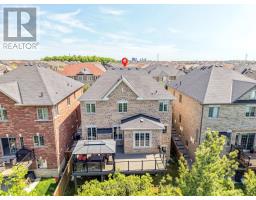
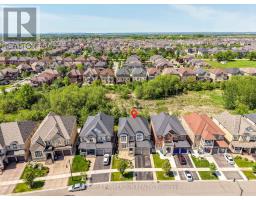
PREMIUM RAVINE LOT + LEGAL WALKOUT BASEMENT + APPROXIMATELY 4,600 SQ. FT. OF TOTAL LIVING SPACE. Welcome to this stunning East-Facing luxury home located in the highly sought-after Credit Valley community, perfectly designed with Vastu compliance and backing onto a breathtaking ravine and conservation area. This exceptional property features a Legal Walkout 2nd Unit Dwelling, offering incredible income potential and multi-generational living flexibility. Step inside to experience elegance at its finest with 10-foot ceilings and upgraded 8-foot doors on the main level, along with 9-foot ceilings on the second floor. Grand open-to-above living space showcases soaring 19-foot ceilings complemented by a spectacular designer chandelier, creating a truly luxurious first impression. ain floor offers a full 3-piece washroom and a chef's dream kitchen featuring premium built-in appliances, including a JennAir refrigerator and Miele dishwasher. Thoughtfully designed layout blends luxury with functionality, making it perfect for entertaining and family living. Enjoy seamless indoor-outdoor living with a legal deck built with City of Brampton permits and upgraded with premium Trex decking, overlooking serene conservation views with no rear neighbours. Upstairs features 4 spacious bedrooms along with a convenient second-floor laundry room equipped with high-end appliances, adding both luxury and everyday convenience for modern family living. This smartly upgraded home is also equipped with a WiFi-enabled sprinkler system and a Tesla EV charger, offering modern convenience and future-ready living. The professionally finished legal basement apartment provides rental income potential of approximately $2,200 per month. Perfectly located within walking distance to Springbrook Public School, David Suzuki Secondary School, and Triveni Mandir, making this home ideal for families seeking convenience, community, and lifestyle. Homes of this calibre rarely come to market in Credit Valley. (id:1945)

This listing content provided by
REALTOR.ca
has been licensed by REALTOR®
members of The Canadian Real Estate Association
members of The Canadian Real Estate Association
Property details for 48 Hanbury Crescent, Brampton
- Type
- Residential
- Bedrooms
- 7
- Bathrooms
- 5
- Lot Size
- 46.1 x 10⁴ FT
- Stories
- 2
- Basement
- Finished, Walk out, N/A
- Parking
- Attached Garage, Garage
- Heating
- Forced air, Natural gas
- Cooling
- Central air conditioning
- Exterior
- Brick, Stone
- Ownership
- Freehold
- Annual Taxes
- $10,650
Nearby Listings Stat
Estimated price and comparable properties near 48 Hanbury Crescent
Active Listings
10
Min Price
$999,988
Max Price
$1,949,000
Avg Price
$1,384,579
Days on Market
44
days
Sold Listings
4
Min Sold Price
$1,259,000
Max Sold Price
$1,979,000
Avg Sold Price
$1,581,725
Days until Sold
49
days
Neighbourhood Census Data
Brampton, Ontario
Population
445
Median Age
47.7
Median Income
$29,248
Dwelling Value
$199,884
Housing Tenure
Owners 53%
Renters 47%
Age Distribution
Dwelling Types
Commute Mode
Education Level
Housing Age
Commute Duration
Avg Household Size: 2
Pop. Density: 706.6/km²
Avg Shelter Cost: $747/mo
Owners with Mortgage: 50%
Owners Spending 30%+: 17.4%
Tenants Spending 30%+: 27.3%
English only: 96.6%
English and French: 4.5%
Median Household Income: $43,904
Median Employment Income: $34,304
Price History
Listed
July 27, 2026
by COLDWELL BANKER SUN REALTY
Current Price
$1,689,000
Type
Residential
For Sale

Contact Agent Get in touch about 48 Hanbury Crescent, Brampton
Amrit Pal Singh
COLDWELL BANKER SUN REALTY