408 St Clements Avenue, Toronto
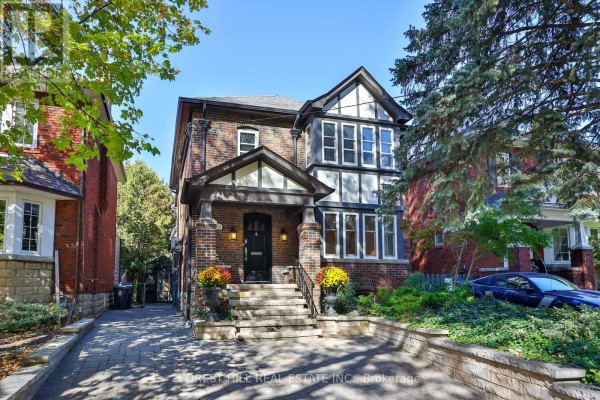
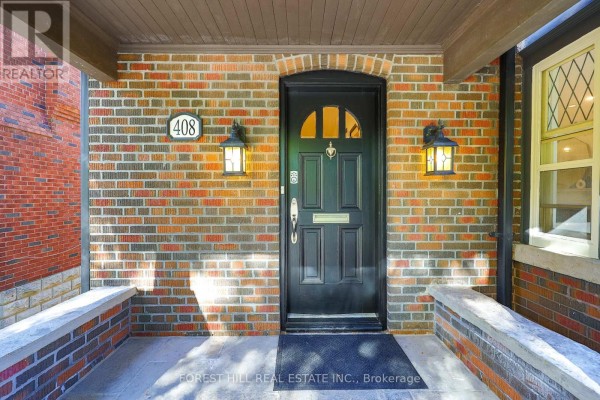
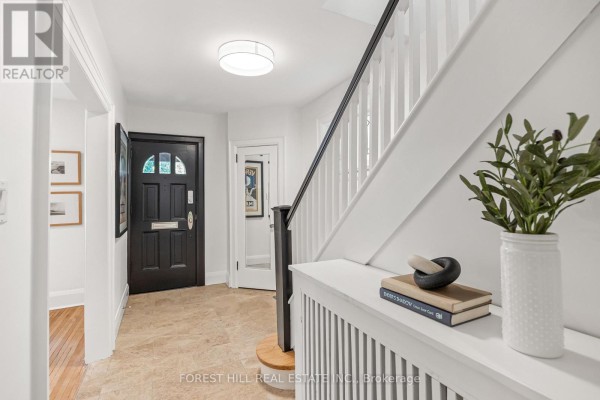
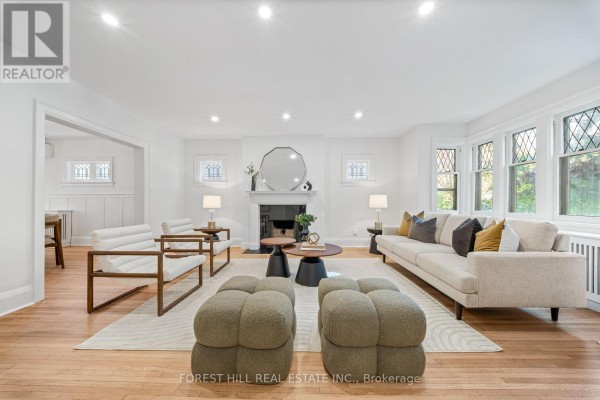
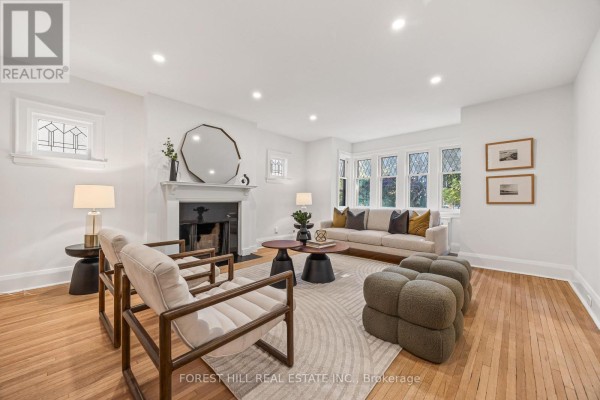
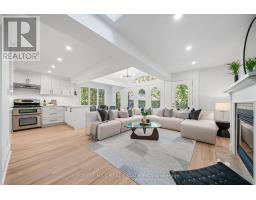
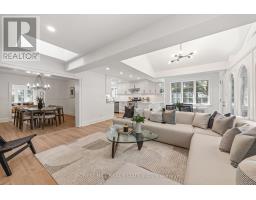
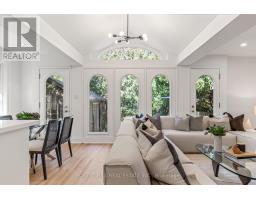
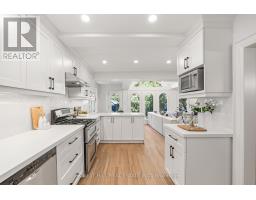
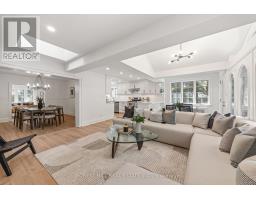
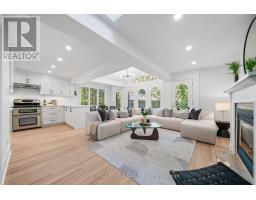
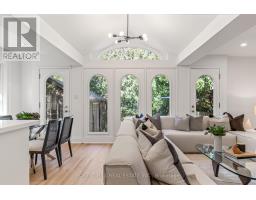
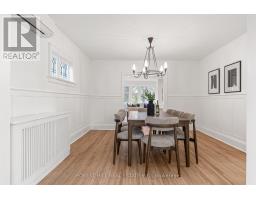
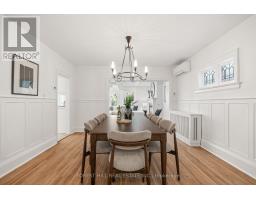
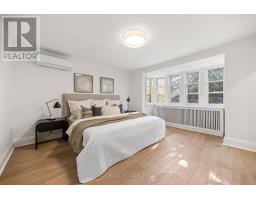
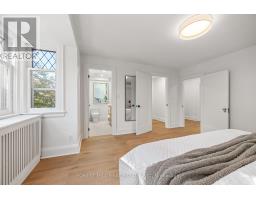
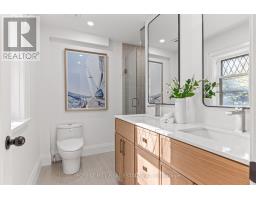
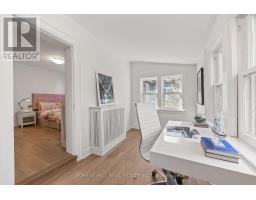
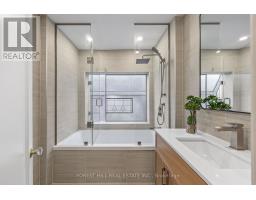
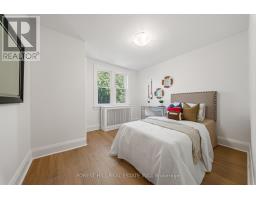
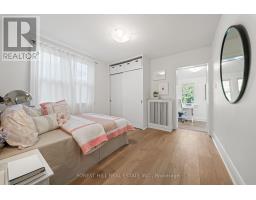
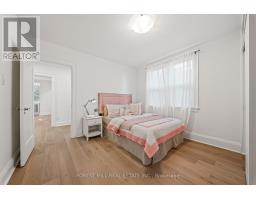
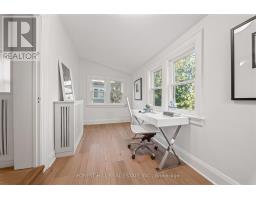
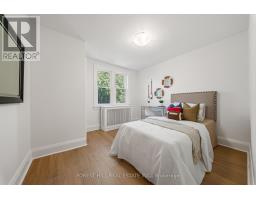
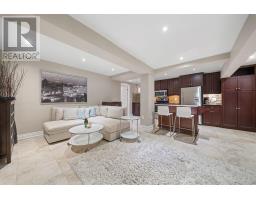
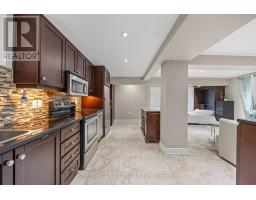
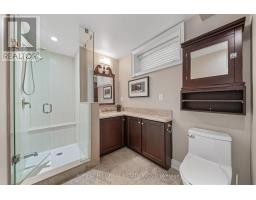
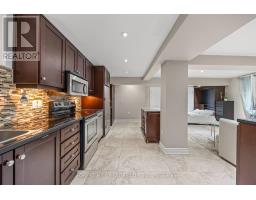
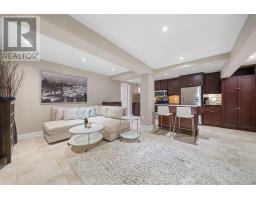
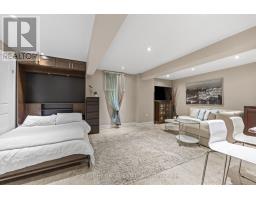
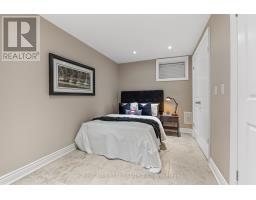
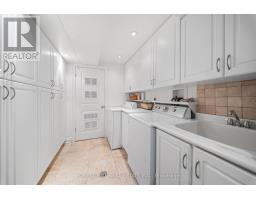
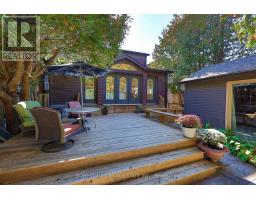
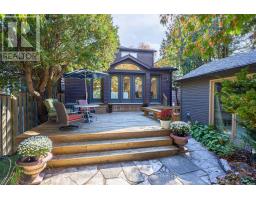
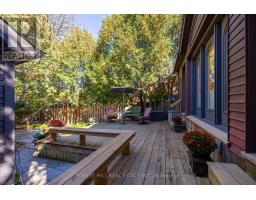
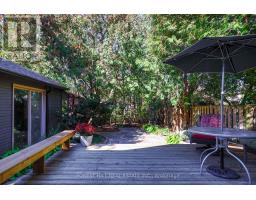
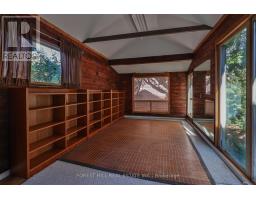
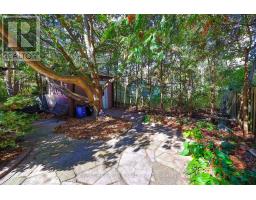
Perfectly situated, this classic Allenby home blends Tudor features with a modern aesthetic. It has spacious principal rooms, two fireplaces, a main-floor powder room, and a modern kitchen that opens onto a huge family room. This addition includes a breakfast area, a spacious living area with a skylight and a wall of arched windows leading out onto a deck, a heated Yoga studio, and a private Zen garden. The garden is low maintenance and enclosed by mature cedar trees, offering space for entertaining or enjoying peaceful surroundings any time of year. The second floor has a spacious master bedroom with an ensuite bathroom and walk-in closet, two additional bedrooms, a tandem playroom or office, and a second main bathroom with heated floors, an oversized tub, and a bay window. The professionally lowered basement has high ceilings and underground heating. It includes a lovely studio apartment with a Murphy bed, an additional guest bedroom and bathroom, a laundry and storage area, and an independent heating system. The entire house has upgraded electrical, plumbing, heating, and air conditioning. The interlocking driveway provides three-car parking. This perfect family home sits on a quiet,tree-lined street just steps from some of the city's best schools, parks, skating rinks, shops, restaurants, and offers convenient access to transit and the Eglinton Crosstown LRT. (id:1945)

This listing content provided by
REALTOR.ca
has been licensed by REALTOR®
members of The Canadian Real Estate Association
members of The Canadian Real Estate Association
Property details for 408 St Clements Avenue, Toronto
- Type
- Residential
- Bedrooms
- 5
- Bathrooms
- 5
- Lot Size
- 33.3 x 131.5 FT
- Stories
- 2
- Basement
- Finished, N/A
- Parking
- Detached Garage, Garage
- Heating
- Natural gas
- Cooling
- Wall unit
- Exterior
- Steel, Brick
- Ownership
- Freehold
- Annual Taxes
- $11,763
Nearby Listings Stat
Estimated price and comparable properties near 408 St Clements Avenue
Active Listings
30
Min Price
$2,195,000
Max Price
$6,850,000
Avg Price
$4,107,564
Days on Market
28
days
Sold Listings
9
Min Sold Price
$2,488,888
Max Sold Price
$6,950,000
Avg Sold Price
$4,647,321
Days until Sold
42
days
Neighbourhood Census Data
Toronto, Ontario
Population
613
Median Age
38.4
Median Income
$72,448
Dwelling Value
$1,301,938
Housing Tenure
Owners 92%
Renters 8%
Age Distribution
Dwelling Types
Commute Mode
Education Level
Housing Age
Commute Duration
Avg Household Size: 3
Pop. Density: 6,160.8/km²
Avg Shelter Cost: $2,418/mo
Owners with Mortgage: 64.7%
Owners Spending 30%+: 11.8%
Tenants Spending 30%+: 0%
English only: 76.2%
English and French: 23.8%
Median Household Income: $188,928
Median Employment Income: $70,656
Price History
Listed
October 21, 2026
by FOREST HILL REAL ESTATE INC.
Current Price
$2,199,000
Type
Residential
For Sale