Brick Home Backing onto Kedron Dells Golf Course in Oshawa
Property details for 2258 Pindar Crescent, Oshawa
- Type
- Residential
- Bedrooms
- 4
- Bathrooms
- 3
- Lot Size
- 40.2 x 110.5 FT
- Stories
- 2
- Basement
- Unfinished, Full
- Parking
- Attached Garage, Garage
- Heating
- Forced air, Natural gas
- Cooling
- Central air conditioning
- Exterior
- Brick
- Ownership
- Freehold
- Annual Taxes
- $8,842
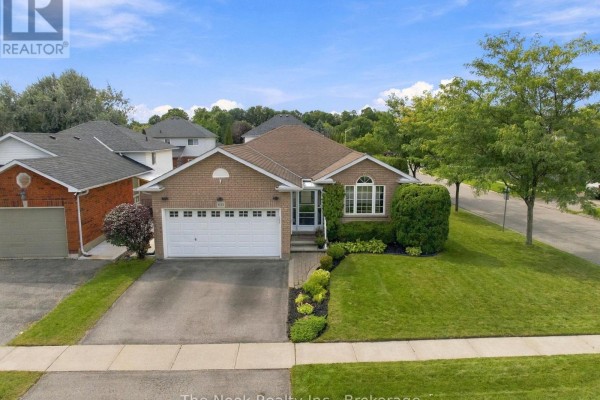
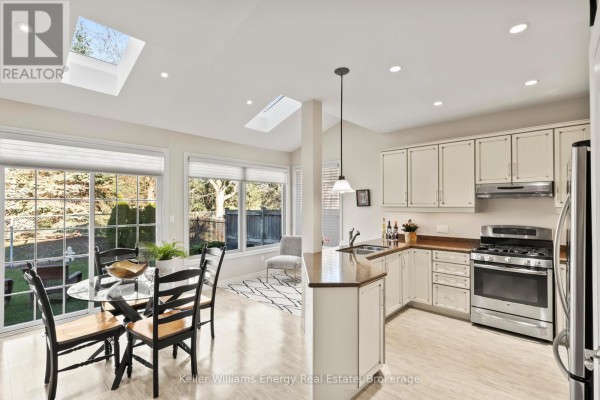
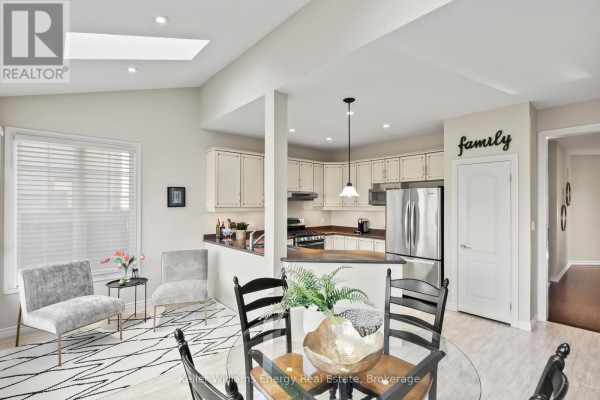
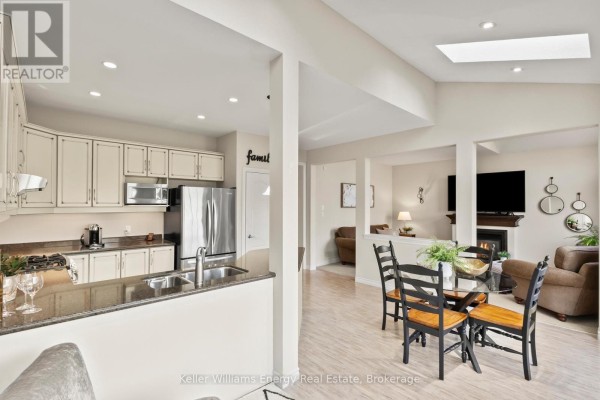
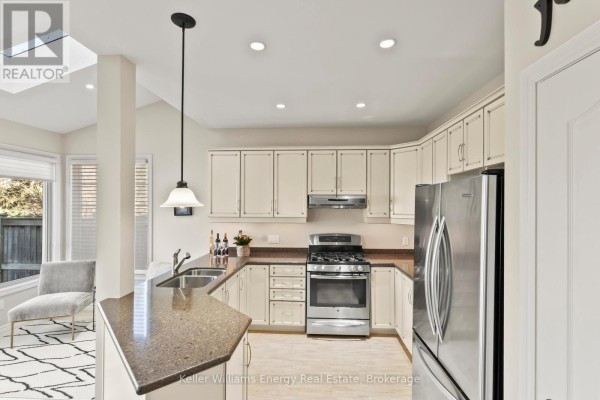
It's a two-story brick house with about 2400 square feet of living space. You get four bedrooms and three bathrooms, plus an unfinished full basement. The main floor has 9-foot ceilings and hardwood floors in an open layout. Photos show a kitchen with a big pantry and a peninsula that leads out to the backyard. That yard backs right onto the golf course at Kedron Dells, so it's private and quiet. Upstairs, there's a primary bedroom with a large ensuite and a sitting room that could be an office or play area. It's on a 40 by 110 foot lot with a two-car attached garage. Recent updates include a new furnace in 2022 and shingles from around 2019. Location-wise, you're a short drive from Durham College and Ontario Tech University, both 1.8 km away. Sobeys and some restaurants like Golden Gate Buffet are about 2.7 km out. The price is $1.1 million, which is above the nearby median of $799,990, but it's got a solid location score of 78 out of 10.
About 2258 Pindar Crescent, Oshawa — Property Score
* This property score is an approximate estimate based on publicly available data, nearby comparable listings, and automated analysis. Scores are for informational purposes only and should not be relied upon as professional appraisals or investment advice. Actual property values may vary. We recommend consulting a licensed real estate professional for accurate assessments.
Full Listing Description
All Property Details
Neighbourhood Census Data
Oshawa, Ontario