

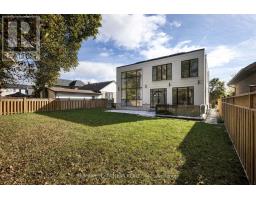
131 Mayfield Drive, Oakville
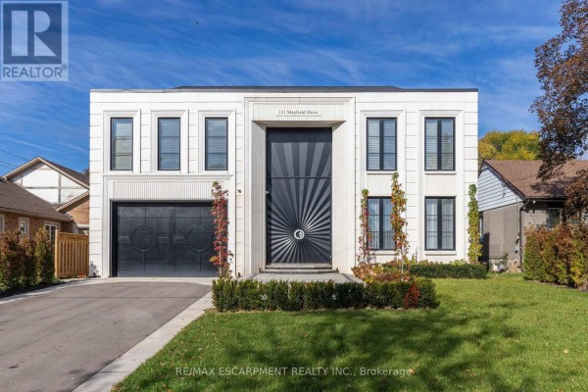
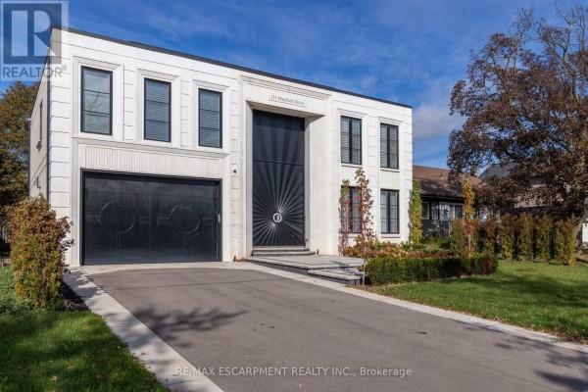
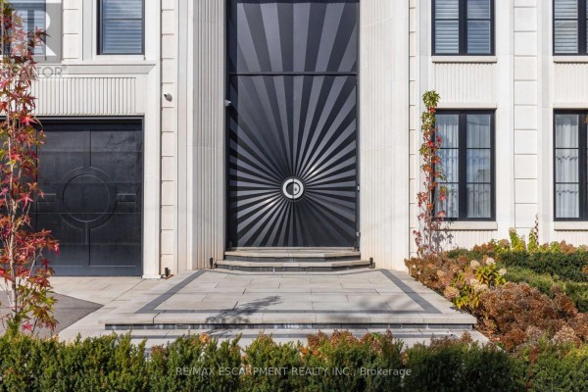
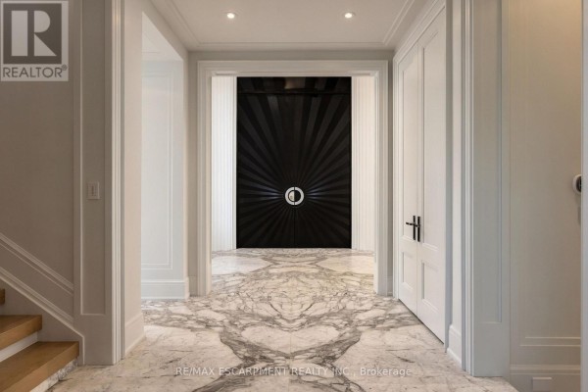
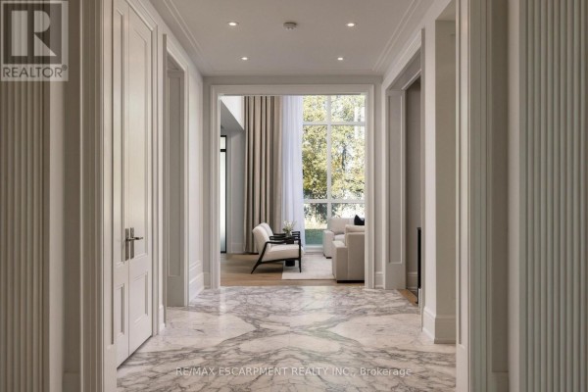
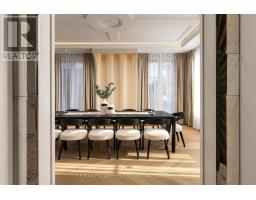
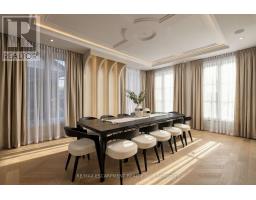
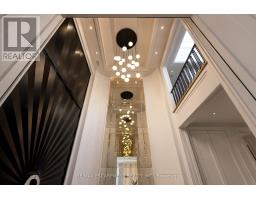
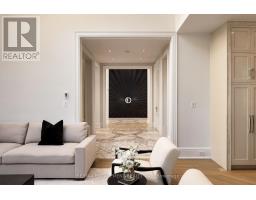
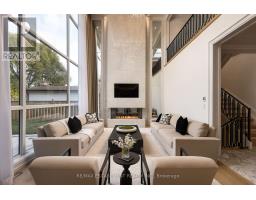
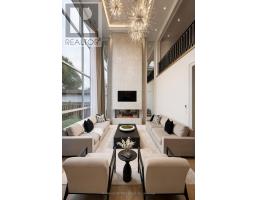
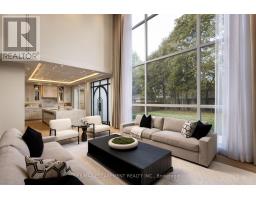
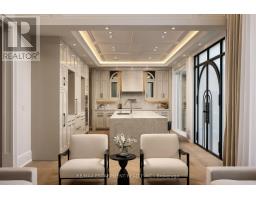
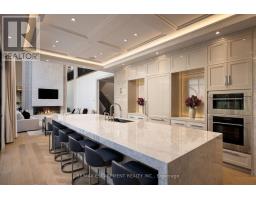
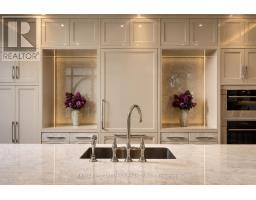
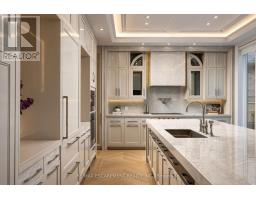
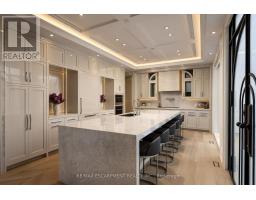
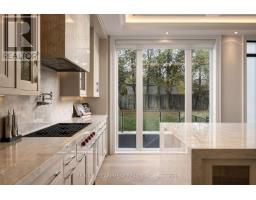
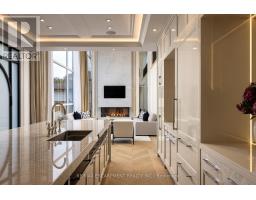
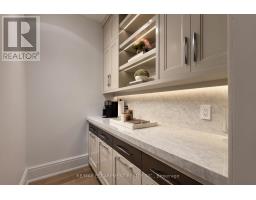
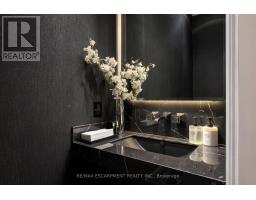
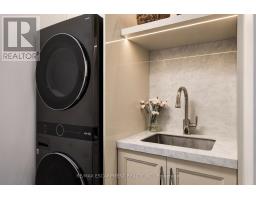
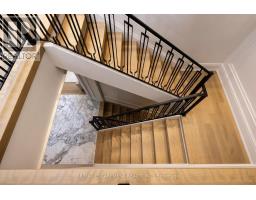
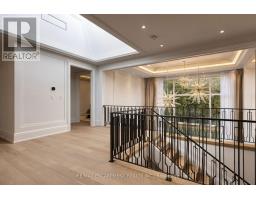
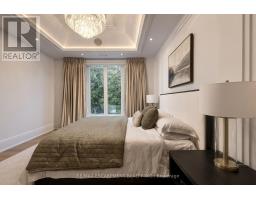
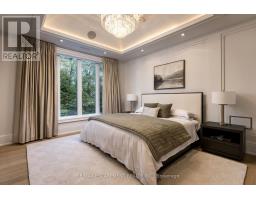
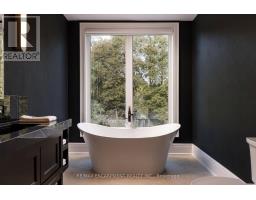
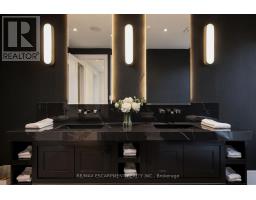
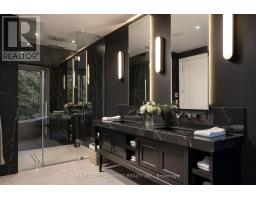
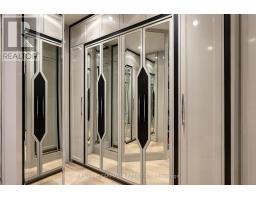
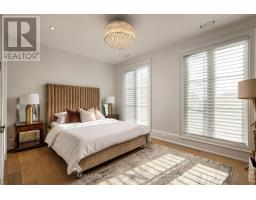
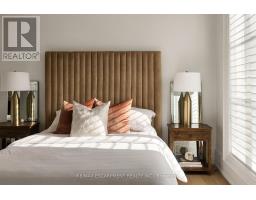
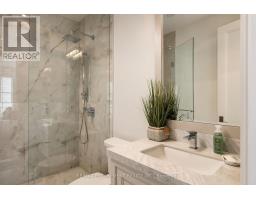
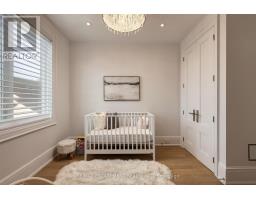
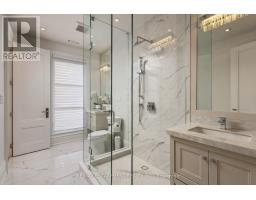
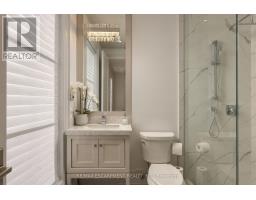
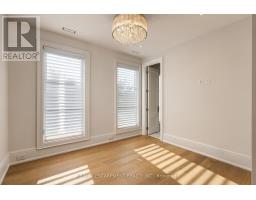
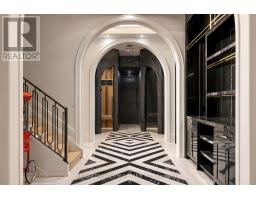
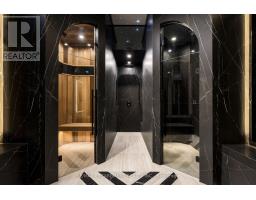
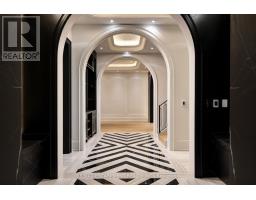
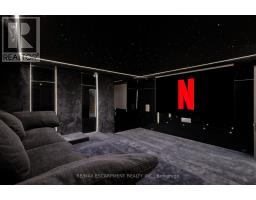
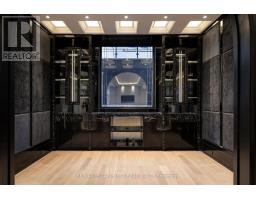
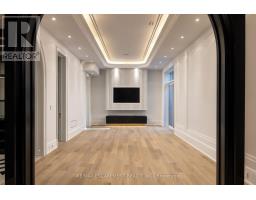
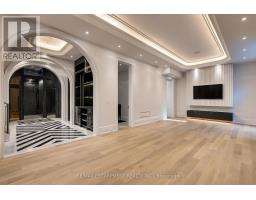
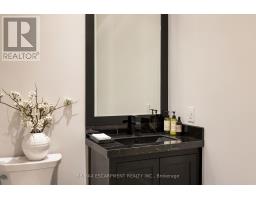
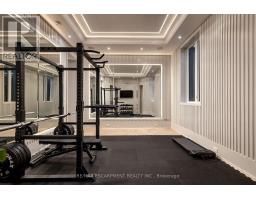
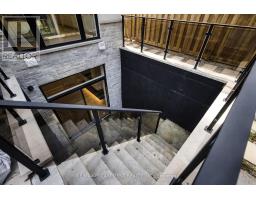
Welcome to 131 Mayfield Drive. Poised on a premium 60 x 131ft lot, this designer custom-built residence seamlessly blends architectural sophistication with everyday comfort, offering over 5,200 square feet of meticulously designed living space across all levels. A marble-clad foyer opens into formal living and dining spaces framed by soaring floor-to-ceiling windows and a grand gas fireplace, flowing into a custom chef's kitchen anchored by a marble waterfall island and premium Sub-Zero, Wolf, and Miele appliances. The upper level features four broad bedrooms and three beautifully appointed baths, including a serene primary retreat complete with a boutique walk-in closet and a spa-inspired ensuite, alongside a convenient second-floor laundry room. Below, the finished walk-up lower level is dedicated to leisure and wellness, hosting a private home theatre, gym, dedicated office, guest suite, and a private spa with both a sauna and steam room. Finished throughout with heated hardwood floors and refined stone. Close proximity to top-rated schools and the Oakville Golf Club. (id:1945)

This listing content provided by
REALTOR.ca
has been licensed by REALTOR®
members of The Canadian Real Estate Association
members of The Canadian Real Estate Association
Property details for 131 Mayfield Drive, Oakville
- Type
- Residential
- Bedrooms
- 4
- Bathrooms
- 5
- Lot Size
- 60.1 x 132.1 FT
- Stories
- 2.5
- Basement
- Finished, Full, Walk-up, N/A, N/A
- Parking
- Attached Garage, Garage
- Heating
- Forced air, Natural gas
- Cooling
- Central air conditioning
- Exterior
- Stone, Stucco
- Ownership
- Freehold
- Annual Taxes
- $16,143
Nearby Listings Stat
Estimated price and comparable properties near 131 Mayfield Drive
Active Listings
7
Min Price
$2,199,000
Max Price
$3,999,000
Avg Price
$2,845,243
Days on Market
34
days
Sold Listings
2
Min Sold Price
$1,959,000
Max Sold Price
$2,225,000
Avg Sold Price
$2,092,000
Days until Sold
35
days
Neighbourhood Census Data
Oakville, Ontario
Population
391
Median Age
45.5
Median Income
$34,752
Dwelling Value
$650,977
Housing Tenure
Owners 83%
Renters 21%
Age Distribution
Dwelling Types
Commute Mode
Education Level
Housing Age
Commute Duration
Avg Household Size: 2.6
Pop. Density: 2,149.5/km²
Avg Shelter Cost: $1,679/mo
Owners with Mortgage: 60.9%
Owners Spending 30%+: 17.4%
Tenants Spending 30%+: 0%
English only: 88.5%
English and French: 10.3%
Neither: 2.6%
Median Household Income: $90,880
Median Employment Income: $34,603
Price History
Listed
October 26, 2026
by RE/MAX ESCARPMENT REALTY INC.
Current Price
$3,999,000
Type
Residential
For Sale