180 Olive Avenue, Oshawa
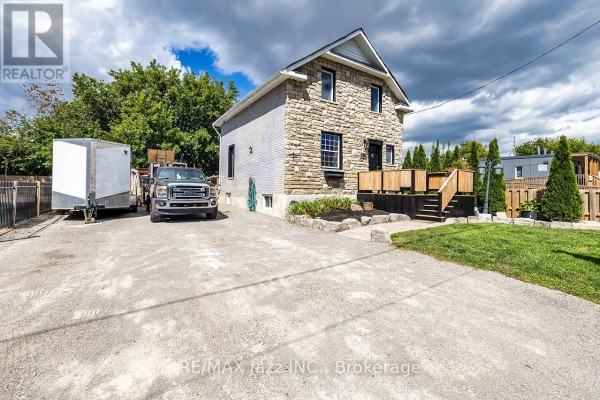
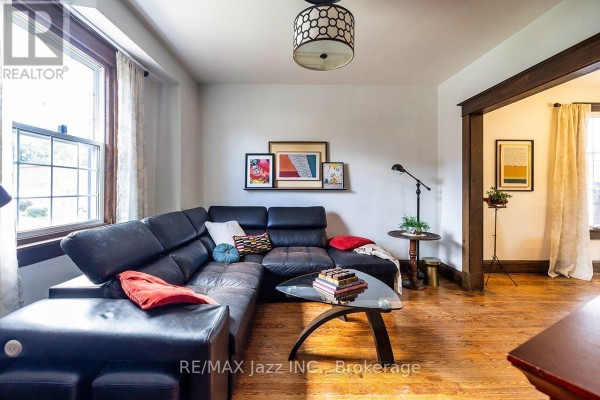
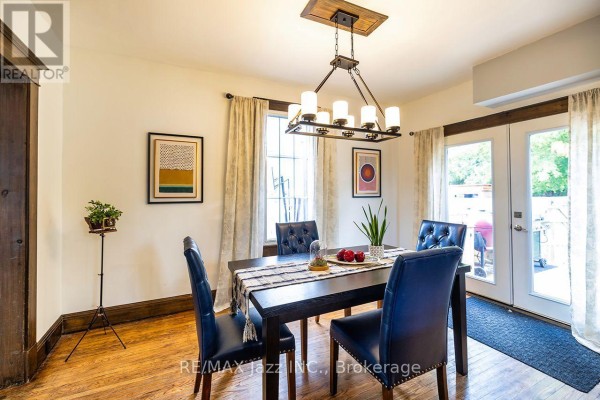
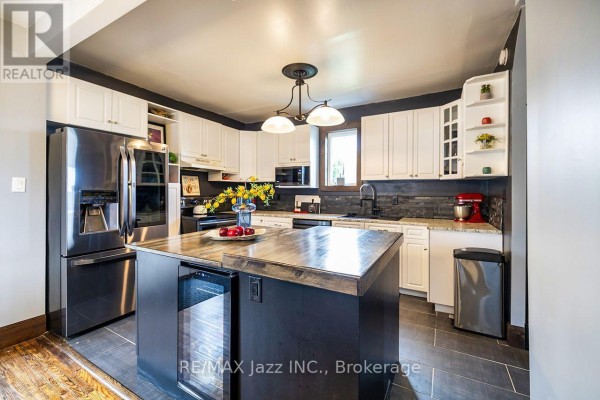
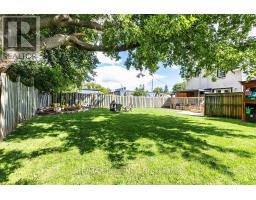
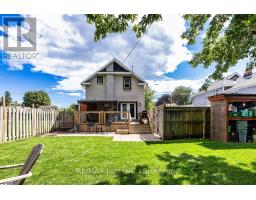
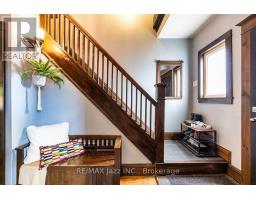
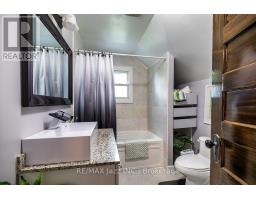
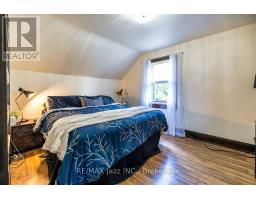
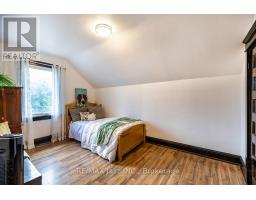
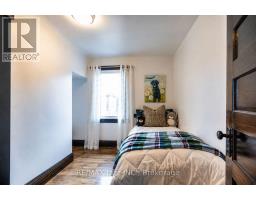
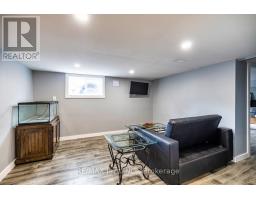
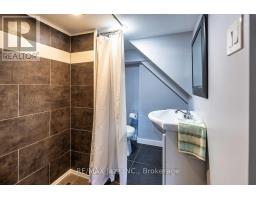
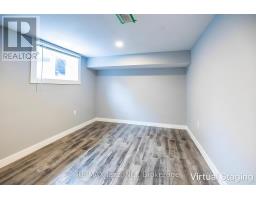
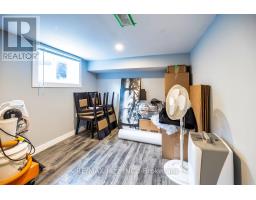
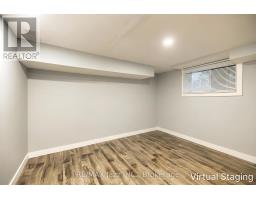
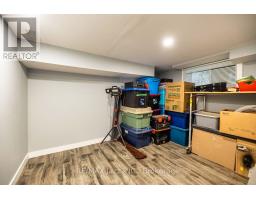
There's more here than you might expect. Built in 1922, this detached Oshawa home has retained much of the character you hope to find in an older house - original oak floors, restored trim and doors, and 9.5' main-floor ceilings - while some of the less exciting (but very important) work has already been done. The main floor offers a comfortable living room, dining room open to the kitchen, and double garden doors leading out to the deck and large fully fenced backyard. The kitchen includes some thoughtful extras, including really great appliances and an island with a built-in deep freezer, beverage fridge and additional storage, plus a black Blanco Silgranit sink and handy glass rinser. Upstairs, you'll find three bedrooms and an updated 4-piece bathroom. Need more room? The finished lower level has a separate entrance, two additional bedrooms, an updated 3-piece bathroom and above-grade windows - giving you some useful flexibility beyond the main living space. And don't miss the attic, accessible by a pull-down ladder, with plenty of additional storage space. Outside, the 50' x 107' lot offers plenty of room to enjoy, with a gazebo, firepit area, garden shed, and built-in deck cabinet with stone countertop. And while there's no garage, there's something you don't often find on an older in-town property: a private driveway with parking for up to approximately eight vehicles. Behind the character are some meaningful updates, too: roof, windows, 100-amp breaker panel and PEX plumbing (2016); owned furnace and tankless water heater (2017); central air (2019); copper wiring; and a newer 4" main drain to the city shutoff with anti-backflow protection, interior inspection and exterior cleanout. If you've been looking for an affordable detached home with character, a surprisingly generous amount of space, a big backyard and some of the major updates already taken care of, this home might be worth a closer look. (id:1945)

This listing content provided by
REALTOR.ca
has been licensed by REALTOR®
members of The Canadian Real Estate Association
members of The Canadian Real Estate Association
Property details for 180 Olive Avenue, Oshawa
- Type
- Residential
- Bedrooms
- 5
- Bathrooms
- 2
- Lot Size
- 50 x 107 FT
- Stories
- 2
- Basement
- Finished, Separate entrance, N/A, N/A
- Parking
- No Garage
- Heating
- Forced air, Natural gas
- Cooling
- Central air conditioning
- Exterior
- Brick, Stone
- Ownership
- Freehold
- Annual Taxes
- $4,222
Nearby Listings Stat
Estimated price and comparable properties near 180 Olive Avenue
Active Listings
7
Min Price
$439,900
Max Price
$799,000
Avg Price
$635,127
Days on Market
45
days
Sold Listings
6
Min Sold Price
$479,900
Max Sold Price
$749,900
Avg Sold Price
$586,447
Days until Sold
35
days
Neighbourhood Census Data
Oshawa, Ontario
Population
383
Median Age
41.3
Median Income
$26,944
Dwelling Value
$200,219
Housing Tenure
Owners 74%
Renters 27%
Age Distribution
Dwelling Types
Commute Mode
Education Level
Housing Age
Commute Duration
Avg Household Size: 2.2
Pop. Density: 2,506.5/km²
Avg Shelter Cost: $971/mo
Owners with Mortgage: 64%
Owners Spending 30%+: 28%
Tenants Spending 30%+: 33.3%
English only: 94.7%
French only: 1.3%
English and French: 5.3%
Neither: 1.3%
Median Household Income: $50,816
Median Employment Income: $28,736
Price History
Listed
September 21, 2026
by RE/MAX JAZZ INC.
Current Price
$540,000
Type
Residential
For Sale