Brick 3-Bed on Quiet Court with Bonus Rec Room
Property details for 828 Wildflower Court, Oshawa
- Type
- Residential
- Bedrooms
- 3
- Bathrooms
- 3
- Lot Size
- 101 x 51.8 FT
- Stories
- 2
- Basement
- Finished, N/A
- Parking
- Attached Garage, Garage
- Heating
- Forced air, Natural gas
- Cooling
- Central air conditioning
- Exterior
- Brick
- Ownership
- Freehold
- Annual Taxes
- $6,906 (2025)
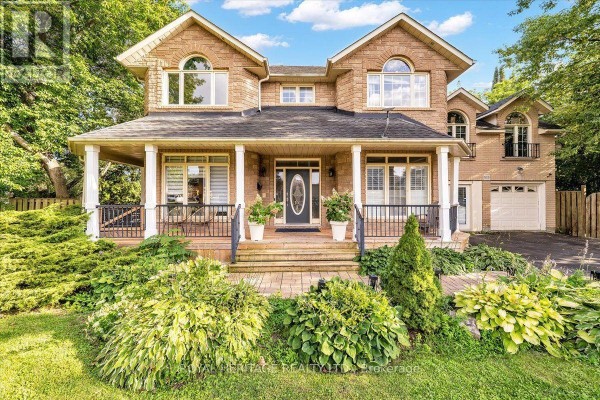
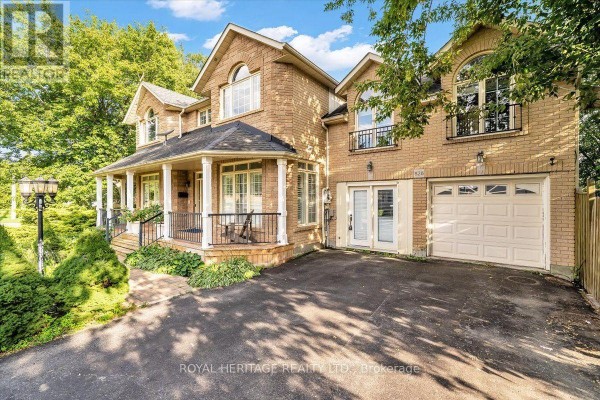
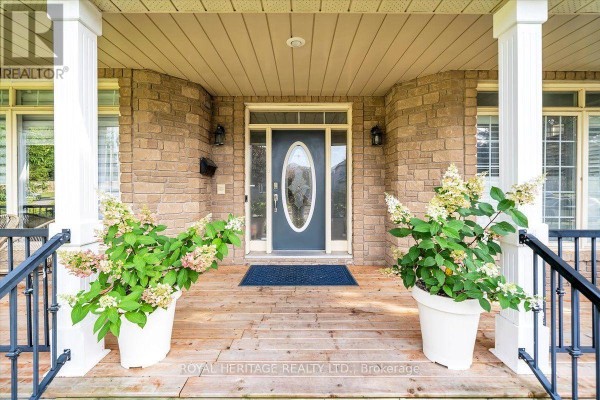
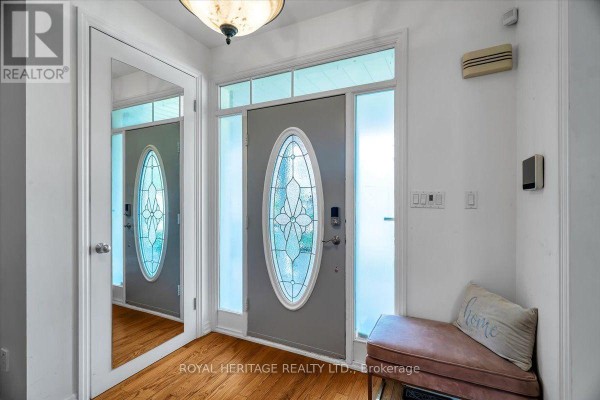
This 2-story brick house on Wildflower Court is a solid pick for families. It's got 3 beds and 3 baths, one of them a partial powder room. The main floor has hardwood and 9-foot ceilings, plus a formal dining room and a living room. There's a proper family room upstairs, and you'll find a Scarlett O'Hara-style staircase that really makes an entrance. Outside, the front porch wraps around to both sides, which is nice for summer evenings. The lot is deep and fenced, with room for six cars including the attached garage. Basement is finished with a rec room and potential for a separate entrance if you need extra living space. Heat is forced air gas, central A/C included. Taxes run about $6,900 a year. Location scores well for getting around. Costco, the 401 and 407 are all within a few minutes drive. Hospital and grocery are just under 2 km away. The neighbourhood has a bunch of restaurants nearby, a couple of Tim Hortons, and some museums. Market data shows similar homes around here averaging 715K for active listings, and this place is priced at 868K. That's a bit above the median, but you're paying for the lot and the condition. The generous backyard feels private, a rare thing this close to the city.
About 828 Wildflower Court, Oshawa — Property Score
* This property score is an approximate estimate based on publicly available data, nearby comparable listings, and automated analysis. Scores are for informational purposes only and should not be relied upon as professional appraisals or investment advice. Actual property values may vary. We recommend consulting a licensed real estate professional for accurate assessments.
Full Listing Description
All Property Details
Neighbourhood Census Data
Oshawa, Ontario