$ 899,000

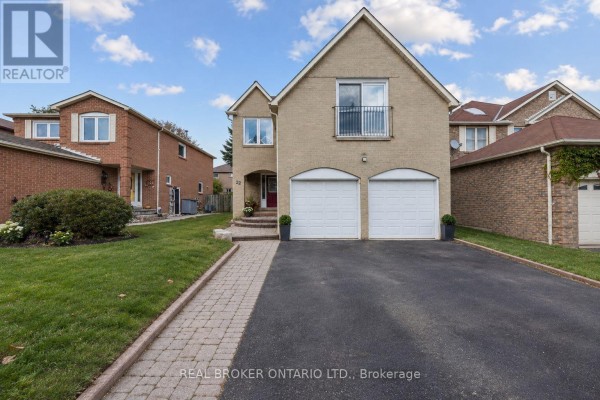
5-bed brick family home with modern blue velvet living room in Ajax

Property details for 59 Brennan Road, Ajax

Type
Residential
Bedrooms
5
Bathrooms
4
Lot Size
40 x 104.8 FT
Stories
2
Basement
Finished, Separate entrance, N/A, N/A
Parking
Attached Garage, Garage
Heating
Forced air, Natural gas
Cooling
Central air conditioning
Exterior
Brick Facing
Ownership
Freehold
Annual Taxes
$7,024

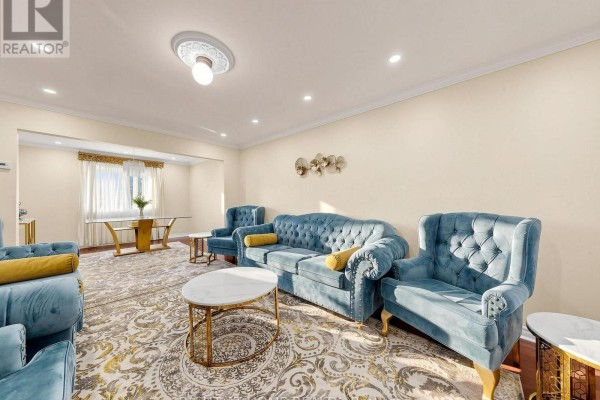
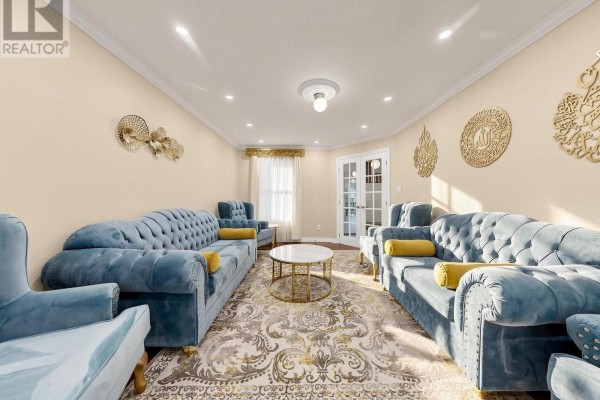
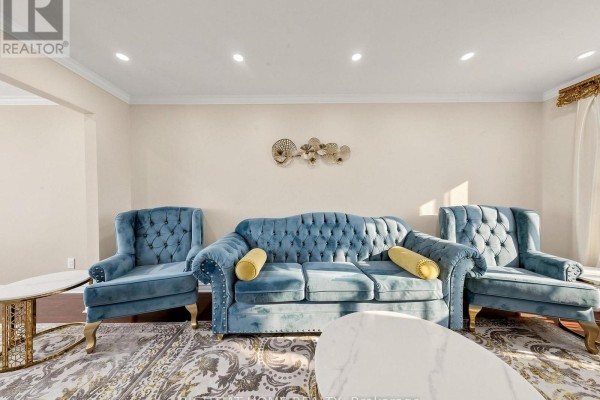
This two-story brick house on Brennan Road has a seriously stylish living room. Photo after photo shows plush blue velvet sofas, marble-top coffee tables, and a big ornate rug. It's like a showroom. The main floor also has a separate family room with more velvet seating (this time in purple), a dining area with a glass table and crystal chandelier, and a kitchen with french doors. Hardwood and tile run through most of the main level. Upstairs, three bedrooms include a primary with its own ensuite. The finished basement is where you'll find two more bedrooms and a rec room, giving you five beds and four baths across 2,466 square feet. The lot is 40 by 104.8 feet, with a wooden deck out back and a two-car garage up front. Priced at $940,000, it's below the area's median of $1.11M. You're 1.1 km from Pickering High School, and Highway 401 is a quick drive. The place needs some updating in parts, but the main living spaces are move-in ready with that killer blue sofa set.

About 59 Brennan Road, Ajax — Property Score

76
Great Location Feature Rich Hot Market
Score: 76/100
Value
71
Priced 14.5% below area median of $1,099,000 based on 81 comparable properties nearby 92
Stable pricing - no price changes since original listing date 50
Size
70
5 bedrooms - 1 more than similarly priced 4-bedroom homes nearby 72
4 bathrooms - 1 more than similarly priced properties nearby 72
4,192 sqft lot - a standard lot for the area 65
Location
83
$101K median household income - above the Canadian average of $70K 80
80% of residents hold postsecondary credentials - a highly educated neighbourhood 88
96% homeownership rate - indicating a stable, owner-occupied community 97
30% of residents commute under 30 minutes - longer average commute times 54
3,366/km² population density - a well-balanced suburban area 96
Market
80
Just listed - area average is 47 days on market 100
+103.1% median price change over 1 month - rising prices in the area 100
30.2 months of housing supply - 181 active listings with 6 sold last month (buyer's market) 40
Features
83
6-car garage - more than the area average of 5.1 spots 95
Finished, N/A basement - adds valuable living space 85
efficient gas forced air heating 80
Central air conditioning - whole-home cooling 90
Pool - premium features that add significant value 65
Investment
78
0.75% effective tax rate ($7,024/yr) - below the Canadian average of ~1% 78
Quality
70
Pleasant interior finishes with tile, hardwood, and laminate flooring. 75
Durable brick facing exterior offers good longevity. 70
Features an upgraded kitchen and a finished basement. 70
Equipped with forced air heating and central air conditioning. 65
Condition
68
Well-maintained brick exterior presents a solid structure. 75
Mature trees and a lawn provide a pleasant outdoor setting. 60
Appealing facade with ample driveway parking and greenery. 70
Listing
86
Listing description quality 80
45 photos provided - 29% more than the area average of 35 photos 92
6 of 7 key property details provided (86%) - comprehensive listing with excellent detail 86

This Ajax home presents a strong value with 5 bedrooms and 4 bathrooms, offering spacious living at $940,000. The property boasts an upgraded kitchen, finished basement, and a 4-car driveway, ideal for families. Its prime location near Highway 401, schools, and parks enhances its appeal in a sought-...

* This property score is an approximate estimate based on publicly available data, nearby comparable listings, and automated analysis. Scores are for informational purposes only and should not be relied upon as professional appraisals or investment advice. Actual property values may vary. We recommend consulting a licensed real estate professional for accurate assessments.

Full Listing Description

All Property Details

Neighbourhood Census Data

Ajax, Ontario
Population
381
Median Age
38.3
Median Income
$41,131
Dwelling Value
$500,695

Age Distribution

Dwelling Types

Commute Mode

Education Level

Housing Age

Commute Duration

Avg Household Size: 3.2
Pop. Density: 3,365.7/km²
Avg Shelter Cost: $1,737/mo
Owners with Mortgage: 79.2%
Owners Spending 30%+: 24%
Tenants Spending 30%+: 0%
English only: 92.1%
English and French: 6.6%
Neither: 1.3%
Median Household Income: $100,608
Median Employment Income: $40,576

Price History

Contact Agent Get in touch about 59 Brennan Road, Ajax

ABDULLAH SHAREFEE
RIGHT AT HOME REALTY

Photo Gallery - 59 Brennan Road, Ajax

Living Room

A plush living room features tufted blue velvet sofas and armchairs, an oval marble coffee table, and a large ornate rug, adjacent to a dining area with a glass-top table.

Modern blue velvet sofa blue velvet armchair oval marble coffee table

A formal living room features plush blue sofas, a central marble-top coffee table, and ornate wall art.

Modern blue tufted sofas gold accents ornate rug

A bright and elegantly furnished living room features a tufted blue sofa and two matching armchairs centered on an ornate rug with marble-top coffee tables.

Modern blue velvet tufted sofa blue velvet armchairs decorative wall art

A spacious living room features velvet sofas, a large patterned rug, and hardwood floors, with ample natural light from large windows.

Modern velvet chaise sofa velvet sofa ottoman

A well-lit living room features plush purple sofas, an ottoman coffee table, a large ornate rug, and a grand staircase. Hardwood floors complement the carpeted stairs.

Mixed tufted sofas ottoman coffee table ornate rug

Bedrooms

A bedroom features an ornate bed and dresser with a mirror, a large area rug, and a blue sofa.

Mixed ornate bed frame dresser with mirror area rug

This is a child's bedroom with a bunk bed, ample storage, and a soccer ball-themed ceiling light.

Mixed bunk bed closet organizer shelving unit

A bedroom featuring a hospital bed, a wardrobe, a desk, and hardwood flooring.

Mixed hospital bed wardrobe desk

Exterior

A two-story brick house with a large garage and a well-kept front yard is visible under a partly cloudy sky.

Mixed brick facade two-car garage manicured lawn

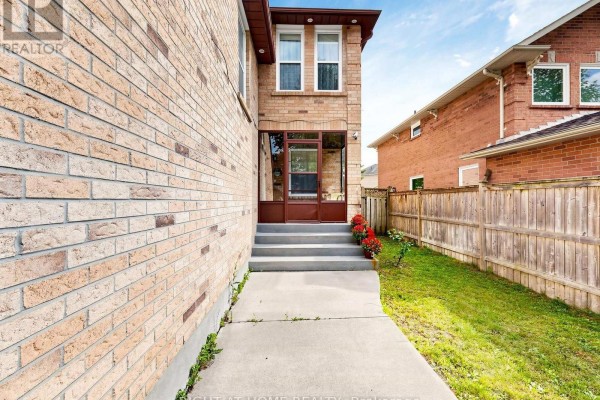
A concrete walkway leads to the entrance of a brick house with a sunroom, surrounded by a grassy yard and wooden fence.

Mixed brick exterior sunroom concrete walkway

Dining Room

A formal dining area with a glass-top table in the foreground overlooks a living room with plush blue sofas and decorative wall accents, with a view into a modern kitchen through french doors.

Mixed glass-top dining table crystal chandelier built-in shelving

Hallway

A bright and spacious hallway with a wooden staircase leading upstairs, multiple doors, and tile flooring.

Original wood staircase hallway doors

Other

A finished basement room with a large red oriental rug, a dark wood wardrobe, and a small basement window.

Mixed dark wood wardrobe red oriental rug small basement window

Basement

A basement room with light beige walls, a dark wardrobe, a red oriental rug, and grey laminate flooring.

Mixed dark wardrobe with blankets large oriental rug small window

Yard

The backyard features a wooden deck with outdoor seating and a shed, enclosed by a wooden fence.

Mixed wooden deck sliding glass door wooden fence