2 Karendale Crescent, Freelton
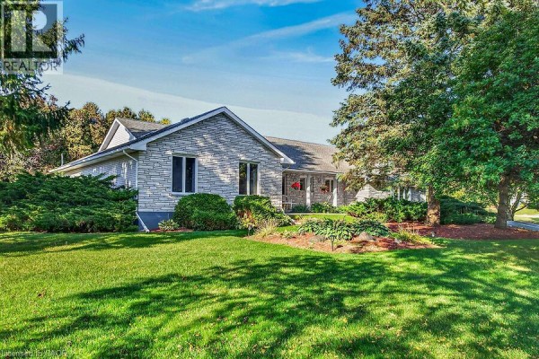
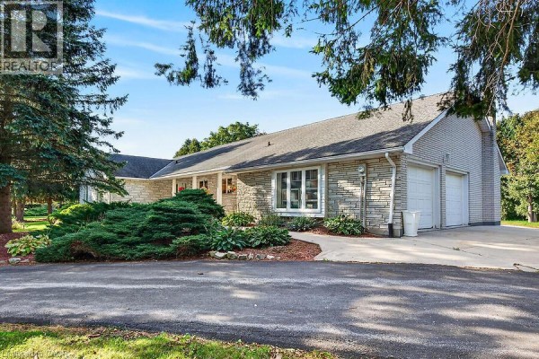
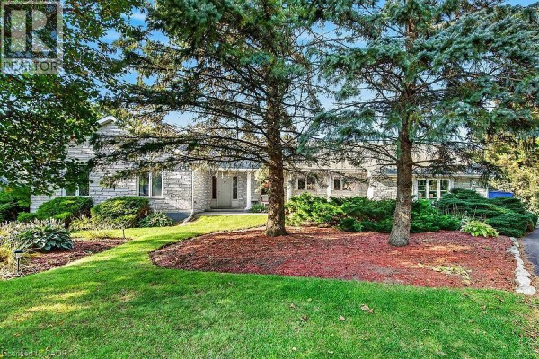
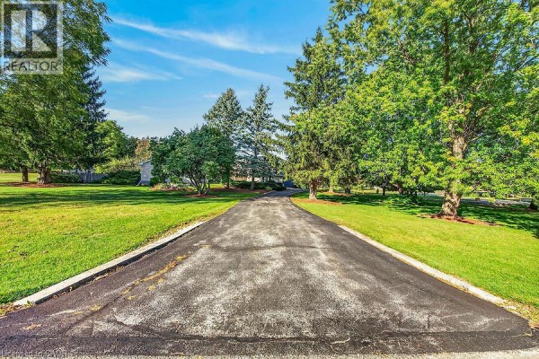
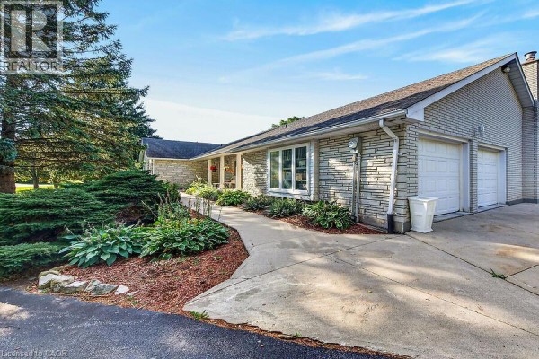
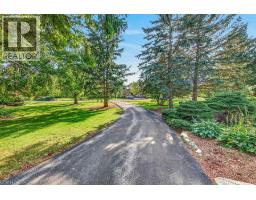
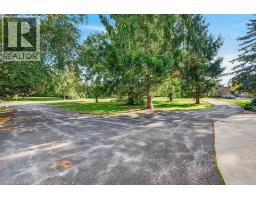
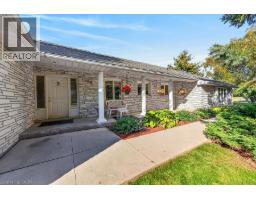
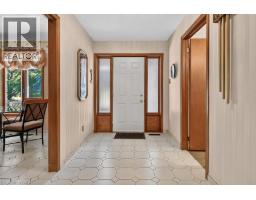
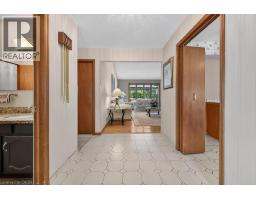
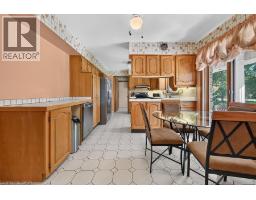
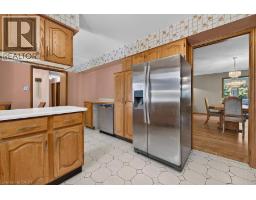
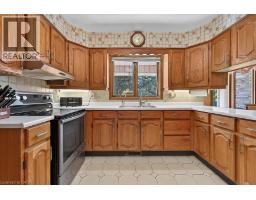
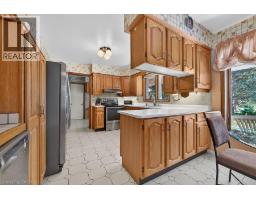
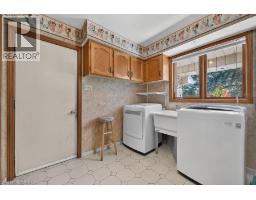
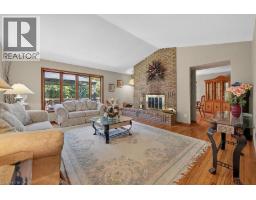
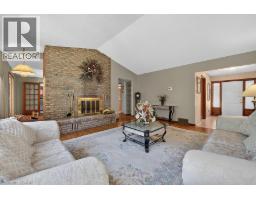
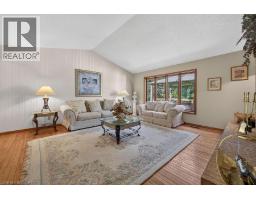
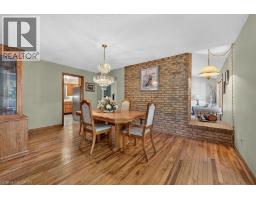
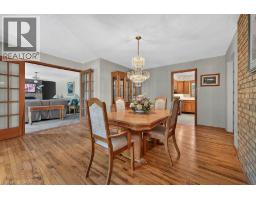
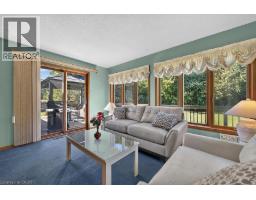
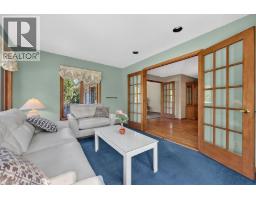
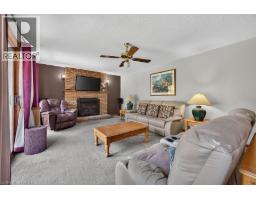
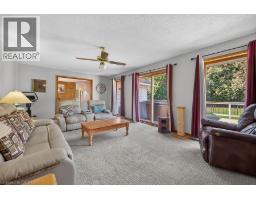
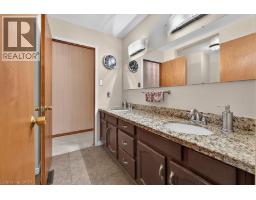
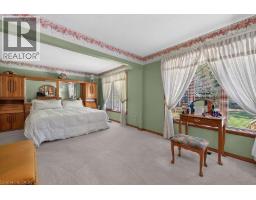
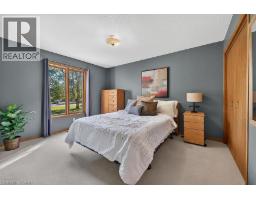
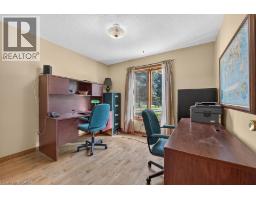
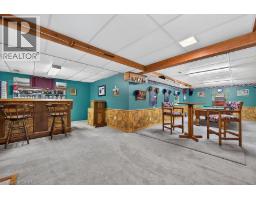
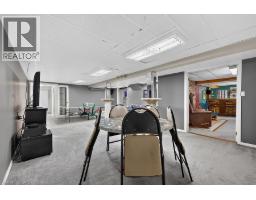
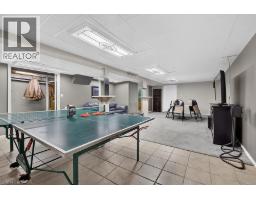
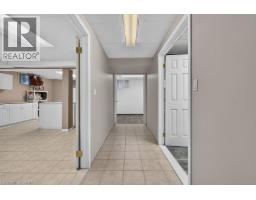
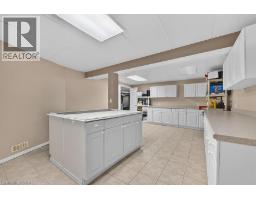
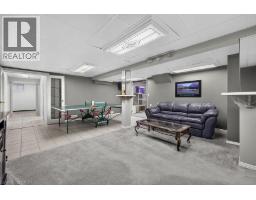
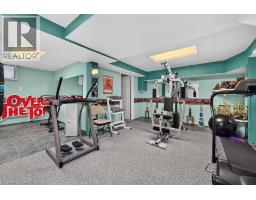
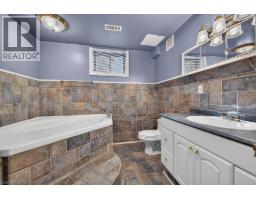
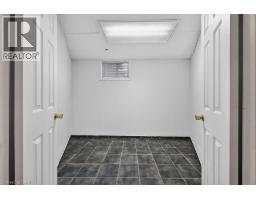
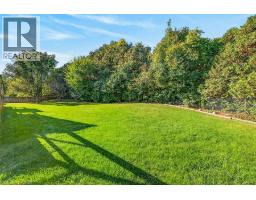
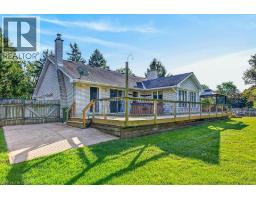
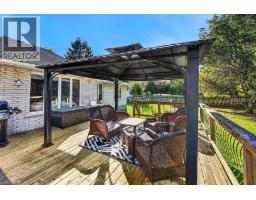
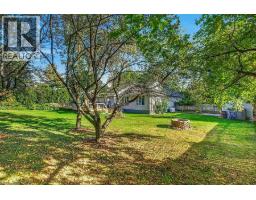
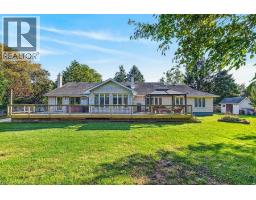
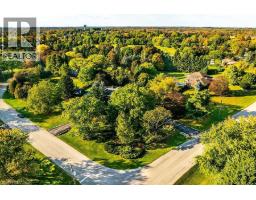
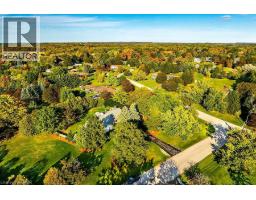
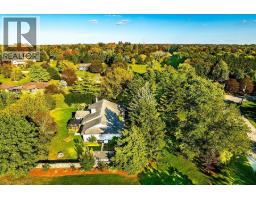
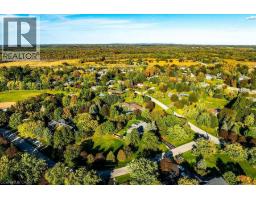
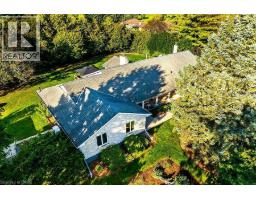
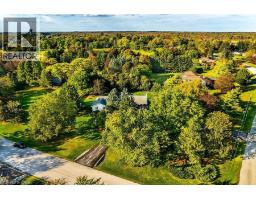
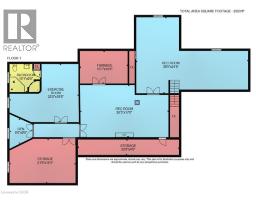
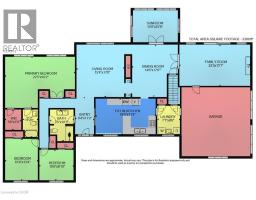
Welcome to this sprawling all-brick bungalow ranch, beautifully set on a gorgeous, maturely treed 1.5-acre lot in a fabulous location. Offering generous space both inside and out, this property provides an incredible opportunity to create your dream home in a peaceful country-like setting while remaining conveniently close to major commuter routes. The spacious main level features a large welcoming foyer, generously sized principal rooms, 3 bedrooms and 3 full bathrooms. A bright rear sunroom overlooks the beautiful grounds and provides easy access to the large deck and fully fenced backyard—perfect for relaxing or entertaining. The home offers both a separate living room and family room, with the family room featuring a cozy gas fireplace. An attached double garage with automatic door opener and convenient inside entry adds everyday practicality. The fully finished lower level offers tremendous potential for multi-generational living, with plenty of room to customize the space to suit your family’s needs. Outside, the gorgeous mature trees create a private and picturesque setting, while the huge circular paved driveway provides parking for up to 20 vehicles—ideal for large gatherings, recreational vehicles or simply enjoying the abundance of space. Possibilities are endless. With its exceptional lot, generous room sizes, versatile layout and outstanding location, this is an opportunity to transform a solid property into something truly special. Quiet country setting, beautiful acreage and easy access to Highway 6 and the 401—an ideal combination for commuters and those looking for space without sacrificing convenience. RSA (id:1945)

This listing content provided by
REALTOR.ca
has been licensed by REALTOR®
members of The Canadian Real Estate Association
members of The Canadian Real Estate Association
Property details for 2 Karendale Crescent, Freelton
- Type
- Residential
- Style
- Bungalow
- Bedrooms
- 3
- Bathrooms
- 3
- Living Area
- 4,567 square feet
- Stories
- 1
- Basement
- Finished, Full
- Parking
- Attached Garage
- Heating
- Forced air, Natural gas
- Cooling
- Central air conditioning
- Exterior
- Brick
- Ownership
- Freehold
- Annual Taxes
- $8,630
Nearby Listings Stat
Estimated price and comparable properties near 2 Karendale Crescent
Active Listings
1
Min Price
$1,349,000
Max Price
$1,349,000
Avg Price
$1,349,000
Days on Market
0
days
Sold Listings
0
Min Sold Price
$N/A
Max Sold Price
$N/A
Avg Sold Price
$N/A
Days until Sold
N/A
days
Neighbourhood Census Data
Hamilton, Ontario
Population
527
Median Age
44.6
Median Income
$38,464
Dwelling Value
$599,069
Housing Tenure
Owners 67%
Renters 30%
Age Distribution
Dwelling Types
Commute Mode
Education Level
Housing Age
Commute Duration
Avg Household Size: 2.6
Pop. Density: 723.1/km²
Avg Shelter Cost: $1,713/mo
Owners with Mortgage: 62.1%
Owners Spending 30%+: 17.2%
Tenants Spending 30%+: 0%
English only: 95.2%
English and French: 4.8%
Median Household Income: $91,008
Median Employment Income: $36,096
Price History
Listed
October 13, 2026
by RE/MAX Escarpment Realty Inc.
Current Price
$1,349,000
Type
Residential
For Sale