6 Evernby Boulevard, Toronto
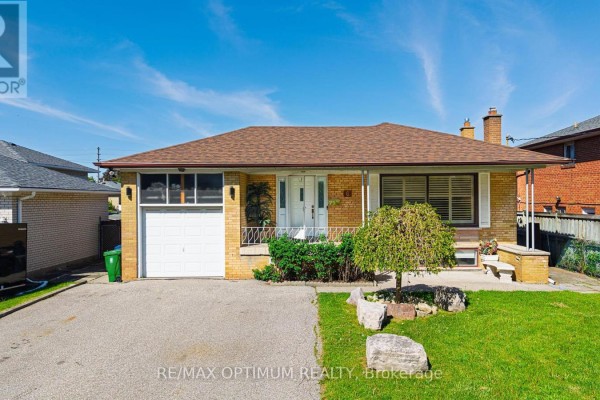
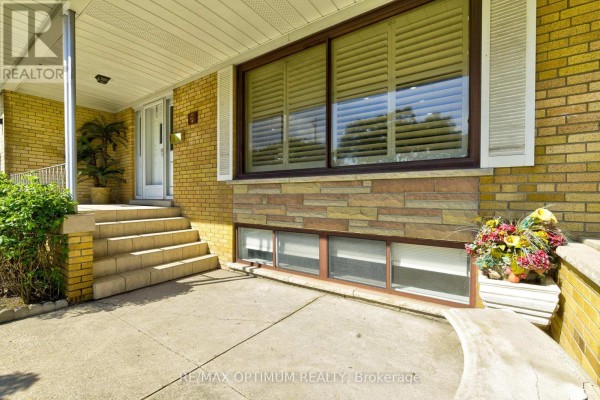
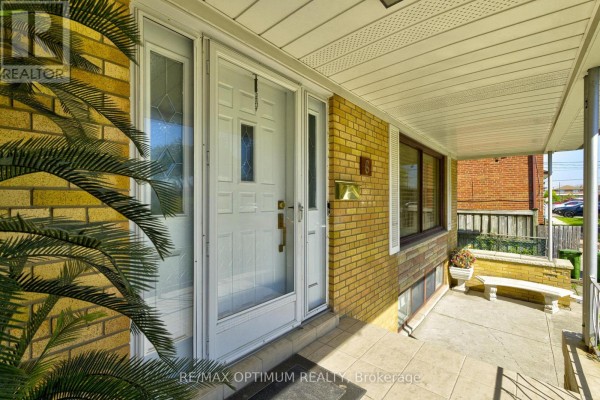
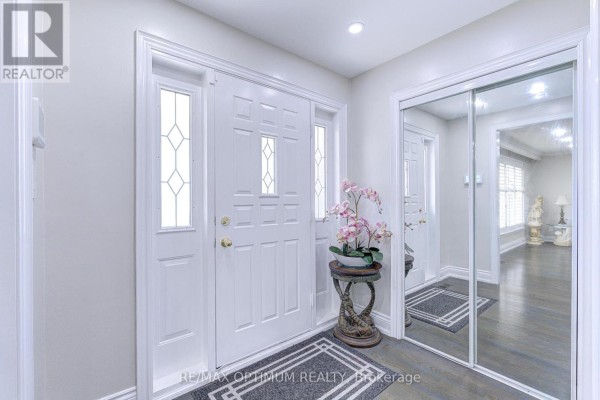
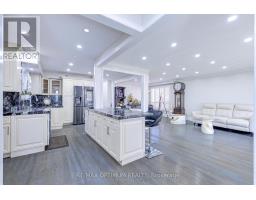
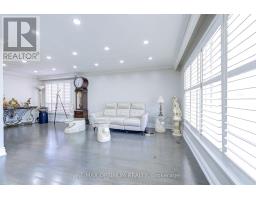
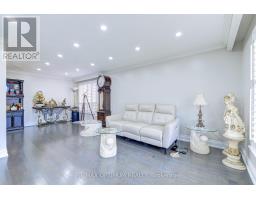
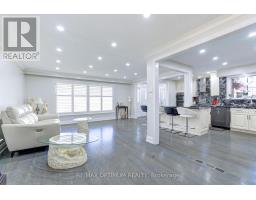
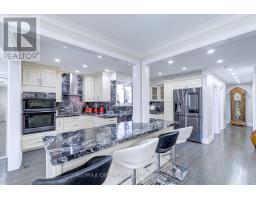
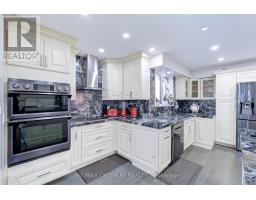
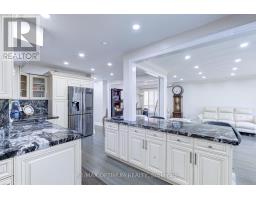
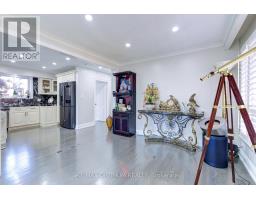
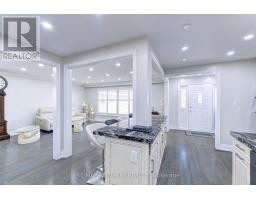
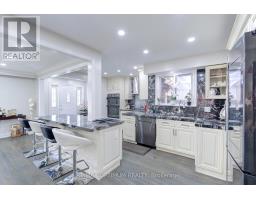
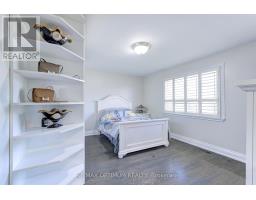
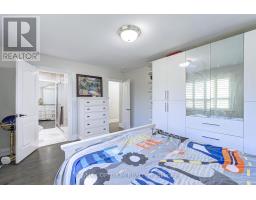
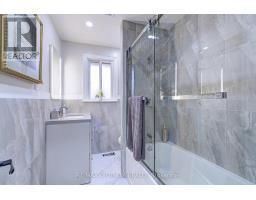
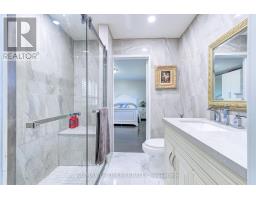
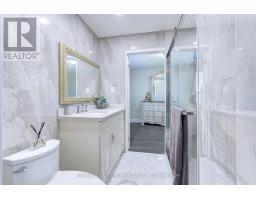
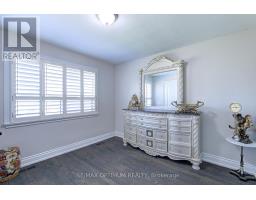
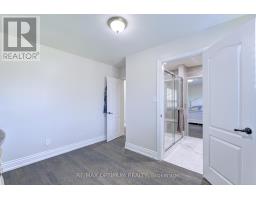
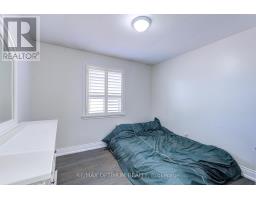
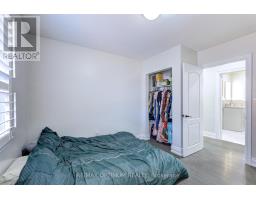
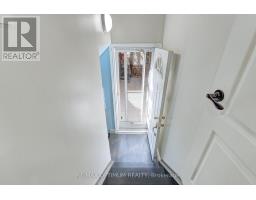
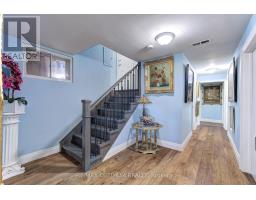
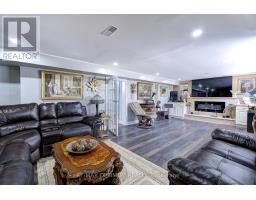
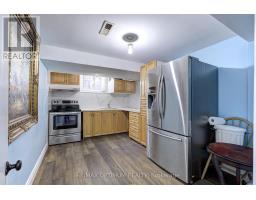
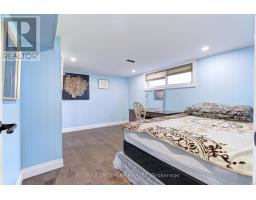
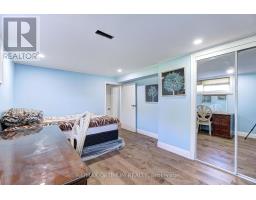
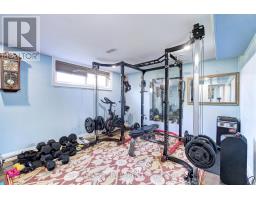
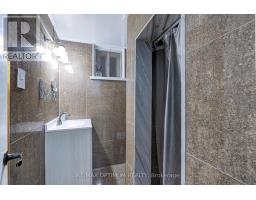
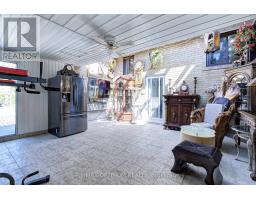
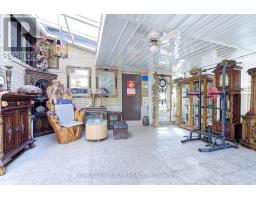
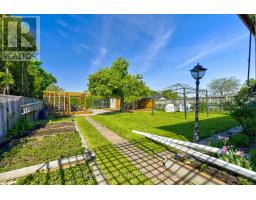
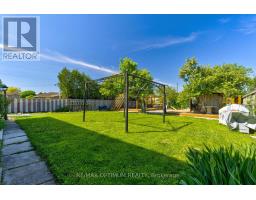
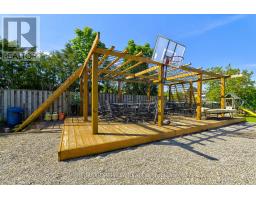
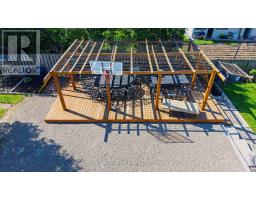
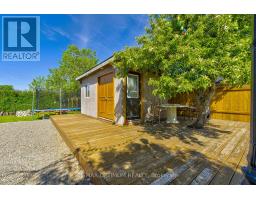
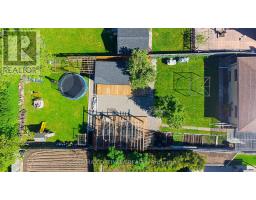
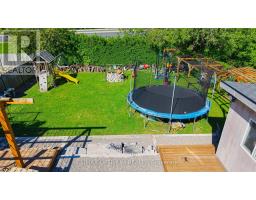
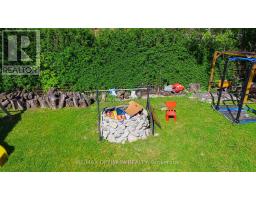
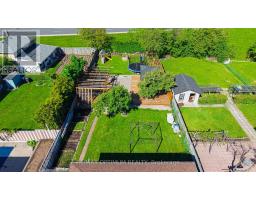
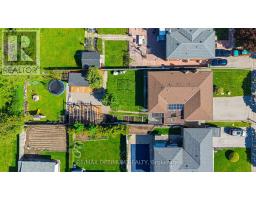
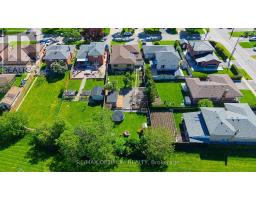
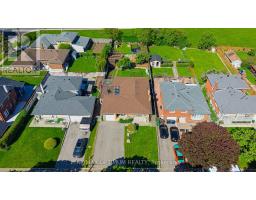
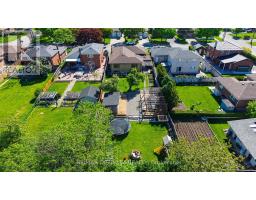
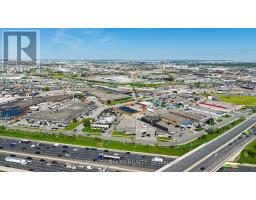
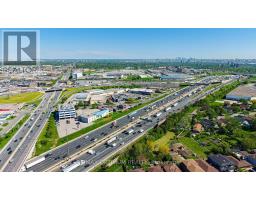
Rarely offered and beautifully upgraded, this stunning family-friendly detached bungalow sits on an exceptional 50 x 196 ft lot with no rear neighbors, offering the perfect blend of luxury, space, privacy, and convenience in one of the area's most sought-after locations.Offering approximately 2,976 sq ft of total living space, this fully renovated home showcases premium finishes and no expense spared throughout. The main floor features 3 spacious bedrooms and 2 fully upgraded bathrooms, including a beautifully designed shared semi-ensuite bathroom connecting two bedrooms for added comfort and convenience. Elegant flooring, pot lights throughout, and a bright open-concept layout create a warm and inviting atmosphere perfect for modern family living.The chef-inspired kitchen is a true showstopper, featuring quartz countertops, a matching quartz backsplash, and a large center island designed for entertaining and everyday gatherings. The bright sunroom overlooking the backyard adds additional living space and creates the perfect place to relax year-round.The fully finished lower level offers incredible versatility with 2 additional bedrooms, a full bathroom, and an oversized recreation room complete with a cozy gas fireplace, making it ideal for large families, guests, or extended family living.Step outside to your private backyard retreat featuring extensive professional landscaping, two spacious decks, a fire pit, storage shed, and a separate workshop. The extra-deep lot offers exceptional privacy and outdoor enjoyment rarely found in the area.Located on a quiet, family-friendly street in a high-demand neighborhood, this home is just a 2-minute drive to Highway 401, Costco, Walmart, schools, shopping, transit, and all major amenities. A rare opportunity to own a fully upgraded detached bungalow that truly checks every box. (id:1945)

This listing content provided by
REALTOR.ca
has been licensed by REALTOR®
members of The Canadian Real Estate Association
members of The Canadian Real Estate Association
Property details for 6 Evernby Boulevard, Toronto
- Type
- Residential
- Style
- Bungalow
- Bedrooms
- 5
- Bathrooms
- 3
- Lot Size
- 50 x 196.6 FT
- Stories
- 1
- Basement
- Finished, N/A
- Parking
- Attached Garage, Garage
- Heating
- Forced air, Natural gas
- Cooling
- Central air conditioning
- Exterior
- Brick
- Ownership
- Freehold
- Annual Taxes
- $4,442
Nearby Listings Stat
Estimated price and comparable properties near 6 Evernby Boulevard
Active Listings
8
Min Price
$749,000
Max Price
$1,488,800
Avg Price
$1,088,087
Days on Market
45
days
Sold Listings
2
Min Sold Price
$1,199,000
Max Sold Price
$1,695,000
Avg Sold Price
$1,447,000
Days until Sold
99
days
Neighbourhood Census Data
Toronto, Ontario
Population
444
Median Age
50.2
Median Income
$28,896
Dwelling Value
$697,054
Housing Tenure
Owners 96%
Age Distribution
Dwelling Types
Commute Mode
Education Level
Housing Age
Commute Duration
Avg Household Size: 3.1
Pop. Density: 1,075.1/km²
Avg Shelter Cost: $1,488/mo
Owners with Mortgage: 40.7%
Owners Spending 30%+: 15.4%
Tenants Spending 30%+: 0%
English only: 84.3%
English and French: 10.1%
Neither: 5.6%
Median Household Income: $85,248
Median Employment Income: $29,696
Price History
Listed
July 7, 2026
by RE/MAX OPTIMUM REALTY
Current Price
$1,349,900
Type
Residential
For Sale