53 Bowie Avenue, Toronto
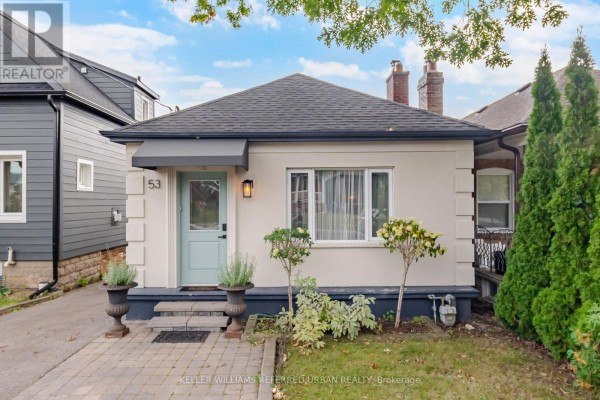
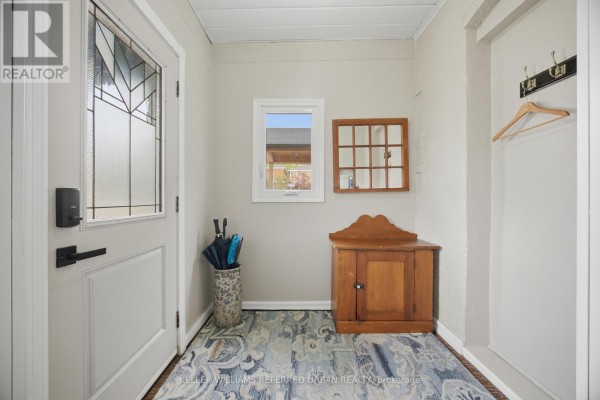
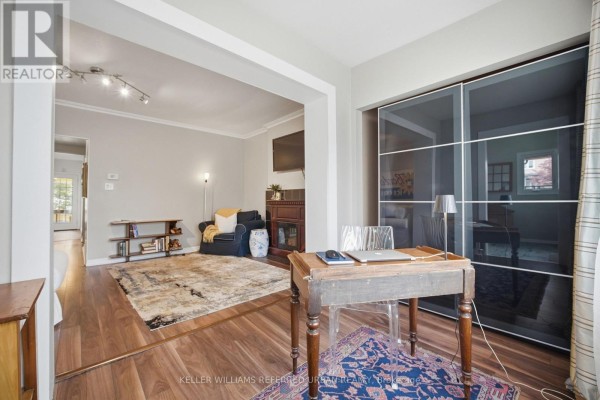
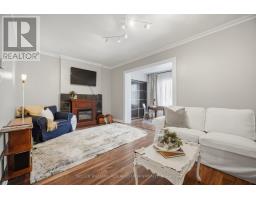
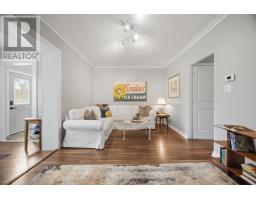
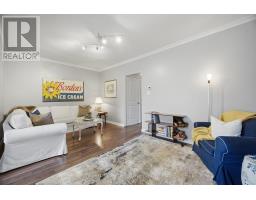
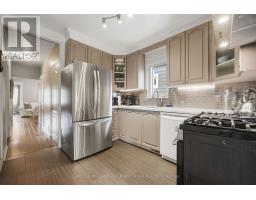
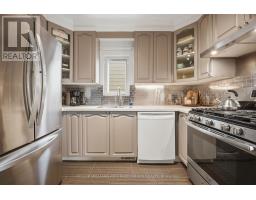
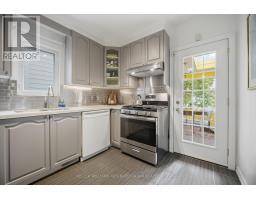
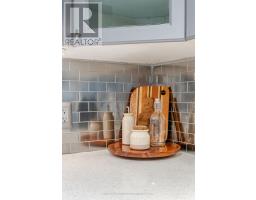
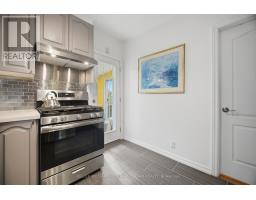
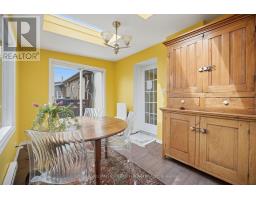
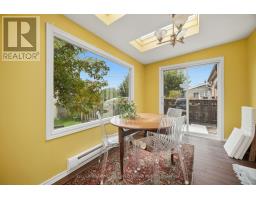
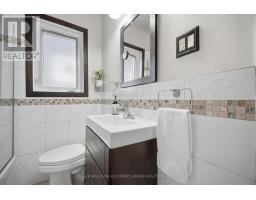
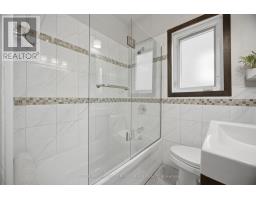
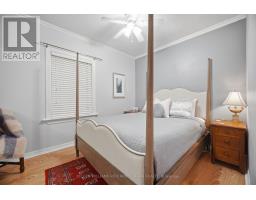
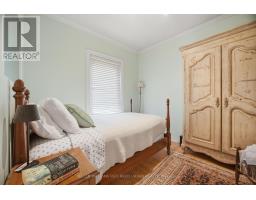
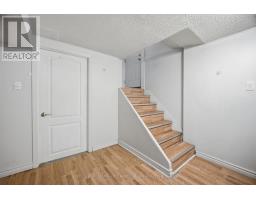
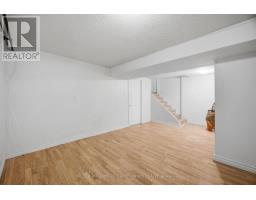
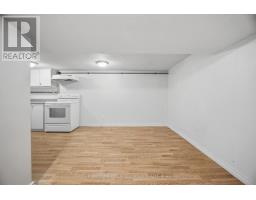
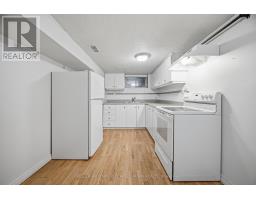
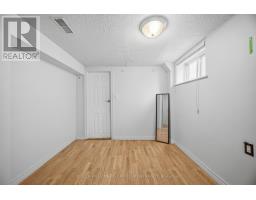
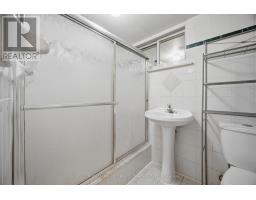
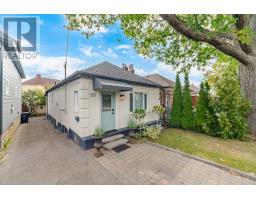
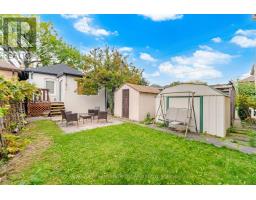
Welcome to 53 Bowie Ave - a thoughtfully laid-out 2+1 bedroom, 2-bathroom home offering a private driveway, and a separate-entry finished basement. Step inside to a welcoming foyer that provides a practical landing spot for shoes, coats and everyday essentials before opening into the main living spaces. The spacious living room is anchored by a gas fireplace, creating a warm and inviting centre to the home and an ideal space to relax. The upgraded kitchen brings a fresh, modern feel with quartz countertops and a functional layout that makes everyday cooking and hosting easy. Just off the kitchen, the bright sunroom currently used as a dining area provides a versatile extension of the living space, with a walkout to the backyard that brings in plenty of natural light and offers a great spot for morning coffee. The main level also features two comfortable bedrooms and a well-appointed bathroom, offering a practical layout with a good separation between living and sleeping spaces. Downstairs, the finished basement adds valuable flexibility with a separate kitchen and private entrance. Whether you're looking for space for extended family, a dedicated home office, additional living quarters or rental potential. Outside, the private driveway is a standout feature and a true convenience in the city, providing dedicated parking right at home - a rare find in this pocket of Toronto. The exterior has also been freshly painted, while the newer roof adds further peace of mind. And then there's the location. Situated in a vibrant Toronto neighbourhood surrounded by parks, schools, transit, shops, restaurants and everyday amenities, 53 Bowie Ave puts you close to everything you need while still offering the comfort of a residential setting. A smart layout, flexible lower-level space, private parking and a location that makes city living easy - welcome home. (id:1945)

This listing content provided by
REALTOR.ca
has been licensed by REALTOR®
members of The Canadian Real Estate Association
members of The Canadian Real Estate Association
Property details for 53 Bowie Avenue, Toronto
- Type
- Residential
- Style
- Bungalow
- Bedrooms
- 3
- Bathrooms
- 2
- Lot Size
- 27 x 98 FT
- Stories
- 1
- Basement
- Finished, Separate entrance, N/A, N/A
- Parking
- No Garage
- Heating
- Forced air, Natural gas
- Cooling
- Central air conditioning
- Exterior
- Brick, Stucco
- Ownership
- Freehold
- Annual Taxes
- $3,620
Nearby Listings Stat
Estimated price and comparable properties near 53 Bowie Avenue
Active Listings
51
Min Price
$499,000
Max Price
$1,500,990
Avg Price
$904,373
Days on Market
34
days
Sold Listings
33
Min Sold Price
$559,000
Max Sold Price
$1,200,000
Avg Sold Price
$871,615
Days until Sold
59
days
Price History
Listed
October 2, 2026
by KELLER WILLIAMS REFERRED URBAN REALTY
Current Price
$889,000
-3.3% from last change
Type
Residential
For Sale
Price Changes
1
| Date | Price | Change |
|---|---|---|
| Current | $889,000 | $30,000 (-3.3%) |
| Oct 2, 2026 | $919,000 | Listed |
Contact Agent Get in touch about 53 Bowie Avenue, Toronto
GILLIAN LEIGH PETCOFF
KELLER WILLIAMS REFERRED URBAN REALTY