571 Leonard Court, Burlington
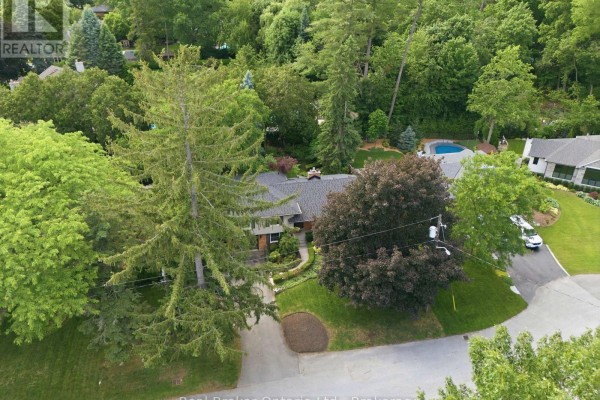
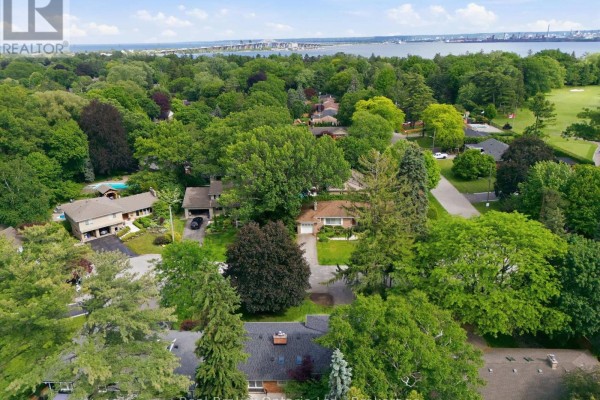
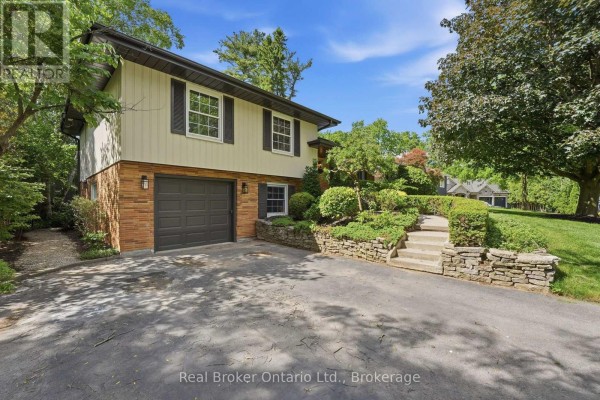
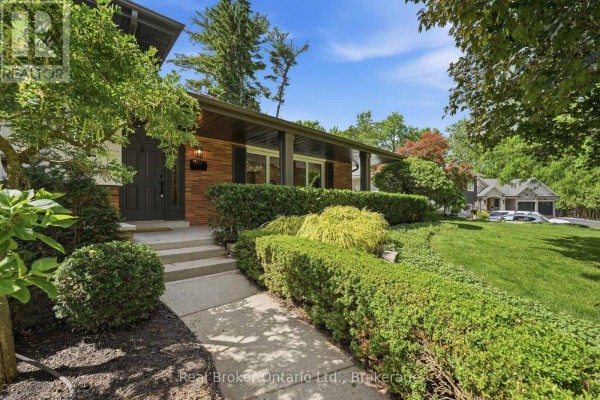
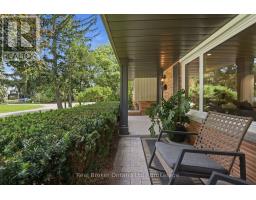
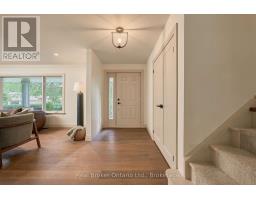
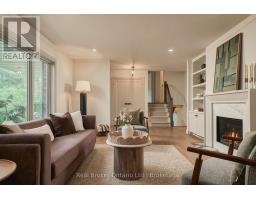
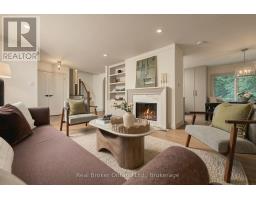
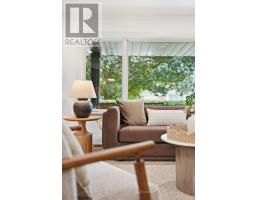
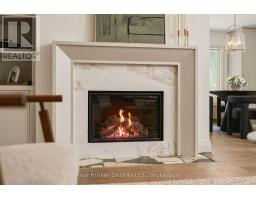
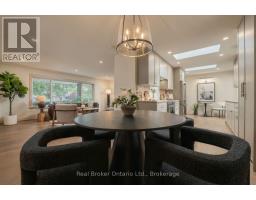
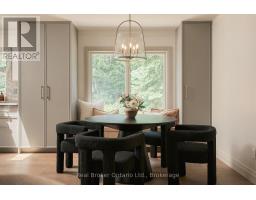
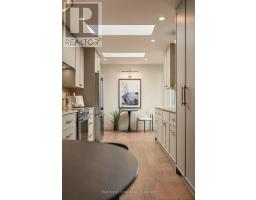
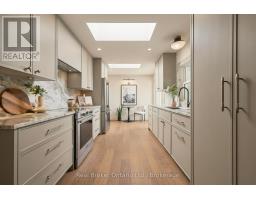
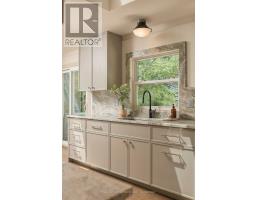
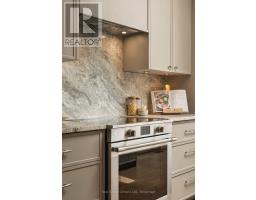
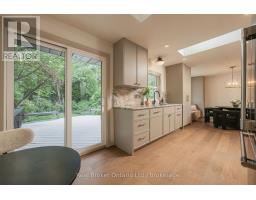
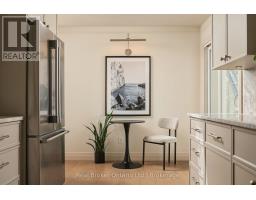
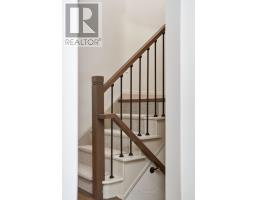
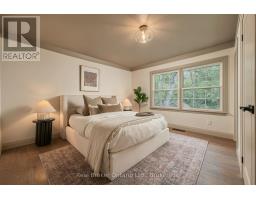
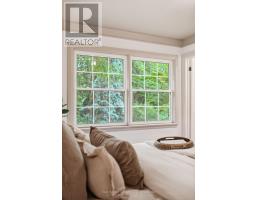
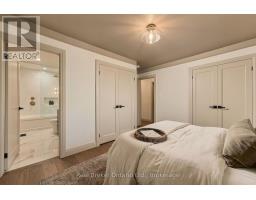
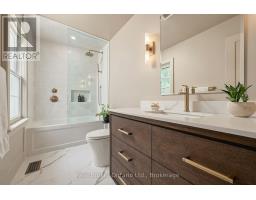
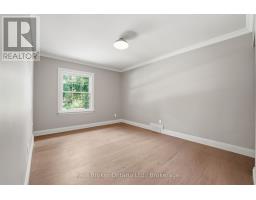
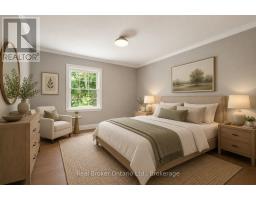
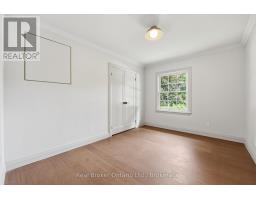
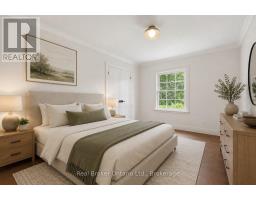
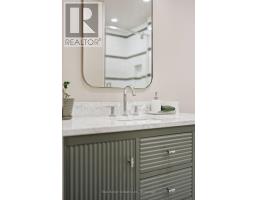
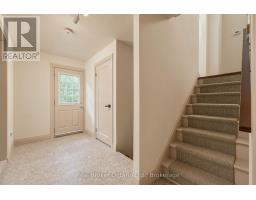
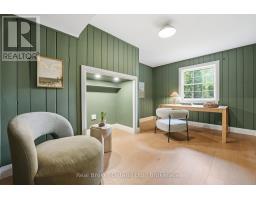
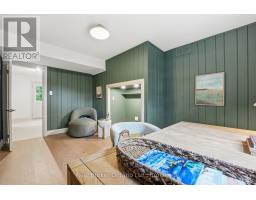
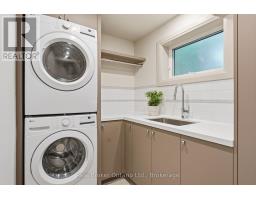
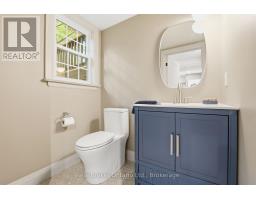
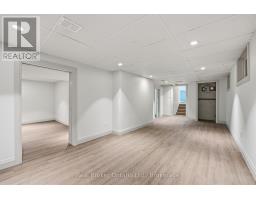
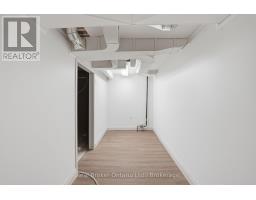
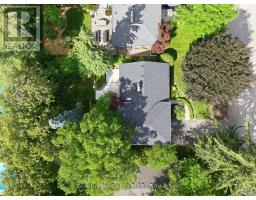
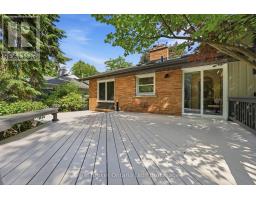
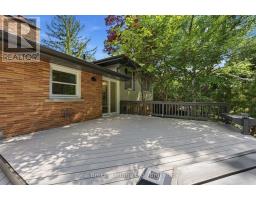
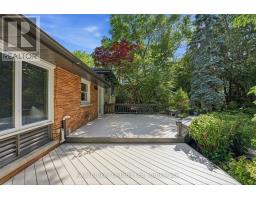
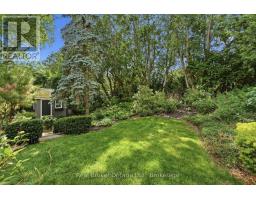
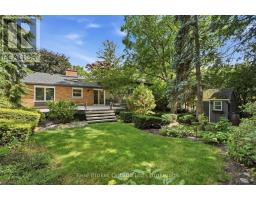
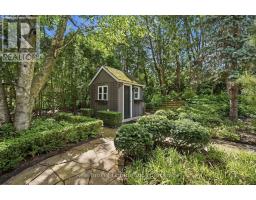
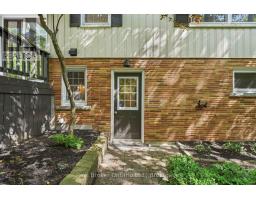
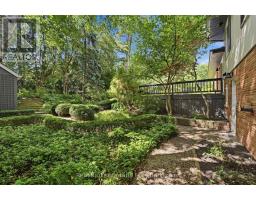
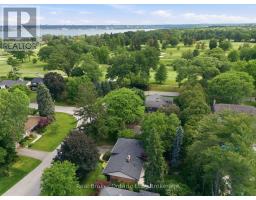
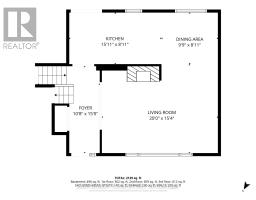
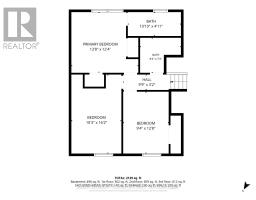
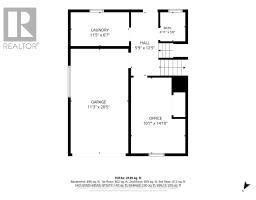
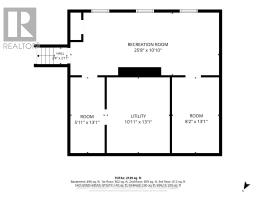
Tucked into one of Aldershot's most sought-after pockets, this fully renovated 4-level sidesplit offers over 2,100 sq. ft. of total living space of beautifully finished living space on a quiet cul-de-sac court with no through traffic. From the moment you arrive, the private covered front porch sets the tone for a home designed to be enjoyed. Inside, a striking designer archway off the foyer creates a beautiful sightline through to the custom kitchen and beyond to the backyard through new sliding doors. The thoughtfully designed kitchen features natural stone countertops and backsplash, skinny shaker cabinetry, and a refined, timeless aesthetic. The living room is anchored by a gas fireplace and tailored built-ins, while the dining area is filled with natural light and complemented by built-in bench storage. A generous eat-in space completes the main level. Upstairs, two spacious bedrooms share a beautifully updated 3-piece bath with a walk-in shower, while the private primary suite features its own ensuite - a rare and coveted feature in Aldershot. A few steps down, the fourth bedroom offers an oversized window and exceptional flexibility as a guest room, home office or additional living space. This level also includes a convenient mudroom and laundry, powder room, and direct interior access to the attached garage. The finished basement provides a cozy retreat tucked away from the main living spaces, ideal for movie nights, a home gym, playroom or quiet escape. Outside, the fully landscaped backyard is made for summer entertaining, relaxing and gathering with friends and family. Set on an impressive 70 x 120 ft lot and just steps from Burlington Golf & Country Club, with easy highway access via King Road, this solid-brick home combines thoughtful design, extensive renovations and an exceptional Aldershot location. (id:1945)

This listing content provided by
REALTOR.ca
has been licensed by REALTOR®
members of The Canadian Real Estate Association
members of The Canadian Real Estate Association
Property details for 571 Leonard Court, Burlington
- Type
- Residential
- Bedrooms
- 4
- Bathrooms
- 3
- Lot Size
- 70 x 120 FT
- Basement
- Finished, N/A
- Parking
- Attached Garage, Garage
- Heating
- Forced air, Natural gas
- Cooling
- Central air conditioning
- Exterior
- Wood, Brick
- Ownership
- Freehold
- Annual Taxes
- $5,509 (2026)
Nearby Listings Stat
Estimated price and comparable properties near 571 Leonard Court
Active Listings
11
Min Price
$844,900
Max Price
$1,799,900
Avg Price
$1,463,873
Days on Market
32
days
Sold Listings
7
Min Sold Price
$1,224,900
Max Sold Price
$2,150,000
Avg Sold Price
$1,603,529
Days until Sold
40
days
Neighbourhood Census Data
Burlington, Ontario
Population
640
Median Age
51.6
Median Income
$54,886
Dwelling Value
$999,895
Housing Tenure
Owners 98%
Age Distribution
Dwelling Types
Commute Mode
Education Level
Housing Age
Commute Duration
Avg Household Size: 2.6
Pop. Density: 633.4/km²
Avg Shelter Cost: $1,769/mo
Owners with Mortgage: 40.8%
Owners Spending 30%+: 18.4%
Tenants Spending 30%+: 0%
English only: 89.8%
English and French: 10.2%
Median Household Income: $153,600
Median Employment Income: $37,440
Price History
Listed
September 10, 2026
by Real Broker Ontario Ltd.
Current Price
$1,649,000
-8.3% from last change
Type
Residential
For Sale
Price Changes
1
| Date | Price | Change |
|---|---|---|
| Current | $1,649,000 | $150,000 (-8.3%) |
| Sep 10, 2026 | $1,799,000 | Listed |