$ 746,800

Modern New Build in Waterloo with Walkout Basement

Property details for 200 Rivergreen Crescent, Cambridge

Type
Residential
Bedrooms
3
Bathrooms
3
Lot Size
30 x 98 FT
Stories
2
Basement
Unfinished, Full
Parking
Attached Garage, Garage
Heating
Forced air, Natural gas
Cooling
Central air conditioning, Air exchanger
Exterior
Brick, Vinyl siding
Ownership
Freehold

Fresh off the builder, this 2-storey freehold in Waterloo's Rivergreen area is ready for you. It's a 3-bed, 3-bath with 2,412 sq ft of living space. The main floor has 9-foot ceilings, a big kitchen island with quartz counters, stainless steel appliances, and a dining area that slides open to a deck. There's a proper mudroom with garage access. Upstairs, the primary suite has a walk-in closet and a 5-piece ensuite with a glass shower. Two more bedrooms share a full bath. The basement is unfinished, but it's a blank canvas with a rough-in for a bathroom. Exterior is brick and vinyl, and the lot is 30 by 98 feet. You're 2 minutes from the 401, and it's a short drive to Cambridge Centre mall, several parks, and top-rated schools. This is priced to sell fast - it's the builder's back-to-school promo with HST rebate included.

About 200 Rivergreen Crescent, Cambridge — Property Score

69
Prime Location
Score: 69/100
Value
50
Stable pricing - no price changes since original listing date 50
Size
58
3 bedrooms 60
3 bathrooms 60
2,940 sqft lot - a compact lot for the area 55
Location
87
$124K median household income - well above the Canadian average of $70K 92
86% of residents hold postsecondary credentials - a highly educated neighbourhood 93
98% homeownership rate - indicating a stable, owner-occupied community 98
69% of residents commute under 30 minutes - excellent commuter accessibility 85
922/km² population density - a low-density residential area 65
Market
61
Just listed - area average is 29 days on market 100
-1.6% median price change over 1 month - stable pricing in the area 42
58.8 months of housing supply - 235 active listings with 4 sold last month (buyer's market) 40
Features
77
2-car garage - area average is 4.5 spots 80
Unfinished, Full basement - adds valuable living space 85
efficient gas forced air heating 80
Central air conditioning - whole-home cooling 90
No premium extras like pool, waterfront, or view 50
Investment
67
0% effective tax rate ($0/yr) - very low tax burden 100
2% renter population - primarily owner-occupied area 33
Quality
70
Modern finishes with nine-foot ceilings and a well-appointed kitchen. 75
Durable brick and vinyl siding exterior construction. 70
Thoughtful design includes a central island and separate mudroom. 65
Equipped with forced air, natural gas heating and central air conditioning. 70
Condition
72
New construction with a brick and vinyl siding facade. 80
Landscaping is not yet established, typical for new builds. 50
Attractive modern design with pleasing brick and siding combination. 85
Listing
83
Listing description quality 80
47 photos provided - 21% more than the area average of 39 photos 92
5 of 7 key property details provided (71%) - good detail coverage 76

This to-be-built Dahlia model in Waterloo offers modern living with 3 beds and 3 baths for $746,800. The home boasts 9-foot ceilings on the main floor and a spacious kitchen perfect for entertaining. The exterior features a mix of brick and vinyl siding, contributing to excellent curb appeal.

* This property score is an approximate estimate based on publicly available data, nearby comparable listings, and automated analysis. Scores are for informational purposes only and should not be relied upon as professional appraisals or investment advice. Actual property values may vary. We recommend consulting a licensed real estate professional for accurate assessments.

Full Listing Description

All Property Details

Neighbourhood Census Data

Cambridge, Ontario
Population
1,401
Median Age
41.6
Median Income
$47,552
Dwelling Value
$469,783

Housing Tenure

Owners 98%

Age Distribution

Dwelling Types

Commute Mode

Education Level

Housing Age

Commute Duration

Avg Household Size: 3
Pop. Density: 922.4/km²
Avg Shelter Cost: $1,565/mo
Owners with Mortgage: 63.2%
Owners Spending 30%+: 12.5%
Tenants Spending 30%+: 0%
English only: 93.2%
English and French: 6.4%
Median Household Income: $123,819
Median Employment Income: $46,432

Price History

Contact Agent Get in touch about 200 Rivergreen Crescent, Cambridge

VONGDEUANE KENNEDY
PSR

Photo Gallery - 200 Rivergreen Crescent, Cambridge

Bedrooms

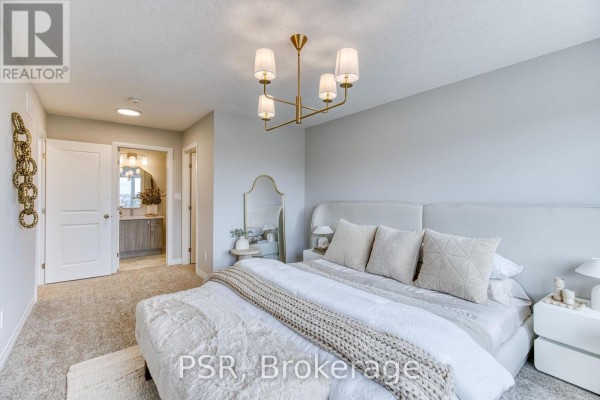
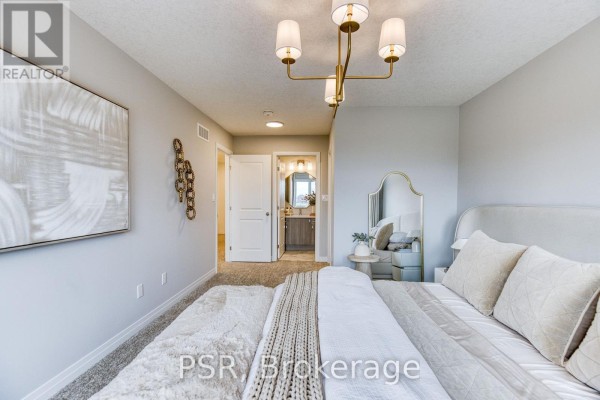
A bright and airy bedroom with a king-size bed, decorative pillows, a gold chandelier, and an ensuite bathroom visible through double doors.

Modern king size bed gold chandelier decorative pillows

A modern bedroom with a king-size bed, gold chandelier, and an ensuite bathroom visible.

Modern bed pillows mirror

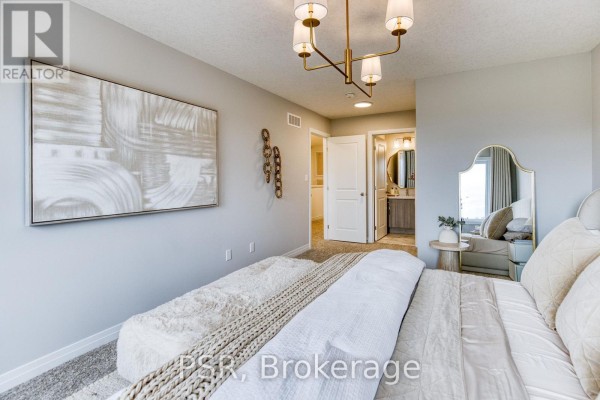
A modern bedroom with a contemporary chandelier, artwork, and an ensuite bathroom visible.

Modern large framed artwork modern chandelier vanity mirror

A modern bedroom features a large window overlooking a field, a plush bed with neutral bedding, and a contemporary chandelier.

Modern large windows modern chandelier abstract wall art

This bedroom features two beds with plaid bedding, a nightstand, and decorative wall accents.

Modern two beds nightstand decorative wall dots

Living Room

A modern open-concept living and dining area with a large kitchen island, contemporary furniture, and a view of new construction.

Modern kitchen island flat-screen television dining table

A modern open-concept living area and kitchen featuring stainless steel appliances, a large island with bar stools, and a comfortable sectional sofa.

Modern stainless steel appliances kitchen island bar stools

A modern open-concept living, dining, and kitchen area featuring a large sectional sofa, dining table, and kitchen island.

Modern modern sectional sofa dining table with chairs kitchen island with stools

Kitchen

A modern white kitchen features stainless steel appliances, quartz countertops, and a large island with seating.

Modern white shaker cabinets stainless steel appliances quartz countertops

A modern open-concept kitchen features white cabinetry, a stainless steel appliance suite, and a large island with breakfast bar seating.

Modern stainless steel refrigerator stainless steel microwave stainless steel oven

Hallway

A bright and modern hallway with plush carpet, a large oval mirror, and a striking pendant light, leading towards a bedroom.

Modern large oval mirror textured pendant light recessed lighting

A carpeted staircase with a wooden banister leads into a modern, open-concept living space with large windows.

Modern carpeted stairs wooden banister hallway leading to living room

Exterior

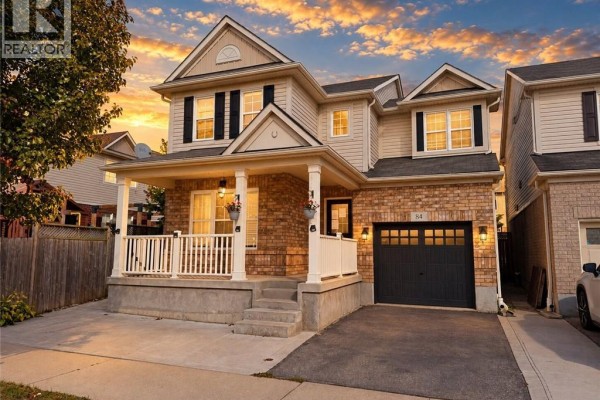
A modern two-story home with a beige brick and white siding exterior, featuring a two-car garage and a front porch with steps.

Modern two-car garage front porch steps

Bathrooms

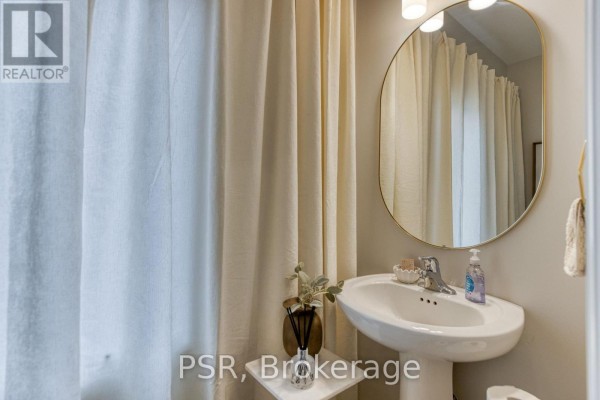
A modern bathroom features a pedestal sink, oval mirror, and shower curtain.

Modern pedestal sink oval mirror chrome faucet

Laundry

A laundry room with a washer and dryer is visible next to a modern bathroom with a vanity, sink, and mirror.

Modern washer dryer sliding door