$ 399,900

Updated Bungalow with Rental Income Near Downtown

Property details for 24 Churchill Street, St Catharines

Type
Residential
Style
Bungalow
Bedrooms
3
Bathrooms
1
Lot Size
30 x 157.5 FT
Stories
1
Basement
Unfinished, N/A
Parking
No Garage
Heating
Forced air, Natural gas
Cooling
Central air conditioning
Exterior
Vinyl siding
Ownership
Freehold
Annual Taxes
$2,773 (2025)

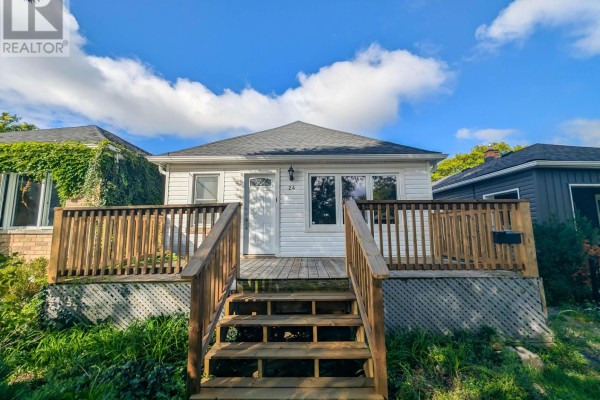
This 3-bed, 1-bath bungalow on a 30 x 157.5 ft lot is all about the updates and the potential. The kitchen's been redone with granite counters, white cabinets, stainless steel appliances, and a big island-great for prepping or hanging out. Laminate flooring runs through the main areas, tying it together. There's a neat barn door leading to the bathroom, which has a tub/shower combo. The real surprise is the income: it's been rented for $2,000/month plus utilities, so it's a solid investment if you want to keep that going. Out back, a full-width deck overlooks a fully fenced yard-perfect for summer BBQs. Recent updates mean you can move in without lifting a finger, or keep cashing those cheques. Located near Ridley College and just under 2 km to downtown St Catharines, so schools and nightlife are both close. Asking $414,900, which is right in line with the area's median of $419K.

About 24 Churchill Street, St Catharines — Property Score

70
Great Location Well Priced
Score: 70/100
Value
75
Priced 30.8% below area median of $599,900 based on 265 comparable properties nearby 100
Stable pricing - no price changes since original listing date 50
Size
58
3 bedrooms - typical for similarly priced homes 60
1 bathroom - 1 fewer than similarly priced properties nearby 48
4,725 sqft lot - a standard lot for the area 65
Location
82
$55K median household income - below the Canadian average of $70K 58
73% of residents hold postsecondary credentials - a highly educated neighbourhood 82
79% homeownership rate - indicating a stable, owner-occupied community 85
72% of residents commute under 30 minutes - excellent commuter accessibility 88
3,403/km² population density - a well-balanced suburban area 96
Market
69
Just listed - area average is 43 days on market 100
+3.5% median price change over 1 month - rising prices in the area 68
54.9 months of housing supply - 384 active listings with 7 sold last month (buyer's market) 40
Features
73
1-car garage - area average is 4.3 spots 60
Unfinished, N/A basement - adds valuable living space 85
efficient gas forced air heating 80
Central air conditioning - whole-home cooling 90
No premium extras like pool, waterfront, or view 50
Investment
46
0.67% effective tax rate ($2,773/yr) - below the Canadian average of ~1% 80
-22.1% area price change year-over-year - significant price correction in St Catharines 1
21% renter population - primarily owner-occupied area 56
Quality
76
Updated kitchen with granite countertops and stainless steel appliances 80
Durable vinyl siding and laminate flooring throughout living areas 75
Rear addition with walk-in closet, updated bathroom, and central air 85
Forced air natural gas heating and central air conditioning 65
Condition
62
Vinyl siding appears to be in good condition 70
Mature trees provide shade, requires some upkeep 50
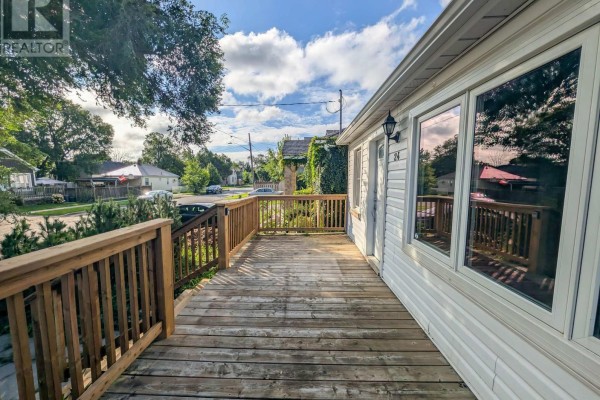
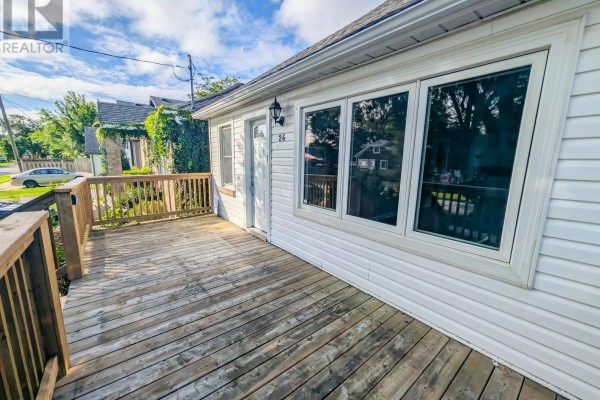
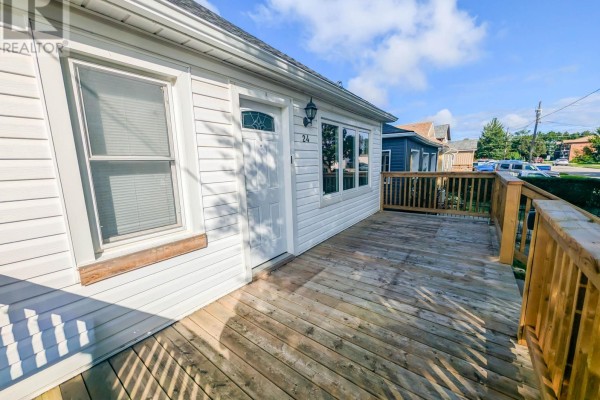
Charming bungalow with a welcoming front deck 65
Listing
88
Listing description quality 85
37 photos provided - 9% more than the area average of 34 photos 92
6 of 7 key property details provided (86%) - comprehensive listing with excellent detail 86

This updated 3-bedroom bungalow in St. Catharines offers excellent value at $414,900, significantly below the area median of $599,900. The property boasts a modern kitchen with granite countertops and stainless steel appliances, a desirable rear addition, and a private backyard deck, making it an at...

* This property score is an approximate estimate based on publicly available data, nearby comparable listings, and automated analysis. Scores are for informational purposes only and should not be relied upon as professional appraisals or investment advice. Actual property values may vary. We recommend consulting a licensed real estate professional for accurate assessments.

Full Listing Description

All Property Details

Neighbourhood Census Data

St. Catharines, Ontario

Population
524
Median Age
43.7
Median Income
$27,264
Dwelling Value
$164,918

Housing Tenure

Owners 79%
Renters 21%

Age Distribution

Dwelling Types

Commute Mode

Education Level

Housing Age

Commute Duration

Avg Household Size: 2.3
Pop. Density: 3,402.6/km²
Avg Shelter Cost: $885/mo
Owners with Mortgage: 64.9%
Owners Spending 30%+: 10.5%
Tenants Spending 30%+: 60%
English only: 92.3%
English and French: 7.7%
Median Household Income: $55,211
Median Employment Income: $27,328

Price History

Contact Agent Get in touch about 24 Churchill Street, St Catharines

Eric Cleary
Eric Cleary
RE/MAX NIAGARA REALTY LTD, BROKERAGE

Photo Gallery - 24 Churchill Street, St Catharines

Exterior

A white sided bungalow with a wooden deck and stairs leading to the front door sits on a gravel driveway with mature trees and neighboring homes.

Mixed wooden deck stairs gravel driveway

The front of a white-sided house is visible with a wooden deck and stairs leading to the front door.

Mixed wooden deck wooden stairs white siding

A spacious wooden deck with a railing extends from the front of the house, which features white siding and large windows.

Mixed wooden deck white siding large windows

A spacious wooden deck with white railings leads to the front entrance of a home with white siding and large windows.

Original wooden deck railing white siding

A white vinyl-sided house with a large wooden deck and railings, showing the entry door and windows.

Original wooden deck white siding entry door with glass detail

A view of the front of a house with white siding, a white front door, two windows, and a wooden deck.

Original white siding white front door with decorative glass two windows

Kitchen

A modern kitchen features white cabinetry, a granite-topped island, and stainless steel appliances with light wood flooring.

Modern white cabinetry granite countertop island stainless steel appliances

A renovated kitchen features a central island, stainless steel appliances, white cabinets, and decorative brick accent on the wall next to a sliding barn door.

Renovated stainless steel appliances granite island white cabinets

A renovated kitchen features white cabinets, granite countertops, a mosaic tile backsplash, and a central island, with a glass-paneled door offering access to an outdoor deck.

Renovated granite countertops white cabinets stainless steel appliances

Bathrooms

A bathroom with a vanity, sink, mirror, toilet, towel rack, and window against light blue walls.

Mixed vanity sink mirror

A bathroom with a bathtub and shower, featuring a sliding barn door that opens to another room.

Mixed bathtub shower sliding barn door

Living Room

A spacious open-concept living area flows into a modern kitchen with a central island and white cabinetry.

Modern gray laminate flooring recessed lighting kitchen island

Other

A small storage closet with dark hardwood floors, attic access, and a white storage cabinet is visible.

Original storage closet attic access dark hardwood floors

Bedrooms

A bedroom with hardwood floors, a ceiling fan, and a window with exterior greenery visible.

Renovated ceiling fan double hung window hardwood floors

Yard

A backyard with a wooden fence, a deck with a sliding glass door, and a grassy lawn.

Mixed wooden fence deck sliding glass door