161 Confederation Street, Halton Hills
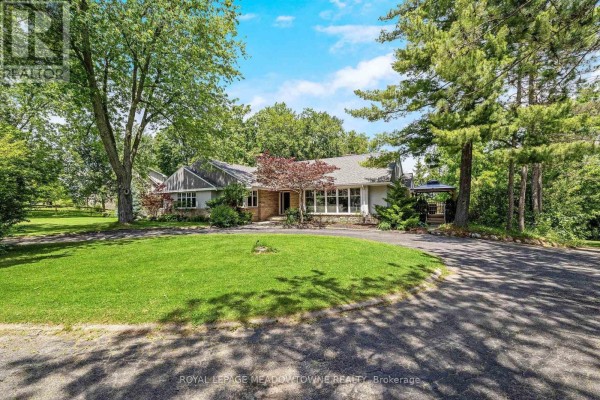
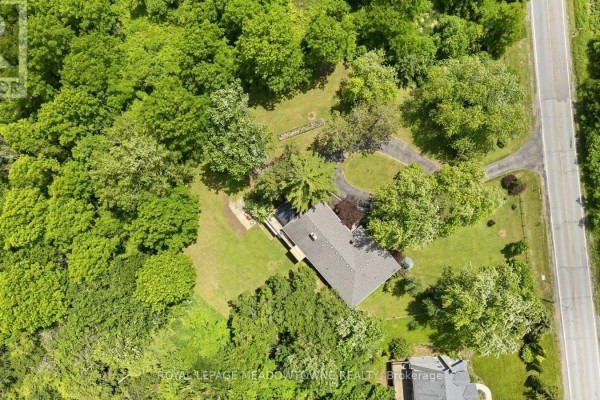
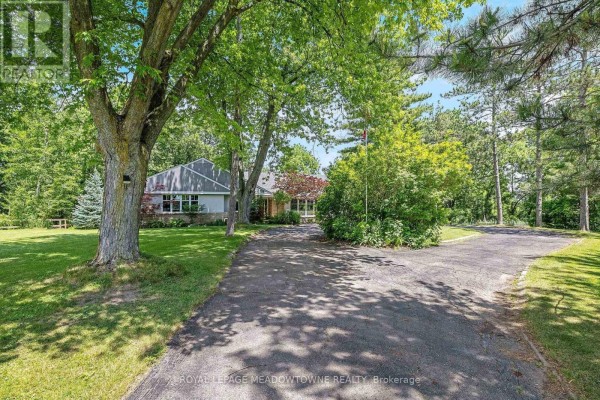
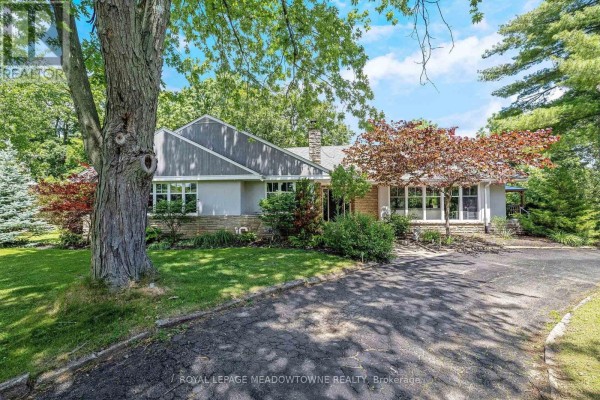
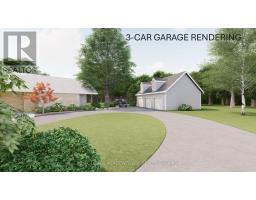
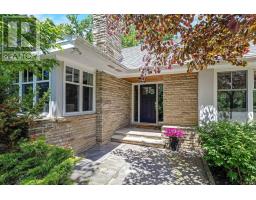
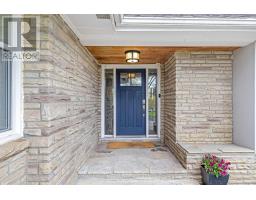
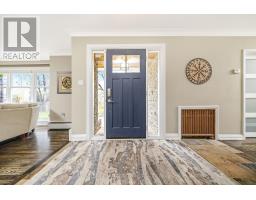
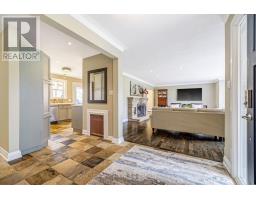
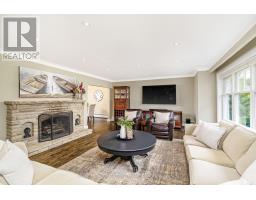
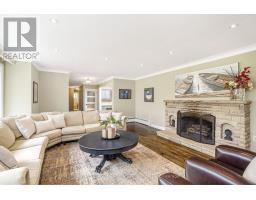
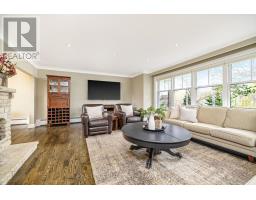
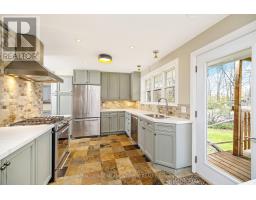
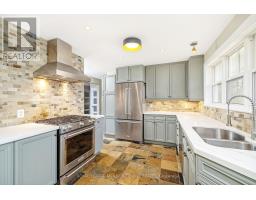
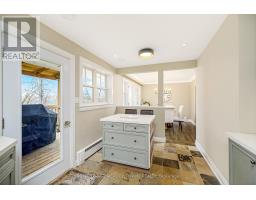
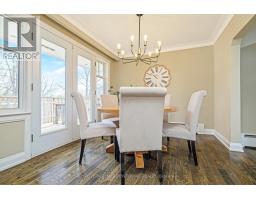
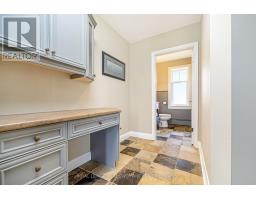
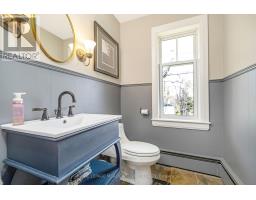
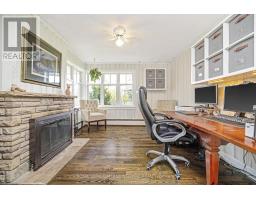
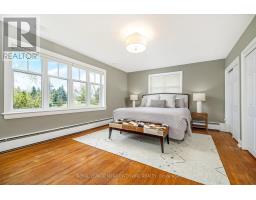
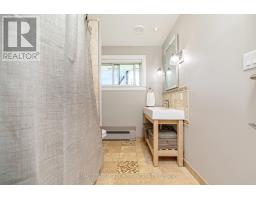
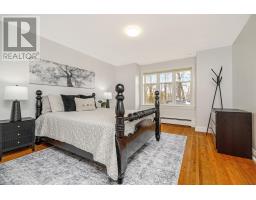
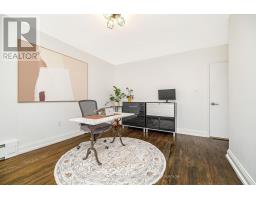
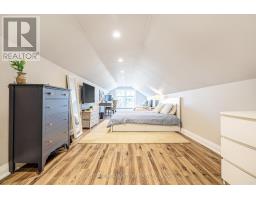
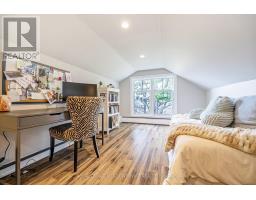
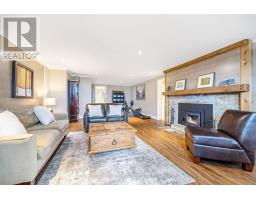
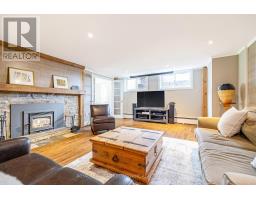
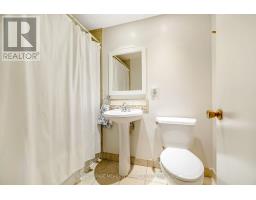
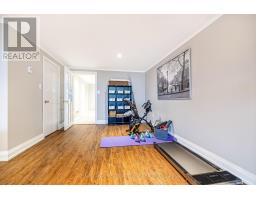
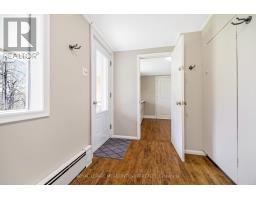
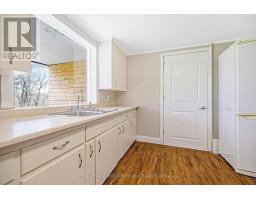
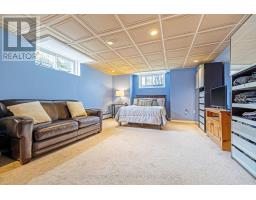
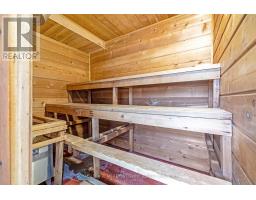
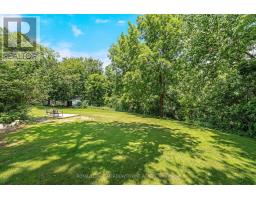
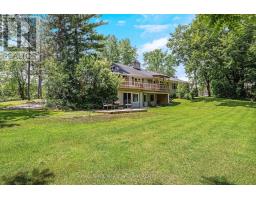
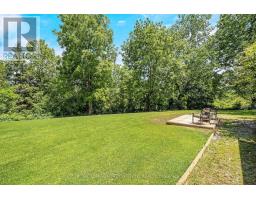
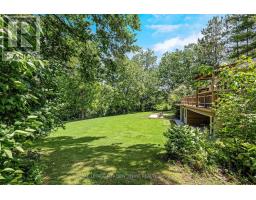
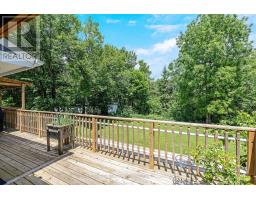
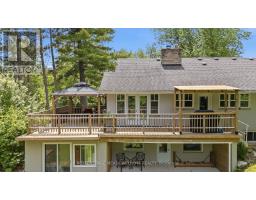
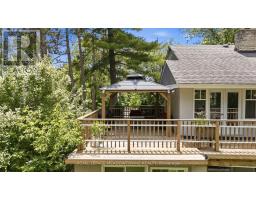
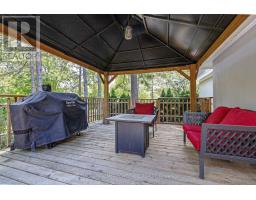
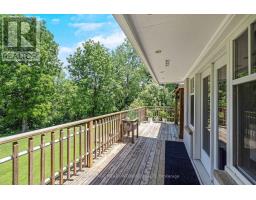
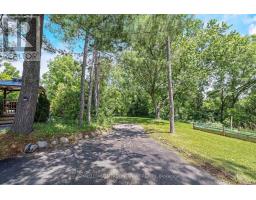
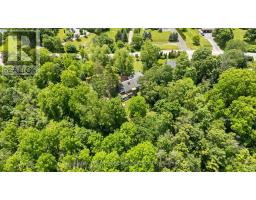
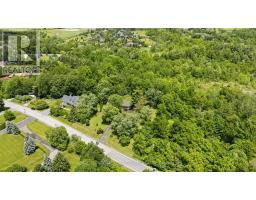
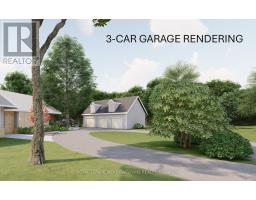
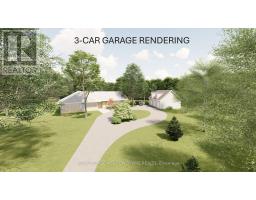
This Glen Williams bungaloft sits on 1.43 lush and private acres and offers 4+1 bedroom, 3.5 bath plus an in-law suite! With over 4,700 of finished living space, this home is bigger than it looks, has beautiful views from every room and offers space for the whole family! The living room offers floor-to-ceiling windows, hardwood floors, a stone fireplace and pot lights. The dining room has hardwood floors and direct access to the wrap-around-deck. The kitchen offers quartz countertops, stainless steel appliances, slate floors, a gas range, an island with breakfast bar and deck access! There is a large primary bedroom with 2 cedar-lined closets, 2 more over-sized bedrooms on the main floor and a fourth bedroom in the upper loft! The main floor also offers a bright office with a stone fireplace, a main 4-pc bathroom, a 2-pc powder room, a huge cedar lined linen closet and an additional custom built-in workspace. The walk-out basement is over 2,000 sq ft and offers a full in-law suite with 1 bedroom, 2 full baths, a second kitchen, a large rec room and a sauna! The outside of this home is just as expansive as the inside! There is a huge wrap-around-deck with a gazebo and a covered area perfect for BBQing. The green space is vast and offers a country feel but just minutes from all Glen Williams and Georgetown have to offer. The circular driveway offers parking for at least 10 cars and ample space to add a custom 3-car garage! This home is a one-of-a-kind offering if you're looking for a beautiful lot and space for your family. Roof/AC/new attic insulation (2013), gas boiler (2009), windows (2010), stove/fridge (2023), septic (2005) (id:1945)

This listing content provided by
REALTOR.ca
has been licensed by REALTOR®
members of The Canadian Real Estate Association
members of The Canadian Real Estate Association
Property details for 161 Confederation Street, Halton Hills
- Type
- Residential
- Style
- Bungalow
- Bedrooms
- 5
- Bathrooms
- 4
- Lot Size
- 175.2 x 300.4 FT
- Stories
- 1
- Basement
- Finished, Full, Separate entrance, Walk out, N/A, N/A
- Parking
- No Garage
- Heating
- Radiant heat, Natural gas
- Cooling
- Central air conditioning
- Exterior
- Stone, Stucco
- Ownership
- Freehold
- Annual Taxes
- $8,092
Nearby Listings Stat
Estimated price and comparable properties near 161 Confederation Street
Active Listings
2
Min Price
$1,199,900
Max Price
$1,699,900
Avg Price
$1,449,900
Days on Market
76
days
Sold Listings
1
Min Sold Price
$1,749,900
Max Sold Price
$1,749,900
Avg Sold Price
$1,749,900
Days until Sold
22
days
Neighbourhood Census Data
Halton Hills, Ontario
Population
599
Median Age
49.4
Median Income
$46,336
Dwelling Value
$799,860
Housing Tenure
Owners 94%
Renters 9%
Age Distribution
Dwelling Types
Commute Mode
Education Level
Housing Age
Commute Duration
Avg Household Size: 2.7
Pop. Density: 77.6/km²
Avg Shelter Cost: $1,612/mo
Owners with Mortgage: 39.5%
Owners Spending 30%+: 0%
Tenants Spending 30%+: 100%
English only: 90%
English and French: 9.2%
Neither: 0.8%
Median Household Income: $117,504
Median Employment Income: $38,784
Price History
Listed
September 17, 2026
by ROYAL LEPAGE MEADOWTOWNE REALTY
Current Price
$1,699,900
-4.9% from last change
Type
Residential
For Sale
Price Changes
1
| Date | Price | Change |
|---|---|---|
| Current | $1,699,900 | $87,100 (-4.9%) |
| Sep 17, 2026 | $1,787,000 | Listed |